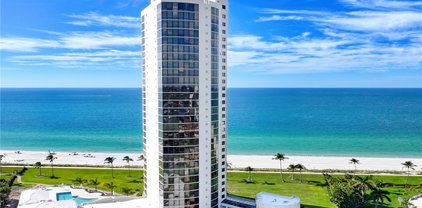
$12,745,000 Under Construction. OPUS MIRAMAR | Luxury Has a New Address A new expression of luxury is taking shape in Miramar. Currently under construction, OPUS Miramar is an exclusive collection of 40 residences in the Distrito del Centro de Convenciones, envisioned by renowned architect Segundo Cardona. Set on an open site with multiple orientations, the architecture embraces light, privacy, and panoramic views, while the elongated residential tower creates expansive homes designed for indoor-outdoor living. Floor-to-ceiling windows, generous private verandas, and terraces on selected units, open living spaces, and refined amenities come together to create residences that feel both expansive and intimate—where architecture and lifestyle are seamlessly connected. At the crossroads of Miramar, Condado, Old San Juan, and the Convention District, OPUS places residents within minutes of educational institutions, exceptional dining, entertainment, beaches, marinas, cultural destinations, and major transportation hubs. With construction rising and the district’s transformation advancing—including a major new sports facility taking shape just steps away—there has never been a better moment to secure your residence at OPUS Miramar. Discover the Residences. Schedule a private presentation at our Sales Gallery and see the progress firsthand. OPUS Miramar. A limited collection. An extraordinary address. 5 Beds ⋅ 6 Baths ⋅ Miramar SubDv. Under Construction. OPUS MIRAMAR | Luxury Has a New Address A new expression of luxury is taking shape in Miramar. Currently under construction, OPUS Miramar is an exclusive collection of 40 residences in the Distrito del Centro de Convenciones, envisioned by renowned architect Segundo Cardona. Set on an open site with multiple orientations, the architecture embraces light, privacy, and panoramic views, while the elongated residential tower creates expansive homes designed for indoor-outdoor living. Floor-to-ceiling windows, generous private verandas, and terraces on selected units, open living spaces, and refined amenities come together to create residences that feel both expansive and intimate—where architecture and lifestyle are seamlessly connected. At the crossroads of Miramar, Condado, Old San Juan, and the Convention District, OPUS places residents within minutes of educational institutions, exceptional dining, entertainment, beaches, marinas, cultural destinations, and major transportation hubs. With construction rising and the district’s transformation advancing—including a major new sports facility taking shape just steps away—there has never been a better moment to secure your residence at OPUS Miramar. Discover the Residences. Schedule a private presentation at our Sales Gallery and see the progress firsthand. OPUS Miramar. A limited collection. An extraordinary address. 611 Baldorioty De Castro Boulevard Unit NPH1202, San Juan
$12,500,000 Experience an extraordinary standard of beachfront luxury from this spectacular penthouse residence at the prestigious St. Regis Longboat Key. Showcasing breathtaking panoramic views of the Gulf of Mexico and Sarasota Bay, this exceptional home offers an unparalleled blend of sophistication, privacy, and world-class design. Spanning approximately 5,320 square feet, the residence features four spacious bedrooms, five full baths, and one half bath, thoughtfully designed to provide the ultimate in comfort and elegance. Expansive walls of glass frame mesmerizing water views from nearly every room, while the spectacular 1736 square foot wraparound terrace creates seamless indoor-outdoor living. Enjoy your own private plunge pool, outdoor gas grill, and multiple entertaining areas perfectly positioned to capture stunning sunrises over the bay and unforgettable sunsets across the Gulf. The interiors have been exquisitely curated by award-winning interior designer Kurt Lucas, with every detail reflecting impeccable craftsmanship, timeless elegance, and refined coastal luxury. The residence is offered fully furnished, allowing for an effortless transition into an exceptional waterfront lifestyle. Additional features include a private three-car garage. The Residences at The St. Regis Longboat Key combine legendary service with the tranquil allure of a secluded seaside getaway on Longboat Key, Florida. The community spans over 17 acres and boasts 800 feet of direct beachfront, offering residents an unparalleled lifestyle. Amenities include signature St. Regis Butler and Concierge services, a world-renowned St. Regis Spa, in-residence dining, a private resident-only pool and spa, a Clubhouse, a fitness center, and beachside cabanas. Experience the finest in luxury living at The St. Regis Longboat Key. 4 Beds ⋅ 6 Baths ⋅ St Regis SubDv. Experience an extraordinary standard of beachfront luxury from this spectacular penthouse residence at the prestigious St. Regis Longboat Key. Showcasing breathtaking panoramic views of the Gulf of Mexico and Sarasota Bay, this exceptional home offers an unparalleled blend of sophistication, privacy, and world-class design. Spanning approximately 5,320 square feet, the residence features four spacious bedrooms, five full baths, and one half bath, thoughtfully designed to provide the ultimate in comfort and elegance. Expansive walls of glass frame mesmerizing water views from nearly every room, while the spectacular 1736 square foot wraparound terrace creates seamless indoor-outdoor living. Enjoy your own private plunge pool, outdoor gas grill, and multiple entertaining areas perfectly positioned to capture stunning sunrises over the bay and unforgettable sunsets across the Gulf. The interiors have been exquisitely curated by award-winning interior designer Kurt Lucas, with every detail reflecting impeccable craftsmanship, timeless elegance, and refined coastal luxury. The residence is offered fully furnished, allowing for an effortless transition into an exceptional waterfront lifestyle. Additional features include a private three-car garage. The Residences at The St. Regis Longboat Key combine legendary service with the tranquil allure of a secluded seaside getaway on Longboat Key, Florida. The community spans over 17 acres and boasts 800 feet of direct beachfront, offering residents an unparalleled lifestyle. Amenities include signature St. Regis Butler and Concierge services, a world-renowned St. Regis Spa, in-residence dining, a private resident-only pool and spa, a Clubhouse, a fitness center, and beachside cabanas. Experience the finest in luxury living at The St. Regis Longboat Key. 1591 Gulf Of Mexico Drive Unit 618, Longboat Key
$12,500,000 This one-of-a-kind Penthouse at 1052 Ashford Avenue is among the most extraordinary residences in Puerto Rico. Offering 8,313 square feet of meticulously designed living space, the home features two expansive bedroom suites (with the potential to convert to four), four full bathrooms, two powder rooms, and breathtaking panoramic views of the Condado Lagoon and the Atlantic Ocean. The residence is further enhanced by four deeded parking spaces and two private storage rooms, offering exceptional convenience rarely found in luxury condominium living. Three private elevators open directly into an elegant vestibule, creating a grand arrival experience that immediately shows the residence's remarkable scale, architectural sophistication, and spectacular vistas. Masterfully conceived by respected architect Gonzalo Ferrer and renowned interior designer Jean Pierre Santoni for a distinguished businessman and internationally recognized art collector, this exceptional two-level penthouse occupies the 18th and 19th floors of The Bristol. Boasting 360-degree panoramic views, it is the largest and most impressive condominium residence currently offered for sale in the Condado District. The main level is thoughtfully designed for both everyday living and elegant entertainment. It includes expansive living and dining areas, a gourmet kitchen, two family rooms, two luxurious bedroom suites, four full bathrooms, a powder room, a private spa featuring a Turkish Hammam marble bed, a climate-controlled wine cellar, a laundry room, and generous storage space. The upper level is dedicated entirely to entertainment and relaxation. This spectacular retreat features a private 18-foot diameter pool, a fully equipped bar, and seamlessly integrated indoor and outdoor living areas that capture some of the most breathtaking views in Condado. With only 30 exclusive residences, Bristol offers an unparalleled level of privacy, sophistication, and prestige in Condado, Puerto Rico's premier oceanfront neighborhood. Renowned for its vibrant lifestyle, world-class dining, luxury boutiques, and walkable waterfront setting, Condado is one of the island's most desirable residential destinations, making Bristol a truly exceptional place to call home. 2 Beds ⋅ 6 Baths ⋅ Bristol Condominium SubDv. This one-of-a-kind Penthouse at 1052 Ashford Avenue is among the most extraordinary residences in Puerto Rico. Offering 8,313 square feet of meticulously designed living space, the home features two expansive bedroom suites (with the potential to convert to four), four full bathrooms, two powder rooms, and breathtaking panoramic views of the Condado Lagoon and the Atlantic Ocean. The residence is further enhanced by four deeded parking spaces and two private storage rooms, offering exceptional convenience rarely found in luxury condominium living. Three private elevators open directly into an elegant vestibule, creating a grand arrival experience that immediately shows the residence's remarkable scale, architectural sophistication, and spectacular vistas. Masterfully conceived by respected architect Gonzalo Ferrer and renowned interior designer Jean Pierre Santoni for a distinguished businessman and internationally recognized art collector, this exceptional two-level penthouse occupies the 18th and 19th floors of The Bristol. Boasting 360-degree panoramic views, it is the largest and most impressive condominium residence currently offered for sale in the Condado District. The main level is thoughtfully designed for both everyday living and elegant entertainment. It includes expansive living and dining areas, a gourmet kitchen, two family rooms, two luxurious bedroom suites, four full bathrooms, a powder room, a private spa featuring a Turkish Hammam marble bed, a climate-controlled wine cellar, a laundry room, and generous storage space. The upper level is dedicated entirely to entertainment and relaxation. This spectacular retreat features a private 18-foot diameter pool, a fully equipped bar, and seamlessly integrated indoor and outdoor living areas that capture some of the most breathtaking views in Condado. With only 30 exclusive residences, Bristol offers an unparalleled level of privacy, sophistication, and prestige in Condado, Puerto Rico's premier oceanfront neighborhood. Renowned for its vibrant lifestyle, world-class dining, luxury boutiques, and walkable waterfront setting, Condado is one of the island's most desirable residential destinations, making Bristol a truly exceptional place to call home. 1052 Ashford Avenue Unit PH-18, San Juan
$12,400,000 Presented in the most coveted beachfront enclave at The St. Regis Longboat Key Resort, this is a rare opportunity to own a spectacular residence in the prestigious Armand building — the closest to the Gulf, with breathtaking, unobstructed views of the Gulf of Mexico. Encompassing nearly 5,000 square feet and offered fully furnished, this extraordinary home was masterfully designed by the award-winning Rowland and Broughton of Aspen, Colorado. Thoughtfully curated throughout, it lives like a private single-family home while enjoying the legendary St. Regis services and amenities, including butler service and in-residence dining. The gracious great room is designed for effortless entertaining, featuring porcelain wood plank flooring and dramatic accordion doors that fully retract to a sprawling terrace with a private gas grill and panoramic views of the Gulf, resort, and saltwater lagoon — creating seamless indoor-outdoor living. The chef’s kitchen is a true showpiece, anchored by a large statement island clad in exquisite Pininfarina Crystal quartzite with a dramatic waterfall edge — blending sculptural beauty with everyday functionality. The space is impeccably appointed with dual Cove dishwashers, a Wolf six-burner cooktop, Wolf double ovens and microwave, and a Sub-Zero refrigerator. A charming breakfast area offers built-in storage and shelving, along with an ice maker and beverage refrigerator for ultimate convenience. A private club room provides the perfect setting for lounging or game day gatherings, highlighted by custom built-ins and striking in-wall wine storage. The luxurious owner’s suite captures sweeping Gulf views and opens directly onto the expansive terrace. A stunning feature wall wrapped in Bijou Knits wallpaper by Phillip Jeffries adds refined texture and sophistication, complementing the custom built-ins that define this serene retreat. The spa-inspired bath features dual oversized vanities (including a dedicated makeup area), illuminated mirrors, a soaking tub, seamless glass shower, two private water closets with Toto electric toilets, and custom closets. Two additional guest suites offer comfort and privacy. The second features custom built-ins with a king Murphy bed, integrated desk, generous closets, and a bath with double vanities and glass shower, opening to terrace views of Sarasota Bay. The third is equally spacious, also opening to the terrace with bay views and offering double vanities and custom closets. An elegant laundry room continues the home’s elevated aesthetic with custom cabinetry, a utility sink, and SM Quartz by Santa Margherita countertops. Throughout, porcelain wood plank floors, electronic shades, and a state-of-the-art Crestron smart home system enhance everyday living. The integrated technology package — valued at approximately $400,000 — controls lighting, blinds, televisions, and music throughout the home. This is an exceptional opportunity to own one of the most refined residences on Longboat Key — where five-star resort living meets the privacy and comfort of a grand coastal home. Residents enjoy a private clubhouse with fitness center, resident-only pool and spa, St. Regis Butler and Concierge services, an oceanfront spa, dining venues, beachfront cabanas, lazy river, and saltwater lagoon. Set on 17 acres of pristine beachfront just 3.5 miles from St. Armands Circle, this home invites you to embrace the legendary St. Regis lifestyle. 3 Beds ⋅ 4 Baths ⋅ St Regis SubDv. Presented in the most coveted beachfront enclave at The St. Regis Longboat Key Resort, this is a rare opportunity to own a spectacular residence in the prestigious Armand building — the closest to the Gulf, with breathtaking, unobstructed views of the Gulf of Mexico. Encompassing nearly 5,000 square feet and offered fully furnished, this extraordinary home was masterfully designed by the award-winning Rowland and Broughton of Aspen, Colorado. Thoughtfully curated throughout, it lives like a private single-family home while enjoying the legendary St. Regis services and amenities, including butler service and in-residence dining. The gracious great room is designed for effortless entertaining, featuring porcelain wood plank flooring and dramatic accordion doors that fully retract to a sprawling terrace with a private gas grill and panoramic views of the Gulf, resort, and saltwater lagoon — creating seamless indoor-outdoor living. The chef’s kitchen is a true showpiece, anchored by a large statement island clad in exquisite Pininfarina Crystal quartzite with a dramatic waterfall edge — blending sculptural beauty with everyday functionality. The space is impeccably appointed with dual Cove dishwashers, a Wolf six-burner cooktop, Wolf double ovens and microwave, and a Sub-Zero refrigerator. A charming breakfast area offers built-in storage and shelving, along with an ice maker and beverage refrigerator for ultimate convenience. A private club room provides the perfect setting for lounging or game day gatherings, highlighted by custom built-ins and striking in-wall wine storage. The luxurious owner’s suite captures sweeping Gulf views and opens directly onto the expansive terrace. A stunning feature wall wrapped in Bijou Knits wallpaper by Phillip Jeffries adds refined texture and sophistication, complementing the custom built-ins that define this serene retreat. The spa-inspired bath features dual oversized vanities (including a dedicated makeup area), illuminated mirrors, a soaking tub, seamless glass shower, two private water closets with Toto electric toilets, and custom closets. Two additional guest suites offer comfort and privacy. The second features custom built-ins with a king Murphy bed, integrated desk, generous closets, and a bath with double vanities and glass shower, opening to terrace views of Sarasota Bay. The third is equally spacious, also opening to the terrace with bay views and offering double vanities and custom closets. An elegant laundry room continues the home’s elevated aesthetic with custom cabinetry, a utility sink, and SM Quartz by Santa Margherita countertops. Throughout, porcelain wood plank floors, electronic shades, and a state-of-the-art Crestron smart home system enhance everyday living. The integrated technology package — valued at approximately $400,000 — controls lighting, blinds, televisions, and music throughout the home. This is an exceptional opportunity to own one of the most refined residences on Longboat Key — where five-star resort living meets the privacy and comfort of a grand coastal home. Residents enjoy a private clubhouse with fitness center, resident-only pool and spa, St. Regis Butler and Concierge services, an oceanfront spa, dining venues, beachfront cabanas, lazy river, and saltwater lagoon. Set on 17 acres of pristine beachfront just 3.5 miles from St. Armands Circle, this home invites you to embrace the legendary St. Regis lifestyle. 1561 Gulf Of Mexico Drive Unit 404, Longboat Key
$12,200,000 One or more photo(s) has been virtually staged, AI generated or rendered. NEW CONSTRUCTION - Epique, a boutique tower, is 19 stories offering 68 spacious residences and is being created for those who appreciate luxurious residences with exquisite design and technological innovations. This estate 5 bedroom (one room also perfect for an office) residence offers 5200 sq. ft and boasts 10ft. ceilings with floor-to-ceiling glass windows creating breathtaking views. Located in prestige Pelican Bay, Epique is the final iconic tower to be completed. Epique, quite simply, is like no other high rise in Naples, it represents the very definition of relaxed luxury. Ideally located near the beach tram station, for quick shuttle to the beach club or enjoy a beautiful nature walk in just minutes. The gourmet kitchen includes wolf cook tops w/natural gas and subzero appliances. Epique, a state-of-the-art building, offers concierge services, 24-hr staff, a private Dining Club and outdoor lounge area. The latest fitness equipment and peloton bikes, steam, sauna, and cold plunge bath. Handsomely appointed gaming lounge, theater room, conference room and more. Enjoy state of the art amenities within the community of Pelican Bay; 2-private beach clubs with dining, chairs, and umbrellas, 2- tennis centers, Fitness, Pickleball (being built), wellness center and more.... Enjoy shopping, dining all within minutes of Epique. All photos are renderings of Epique. 5 Beds ⋅ 5 Baths ⋅ Epique SubDv. One or more photo(s) has been virtually staged, AI generated or rendered. NEW CONSTRUCTION - Epique, a boutique tower, is 19 stories offering 68 spacious residences and is being created for those who appreciate luxurious residences with exquisite design and technological innovations. This estate 5 bedroom (one room also perfect for an office) residence offers 5200 sq. ft and boasts 10ft. ceilings with floor-to-ceiling glass windows creating breathtaking views. Located in prestige Pelican Bay, Epique is the final iconic tower to be completed. Epique, quite simply, is like no other high rise in Naples, it represents the very definition of relaxed luxury. Ideally located near the beach tram station, for quick shuttle to the beach club or enjoy a beautiful nature walk in just minutes. The gourmet kitchen includes wolf cook tops w/natural gas and subzero appliances. Epique, a state-of-the-art building, offers concierge services, 24-hr staff, a private Dining Club and outdoor lounge area. The latest fitness equipment and peloton bikes, steam, sauna, and cold plunge bath. Handsomely appointed gaming lounge, theater room, conference room and more. Enjoy state of the art amenities within the community of Pelican Bay; 2-private beach clubs with dining, chairs, and umbrellas, 2- tennis centers, Fitness, Pickleball (being built), wellness center and more.... Enjoy shopping, dining all within minutes of Epique. All photos are renderings of Epique. 6873 Grenadier Boulevard Unit 1001, Naples
$11,950,000 Pre-Construction. To be built. Experience the pinnacle of modern coastal luxury at Viceroy Residences on Clearwater Beach. Featuring two nine-story towers designed by Randall Stofft Architects with interiors by Steven G. This limited collection of just 86 private residences, including eight ultra-luxury penthouses, offers an unmatched combination of privacy, design excellence, and five-star services in one of Florida’s most coveted beachfront destinations. This landmark property is the first luxury condominium in the region built with advanced resiliency features, offering peace of mind with gas-powered backup generators, full-residence backup power, impact-rated glass rated for 165 MPH winds, and elevated structures exceeding 500-year flood level standards. Each home is thoughtfully designed with soaring 10-foot ceilings, floor-to-ceiling windows, and expansive terraces showcasing breathtaking Gulf views. Interior features include Italian porcelain flooring throughout, Italian cabinetry, European quartz countertops, and kitchen appliances by Sub-Zero® and Wolf®. Residents enjoy a full suite of resort-style amenities, including a luxurious pool with private cabanas, 270 feet of secluded private beachfront with a beach bar and fire pit, a private restaurant and pool bar with full food and beverage service, and a serene sunset deck for unwinding at the end of the day. The building offers an elevated standard of service and security with full-time reception, concierge, valet, porter, and 24/7 guarded access, ensuring a seamless luxury living experience. Residents enjoy the convenience of keyless residential entry with secure guest registration, along with on-demand pool and beach attendants supported by a dedicated full-service Experience Manager. Additional lifestyle offerings include a state-of-the-art fitness center and yoga room with sweeping Gulf views, a full-service spa with sauna, steam rooms, and hot and cold plunge pools, as well as a media room, resident clubhouse, kids club, teen gaming center, and multiple resident lounges. Pets are welcome. Perfectly positioned on the white sands of Clearwater Beach, this new construction luxury condo delivers breathtaking Gulf of Mexico sunset views, world-class amenities, and effortless beachfront living. A rare opportunity to own a high-end, hurricane-resilient, waterfront residence in one of Florida’s most desirable coastal markets. 5 Beds ⋅ 6 Baths ⋅ Viceroy Residences Clearwater Beach SubDv. Pre-Construction. To be built. Experience the pinnacle of modern coastal luxury at Viceroy Residences on Clearwater Beach. Featuring two nine-story towers designed by Randall Stofft Architects with interiors by Steven G. This limited collection of just 86 private residences, including eight ultra-luxury penthouses, offers an unmatched combination of privacy, design excellence, and five-star services in one of Florida’s most coveted beachfront destinations. This landmark property is the first luxury condominium in the region built with advanced resiliency features, offering peace of mind with gas-powered backup generators, full-residence backup power, impact-rated glass rated for 165 MPH winds, and elevated structures exceeding 500-year flood level standards. Each home is thoughtfully designed with soaring 10-foot ceilings, floor-to-ceiling windows, and expansive terraces showcasing breathtaking Gulf views. Interior features include Italian porcelain flooring throughout, Italian cabinetry, European quartz countertops, and kitchen appliances by Sub-Zero® and Wolf®. Residents enjoy a full suite of resort-style amenities, including a luxurious pool with private cabanas, 270 feet of secluded private beachfront with a beach bar and fire pit, a private restaurant and pool bar with full food and beverage service, and a serene sunset deck for unwinding at the end of the day. The building offers an elevated standard of service and security with full-time reception, concierge, valet, porter, and 24/7 guarded access, ensuring a seamless luxury living experience. Residents enjoy the convenience of keyless residential entry with secure guest registration, along with on-demand pool and beach attendants supported by a dedicated full-service Experience Manager. Additional lifestyle offerings include a state-of-the-art fitness center and yoga room with sweeping Gulf views, a full-service spa with sauna, steam rooms, and hot and cold plunge pools, as well as a media room, resident clubhouse, kids club, teen gaming center, and multiple resident lounges. Pets are welcome. Perfectly positioned on the white sands of Clearwater Beach, this new construction luxury condo delivers breathtaking Gulf of Mexico sunset views, world-class amenities, and effortless beachfront living. A rare opportunity to own a high-end, hurricane-resilient, waterfront residence in one of Florida’s most desirable coastal markets. 805 S Gulfview Boulevard Unit 901B PENTHOUSE, Clearwater Beach
$10,999,000 Virtually Staged. Pre-Construction. To be built. This penthouse with three exposures sweeping across Sarasota Bay to the downtown skyline, Residence A is an invitation to experience the beauty of natural light from sunrise to sunset. Three private terraces, one with an outdoor kitchen, are accessed from the great room, which features 13-foot ceilings, an open-plan kitchen and large walk-in pantry. A cozy den is ideal for relaxing with a book or movie, and a powder room is convenient for visitors. Two guest suites open to a third, city-view terrace, while the third guest suite is set in a corner, where it enjoys marvelous water-to-skyline views. The thoughtfully designed primary suite offers two walk-in closets, a spa-style bath with a deep soaking bathtub, double vanity and double shower. In The Ritz-Carlton global tradition of peerless service, this private residence will enjoy a dedicated on-site team that takes pride in anticipating every need and fulfilling every wish. A 24-hour dedicated staff and concierge, food and beverage services available from private, on-site service kitchen, dedicated 24-hour valet, housekeeping services and an impressive array of private amenities overlooking the sparkling yacht harbor. In addition to exceptional private amenities and services available exclusively to tower residents, membership in The Harbor Club provides access to nearly 20,000 square feet of amenities dedicated to socializing, health and wellness. 4 Beds ⋅ 5 Baths ⋅ Ritz-Carlton Residences, Sarasota Bay SubDv. Virtually Staged. Pre-Construction. To be built. This penthouse with three exposures sweeping across Sarasota Bay to the downtown skyline, Residence A is an invitation to experience the beauty of natural light from sunrise to sunset. Three private terraces, one with an outdoor kitchen, are accessed from the great room, which features 13-foot ceilings, an open-plan kitchen and large walk-in pantry. A cozy den is ideal for relaxing with a book or movie, and a powder room is convenient for visitors. Two guest suites open to a third, city-view terrace, while the third guest suite is set in a corner, where it enjoys marvelous water-to-skyline views. The thoughtfully designed primary suite offers two walk-in closets, a spa-style bath with a deep soaking bathtub, double vanity and double shower. In The Ritz-Carlton global tradition of peerless service, this private residence will enjoy a dedicated on-site team that takes pride in anticipating every need and fulfilling every wish. A 24-hour dedicated staff and concierge, food and beverage services available from private, on-site service kitchen, dedicated 24-hour valet, housekeeping services and an impressive array of private amenities overlooking the sparkling yacht harbor. In addition to exceptional private amenities and services available exclusively to tower residents, membership in The Harbor Club provides access to nearly 20,000 square feet of amenities dedicated to socializing, health and wellness. 555 Quay Commons Unit 2001, Downtown
$10,988,000 Virtually Staged. Under Construction. Welcome to SIX88 — and the crown jewel of Golden Gate Point. The Penthouse at Residence 801 is the pinnacle of this landmark 10-story boutique tower, offering an extraordinary 4,618 square feet of refined living across 3 bedrooms, 3.5 bathrooms, a private office, and a wine/beverage room — one of just 10 exclusive residences in one of Sarasota's most coveted waterfront addresses. Soaring above the bay with unobstructed, panoramic full-bay views, this penthouse delivers a living experience unlike anything else in the market. The breathtaking great room opens to two private wraparound balconies totaling 638 square feet, where sweeping bay views, glittering city lights, and Sarasota's legendary sunsets become the backdrop of everyday life. Whether sipping morning coffee as the sun rises over the water or entertaining under the stars, the outdoor living space here is truly unmatched — and that's before stepping up to your exclusive 1,011-square-foot private rooftop terrace, a sky-high retreat with a full outdoor kitchen and 360° views that is yours alone. Privacy is paramount — a secure, fob-activated elevator grants direct access only to your designated floor, opening into the residence and delivering a seamless blend of luxury, privacy, and peace of mind. Inside, find Thermador panel-ready appliances, custom cabinetry, designer finishes, engineered hardwood in the primary suite, spa-inspired fully tiled bathrooms, and a dedicated wine room for the discerning collector. Your private 4-car garage can be enhanced with vehicle lifts for additional capacity, while a deeded boat slip puts the bay at your fingertips. Resort-style amenities include a heated pool, fitness center, community lounge, twin elevators, and gated security — all with remarkably low HOA fees. Nestled in the secluded enclave of Golden Gate Point, you are steps from downtown Sarasota's finest dining and shopping, St. Armands Circle, and the Bay Runner. This is not just a residence — it is a legacy. 3 Beds ⋅ 4 Baths ⋅ Golden Gate Point SubDv. Virtually Staged. Under Construction. Welcome to SIX88 — and the crown jewel of Golden Gate Point. The Penthouse at Residence 801 is the pinnacle of this landmark 10-story boutique tower, offering an extraordinary 4,618 square feet of refined living across 3 bedrooms, 3.5 bathrooms, a private office, and a wine/beverage room — one of just 10 exclusive residences in one of Sarasota's most coveted waterfront addresses. Soaring above the bay with unobstructed, panoramic full-bay views, this penthouse delivers a living experience unlike anything else in the market. The breathtaking great room opens to two private wraparound balconies totaling 638 square feet, where sweeping bay views, glittering city lights, and Sarasota's legendary sunsets become the backdrop of everyday life. Whether sipping morning coffee as the sun rises over the water or entertaining under the stars, the outdoor living space here is truly unmatched — and that's before stepping up to your exclusive 1,011-square-foot private rooftop terrace, a sky-high retreat with a full outdoor kitchen and 360° views that is yours alone. Privacy is paramount — a secure, fob-activated elevator grants direct access only to your designated floor, opening into the residence and delivering a seamless blend of luxury, privacy, and peace of mind. Inside, find Thermador panel-ready appliances, custom cabinetry, designer finishes, engineered hardwood in the primary suite, spa-inspired fully tiled bathrooms, and a dedicated wine room for the discerning collector. Your private 4-car garage can be enhanced with vehicle lifts for additional capacity, while a deeded boat slip puts the bay at your fingertips. Resort-style amenities include a heated pool, fitness center, community lounge, twin elevators, and gated security — all with remarkably low HOA fees. Nestled in the secluded enclave of Golden Gate Point, you are steps from downtown Sarasota's finest dining and shopping, St. Armands Circle, and the Bay Runner. This is not just a residence — it is a legacy. 688 Golden Gate Point Unit 801, Downtown
$10,950,000 Beautifully positioned on the Gulf Shore, The Regent is one of Naples’ most prestigious beachfront addresses, offering timeless elegance and exceptional privacy. Estate 8N spans over 7,481 square feet with 10-foot ceilings, 8-foot doors, and a dramatic wall of floor-to-ceiling glass showcasing breathtaking panoramic Gulf views stretching north to Sanibel. This spacious residence features four ensuite bedrooms, a home theatre, paneled library, expansive family room, and a gourmet kitchen with gas cooking and butler’s pantry. Expansive terraces with glass railings and a private three-car garage complete the home. Residents enjoy world-class amenities including a beachside terrace, resort-style pool and spa, and top-tier security—delivering an unparalleled Naples beachfront lifestyle. 4 Beds ⋅ 6 Baths ⋅ Regent SubDv. Beautifully positioned on the Gulf Shore, The Regent is one of Naples’ most prestigious beachfront addresses, offering timeless elegance and exceptional privacy. Estate 8N spans over 7,481 square feet with 10-foot ceilings, 8-foot doors, and a dramatic wall of floor-to-ceiling glass showcasing breathtaking panoramic Gulf views stretching north to Sanibel. This spacious residence features four ensuite bedrooms, a home theatre, paneled library, expansive family room, and a gourmet kitchen with gas cooking and butler’s pantry. Expansive terraces with glass railings and a private three-car garage complete the home. Residents enjoy world-class amenities including a beachside terrace, resort-style pool and spa, and top-tier security—delivering an unparalleled Naples beachfront lifestyle. 4101 Gulf Shore Boulevard N Unit 8N, Naples
$10,500,000 Set directly along the sand within the exclusive West Beach Residences at Dorado Beach, a Ritz-Carlton Reserve, Residence 3332 offers an exceptional beachfront lifestyle in one of Puerto Rico’s most coveted resort communities. Encompassing 3,935 square feet in total, including 3,060 square feet of interior living space and 875 square feet of exterior space, the residence features three spacious ensuite bedrooms, a versatile media room, and a private lockout suite, ideal for guests or anyone seeking an additional secluded space with enhanced privacy. Thoughtfully designed for effortless indoor-outdoor living, the home offers generous living areas, expansive terraces, and stunning beach and ocean views that create a seamless connection to its tropical surroundings. A standout feature of the residence is its indoor and outdoor shower experience, bringing the relaxed elegance of resort living into the home. With the beach just steps from the residence, owners can enjoy the rare privilege of living directly on the sand while maintaining the privacy and comfort of a beautifully appointed home. Residents of West Beach are surrounded by the world-class setting of Dorado Beach Resort, renowned for its pristine coastline, championship golf, exceptional dining, spa and wellness experiences, and distinctive Ritz-Carlton Reserve lifestyle. With limited inventory available within West Beach, Residence 3332 presents a rare opportunity to own a flexible, private, and beautifully positioned beachfront residence in one of Dorado Beach’s most desirable enclaves. 3 Beds ⋅ 4 Baths ⋅ West Beach Residences At Dorado Beach SubDv. Set directly along the sand within the exclusive West Beach Residences at Dorado Beach, a Ritz-Carlton Reserve, Residence 3332 offers an exceptional beachfront lifestyle in one of Puerto Rico’s most coveted resort communities. Encompassing 3,935 square feet in total, including 3,060 square feet of interior living space and 875 square feet of exterior space, the residence features three spacious ensuite bedrooms, a versatile media room, and a private lockout suite, ideal for guests or anyone seeking an additional secluded space with enhanced privacy. Thoughtfully designed for effortless indoor-outdoor living, the home offers generous living areas, expansive terraces, and stunning beach and ocean views that create a seamless connection to its tropical surroundings. A standout feature of the residence is its indoor and outdoor shower experience, bringing the relaxed elegance of resort living into the home. With the beach just steps from the residence, owners can enjoy the rare privilege of living directly on the sand while maintaining the privacy and comfort of a beautifully appointed home. Residents of West Beach are surrounded by the world-class setting of Dorado Beach Resort, renowned for its pristine coastline, championship golf, exceptional dining, spa and wellness experiences, and distinctive Ritz-Carlton Reserve lifestyle. With limited inventory available within West Beach, Residence 3332 presents a rare opportunity to own a flexible, private, and beautifully positioned beachfront residence in one of Dorado Beach’s most desirable enclaves. 3332-3333 West Beach Residences Unit 3332-3333, Dorado
$10,500,000 Under Construction. A new luxury Four Seasons Private Residences opportunity is now available at Golden Oak at Walt Disney World® Resort. The proposed project by HHR FSO LAND LLC will feature a collection of nine attached boutique homes and 31 luxe residences, including five stunning multi-level penthouses, all within a single, elevated residential address. Designed for hotel-inspired living at a magical address, these residences offer an elevated lifestyle enhanced by Four Seasons’ renowned service. Penthouses provide breathtaking views and spacious designs. The Skyline plan features 7,015 square feet and soaring two-story living room with grand staircase leading the second level. Stunning living space with custom-built shelving featuring natural stone and warm, wooden accents. Gourmet kitchen with frameless contemporary cabinetry, a large center prep island, a spacious pantry with built-in cabinetry and refrigerated wine storage. Separate dining room, perfect for gracious gatherings. Premium finishes like Wolf, Subzero, and Cove appliances enhance the gourmet kitchens, while other features include two flex spaces, in-unit lift, thoughtful balcony placement, and modern-transitional design. Golden Oak is a gated residential resort community where families can enjoy luxury, privacy, and the magic of Disney. It features distinctive neighborhoods with magnificent homes, expansive natural preserves, and a range of inviting amenities. Residents will have access to Golden Oak’s private clubhouse, Summerhouse, with superb dining, courtyards, a pool area, fitness facilities, and a family room. Additionally, residents can enjoy Club Life, which includes services like park transportation, signature club events, theme park experiences, and much more. As Four Seasons residents, owners will have access to exceptional services such as in-home dining, poolside food and beverage service, dog walking areas, and more. Exclusive privileges also include access to the Four Seasons Resort Orlando amenities, such as the Fitness Center, Tennis and Pickleball courts, the 13,000-square-foot spa, and the acclaimed Tom Fazio-designed Golf Course. Members also have the opportunity for unlimited golf and invitations to special events. 4 Beds ⋅ 5 Baths ⋅ Golden Oak-Florian Park Condominium SubDv. Under Construction. A new luxury Four Seasons Private Residences opportunity is now available at Golden Oak at Walt Disney World® Resort. The proposed project by HHR FSO LAND LLC will feature a collection of nine attached boutique homes and 31 luxe residences, including five stunning multi-level penthouses, all within a single, elevated residential address. Designed for hotel-inspired living at a magical address, these residences offer an elevated lifestyle enhanced by Four Seasons’ renowned service. Penthouses provide breathtaking views and spacious designs. The Skyline plan features 7,015 square feet and soaring two-story living room with grand staircase leading the second level. Stunning living space with custom-built shelving featuring natural stone and warm, wooden accents. Gourmet kitchen with frameless contemporary cabinetry, a large center prep island, a spacious pantry with built-in cabinetry and refrigerated wine storage. Separate dining room, perfect for gracious gatherings. Premium finishes like Wolf, Subzero, and Cove appliances enhance the gourmet kitchens, while other features include two flex spaces, in-unit lift, thoughtful balcony placement, and modern-transitional design. Golden Oak is a gated residential resort community where families can enjoy luxury, privacy, and the magic of Disney. It features distinctive neighborhoods with magnificent homes, expansive natural preserves, and a range of inviting amenities. Residents will have access to Golden Oak’s private clubhouse, Summerhouse, with superb dining, courtyards, a pool area, fitness facilities, and a family room. Additionally, residents can enjoy Club Life, which includes services like park transportation, signature club events, theme park experiences, and much more. As Four Seasons residents, owners will have access to exceptional services such as in-home dining, poolside food and beverage service, dog walking areas, and more. Exclusive privileges also include access to the Four Seasons Resort Orlando amenities, such as the Fitness Center, Tennis and Pickleball courts, the 13,000-square-foot spa, and the acclaimed Tom Fazio-designed Golf Course. Members also have the opportunity for unlimited golf and invitations to special events. 10160 Autumn Mist Lane Unit 601, Orlando
$10,495,000 Ocean views, an expansive private terrace, and the ease of a furnished residence define West Beach 3731, a Ritz-Carlton Reserve Residence within Dorado Beach Resort in Puerto Rico. From its third-floor setting, the residence overlooks the ocean and surrounding gardens, bringing the coastal landscape into everyday life. Floor-to-ceiling glass connects the open living and dining spaces with an approximately 824-square-foot private terrace—a generous outdoor extension for quiet mornings, leisurely meals, and evenings with guests. Approximately 2,688 square feet of interior living space accommodate three en-suite bedrooms and three-and-a-half bathrooms. The custom-designed kitchen features premium appliances, bespoke cabinetry, and a substantial island that keeps cooking, conversation, and entertaining comfortably connected. The primary suite includes a walk-in closet, soaking tub, and outdoor rainfall shower. Two additional en-suite bedrooms provides personal space and comfort for family and guests. Offered fully furnished and move-in ready, this residence makes the transition to a Puerto Rico home refreshingly straightforward. Its layout and indoor-outdoor living spaces suit both extended stays and a full-time residence, with room to entertain and places to retreat. A dedicated 152-square-foot golf cart parking space complements the interior and terrace, bringing the combined area to approximately 3,664 square feet. Set within the beachfront West Beach community, the residence places you amid Dorado Beach Resort’s coastal scenery, dining, golf, wellness, and outdoor recreation. Access to specific amenities and services is subject to applicable ownership rights, membership requirements, fees, and resort policies. Discover how the views, light, and terrace come together at West Beach 3731. 3 Beds ⋅ 4 Baths ⋅ West Beach Residences SubDv. Ocean views, an expansive private terrace, and the ease of a furnished residence define West Beach 3731, a Ritz-Carlton Reserve Residence within Dorado Beach Resort in Puerto Rico. From its third-floor setting, the residence overlooks the ocean and surrounding gardens, bringing the coastal landscape into everyday life. Floor-to-ceiling glass connects the open living and dining spaces with an approximately 824-square-foot private terrace—a generous outdoor extension for quiet mornings, leisurely meals, and evenings with guests. Approximately 2,688 square feet of interior living space accommodate three en-suite bedrooms and three-and-a-half bathrooms. The custom-designed kitchen features premium appliances, bespoke cabinetry, and a substantial island that keeps cooking, conversation, and entertaining comfortably connected. The primary suite includes a walk-in closet, soaking tub, and outdoor rainfall shower. Two additional en-suite bedrooms provides personal space and comfort for family and guests. Offered fully furnished and move-in ready, this residence makes the transition to a Puerto Rico home refreshingly straightforward. Its layout and indoor-outdoor living spaces suit both extended stays and a full-time residence, with room to entertain and places to retreat. A dedicated 152-square-foot golf cart parking space complements the interior and terrace, bringing the combined area to approximately 3,664 square feet. Set within the beachfront West Beach community, the residence places you amid Dorado Beach Resort’s coastal scenery, dining, golf, wellness, and outdoor recreation. Access to specific amenities and services is subject to applicable ownership rights, membership requirements, fees, and resort policies. Discover how the views, light, and terrace come together at West Beach 3731. West Beach Residences 200 Dorado Beach Drive Unit 3731, Dorado
$10,429,000 Experience coastal luxury at its finest in this stunning residence at 3300 Gulf Shore, Naples’ newest waterfront address. This beautifully designed residence offers a refined living space with soaring 11-foot ceilings, expansive terraces, and sweeping views of Doctors Bay in the Moorings. Enjoy seamless indoor-outdoor living in this meticulously appointed residence, which features refined touches, chef-inspired kitchens and spa-like bath retreats. 3300 Gulf Shore's intuitive and modern design celebrates modern living at its finest, with residences featuring dramatic terraces with private outdoor kitchens, complete with a natural gas grill and luxuriously appointed interiors. Residents enjoy world-class amenities including a private 16-slip marina, resort-style sunrise and sunset pools, state-of-the-art fitness and wellness center, sports and gaming lounge, private dining spaces, and 24-hour concierge services. Located just across the street from the pristine beaches of Naples, and less than a quarter mile from the upscale dining and boutique shopping of Venetian Village, 3300 Gulf Shore offers one of the most coveted addresses in Southwest Florida. This is coastal living redefined—where timeless architecture, modern luxury, and an unbeatable location come together. Presentation Gallery located at: 1400 Gulf Shore Blvd, Suite, 166. Naples, FL 34102. 3 Beds ⋅ 4 Baths ⋅ 3300 Gulf Shore SubDv. Experience coastal luxury at its finest in this stunning residence at 3300 Gulf Shore, Naples’ newest waterfront address. This beautifully designed residence offers a refined living space with soaring 11-foot ceilings, expansive terraces, and sweeping views of Doctors Bay in the Moorings. Enjoy seamless indoor-outdoor living in this meticulously appointed residence, which features refined touches, chef-inspired kitchens and spa-like bath retreats. 3300 Gulf Shore's intuitive and modern design celebrates modern living at its finest, with residences featuring dramatic terraces with private outdoor kitchens, complete with a natural gas grill and luxuriously appointed interiors. Residents enjoy world-class amenities including a private 16-slip marina, resort-style sunrise and sunset pools, state-of-the-art fitness and wellness center, sports and gaming lounge, private dining spaces, and 24-hour concierge services. Located just across the street from the pristine beaches of Naples, and less than a quarter mile from the upscale dining and boutique shopping of Venetian Village, 3300 Gulf Shore offers one of the most coveted addresses in Southwest Florida. This is coastal living redefined—where timeless architecture, modern luxury, and an unbeatable location come together. Presentation Gallery located at: 1400 Gulf Shore Blvd, Suite, 166. Naples, FL 34102. 3300 Gulf Shore Boulevard N Unit 707, Naples
$10,400,000 Virtually Staged. Move-in Ready! The Rosewood Residences, Lido Key is the first collaboration between Rosewood and a developer for a stand-alone residential condominium bearing the prestigious Rosewood name. A limited collection of 65 stunning private residences located on 3.5 acres of one of the most treasured beaches on the West coast of Florida with 235 feet of beach frontage. The 11-story design by Miami based Swedroe Architecture with interiors spaces thoughtfully designed by Lillian Wu Studios of NYC. Offering 24-hour concierge, valet parking and bespoke owner services by Rosewood Resorts. Residence #1108 features 11’ ceilings, 4 bedrooms, 4.5 baths plus den with 4,482 square feet perfect for entertaining. Dramatically organized around an expansive island and an inviting full size wet bar warmed by sunny southern exposure with city and bay views to the East. Private elevator doors open to the grand salon, the abundance of light and floor to ceiling windows provide a spectacular view of the Gulf of Mexico. Three guest ensuite bedrooms plus a spacious den ensuring owners and guests privacy. The Owner’s suite continues the views even further, with a full wall of floor to ceiling windows and glass door leading out to your expansive terrace. Imagine waking up to this view and enjoying a cup of coffee from the morning bar without having to leave your owner’s suite. No detail overlooked in the expansive kitchen with Wolf, Sub-Zero, Waterworks plumbing fixtures, Rocky Mountain hardware and Irpinia cabinets with a multitude of finish choices. Grab your favorite vintage from your Sub-Zero wine refrigerator as the chef in your life creates their masterpiece on the outdoor summer kitchen with built in gas grill. The residence is a perfect location for entertaining and offers a separate service galley with a second refrigerator, oven, and dishwasher, a perfect space for catering or a dinner prepared by your onsite chef and delivered by the in-residence dining team. The 46,900 square foot amenity level offers an intimate, private club atmosphere surrounded only by family and friends. The spaces are perfect for gathering or quiet escape. Only 65 owners, your experience will be as private as it will be luxurious. Lavish amenities include a private waterfront Bistro dining option, a world-class fitness center with options for private training and yoga, two outdoor pools, private cabanas, day beds, towels, food and beverage service. The wellness spa is a haven for relaxation with hot and cold plunge pools, sauna and steam rooms and private massage treatment rooms. The Club Lounge, serving morning coffee, is a wonderful place to start the day. The other amenities include an exciting game room with TVs, bar, billiards, jukebox and game tables, a nine-seat private theater and six generously sized guest suites allowing owners’ family and friends to enjoy the pleasures of this private resort. The 3rd level pool terrace offers a Zero-edge swimming lap pool & spa with sun shelf, day cabanas and social seating. Fire pit terraces, bocce lawn, Butterfly & chefs garden. The Beach club with a Zero-edge swimming pool with sun shelves and day cabanas, chairs, towel and umbrella service also includes an outdoor pursuits program including kayaking and standup paddle boards. Rosewood’s “Enriched Living” creating experiences that are authentic, original, and deeply personal by offering impeccable service and unparalleled attention to detail. Private enclosed 4 car garage included. 4 Beds ⋅ 5 Baths ⋅ Rosewood Residences Lido Key SubDv. Virtually Staged. Move-in Ready! The Rosewood Residences, Lido Key is the first collaboration between Rosewood and a developer for a stand-alone residential condominium bearing the prestigious Rosewood name. A limited collection of 65 stunning private residences located on 3.5 acres of one of the most treasured beaches on the West coast of Florida with 235 feet of beach frontage. The 11-story design by Miami based Swedroe Architecture with interiors spaces thoughtfully designed by Lillian Wu Studios of NYC. Offering 24-hour concierge, valet parking and bespoke owner services by Rosewood Resorts. Residence #1108 features 11’ ceilings, 4 bedrooms, 4.5 baths plus den with 4,482 square feet perfect for entertaining. Dramatically organized around an expansive island and an inviting full size wet bar warmed by sunny southern exposure with city and bay views to the East. Private elevator doors open to the grand salon, the abundance of light and floor to ceiling windows provide a spectacular view of the Gulf of Mexico. Three guest ensuite bedrooms plus a spacious den ensuring owners and guests privacy. The Owner’s suite continues the views even further, with a full wall of floor to ceiling windows and glass door leading out to your expansive terrace. Imagine waking up to this view and enjoying a cup of coffee from the morning bar without having to leave your owner’s suite. No detail overlooked in the expansive kitchen with Wolf, Sub-Zero, Waterworks plumbing fixtures, Rocky Mountain hardware and Irpinia cabinets with a multitude of finish choices. Grab your favorite vintage from your Sub-Zero wine refrigerator as the chef in your life creates their masterpiece on the outdoor summer kitchen with built in gas grill. The residence is a perfect location for entertaining and offers a separate service galley with a second refrigerator, oven, and dishwasher, a perfect space for catering or a dinner prepared by your onsite chef and delivered by the in-residence dining team. The 46,900 square foot amenity level offers an intimate, private club atmosphere surrounded only by family and friends. The spaces are perfect for gathering or quiet escape. Only 65 owners, your experience will be as private as it will be luxurious. Lavish amenities include a private waterfront Bistro dining option, a world-class fitness center with options for private training and yoga, two outdoor pools, private cabanas, day beds, towels, food and beverage service. The wellness spa is a haven for relaxation with hot and cold plunge pools, sauna and steam rooms and private massage treatment rooms. The Club Lounge, serving morning coffee, is a wonderful place to start the day. The other amenities include an exciting game room with TVs, bar, billiards, jukebox and game tables, a nine-seat private theater and six generously sized guest suites allowing owners’ family and friends to enjoy the pleasures of this private resort. The 3rd level pool terrace offers a Zero-edge swimming lap pool & spa with sun shelf, day cabanas and social seating. Fire pit terraces, bocce lawn, Butterfly & chefs garden. The Beach club with a Zero-edge swimming pool with sun shelves and day cabanas, chairs, towel and umbrella service also includes an outdoor pursuits program including kayaking and standup paddle boards. Rosewood’s “Enriched Living” creating experiences that are authentic, original, and deeply personal by offering impeccable service and unparalleled attention to detail. Private enclosed 4 car garage included. 1000 Benjamin Franklin Drive Unit 1108, Lido Key
$10,250,000 On the pristine beach of the prestigious, private and gated enclave of Bay Colony, The Windsor epitomizes luxury coastal living. Upon arrival, the private elevator opens to reveal breathtaking uninterrupted panoramic views. The residence boasts an impressive 6,085 square feet of thoughtfully designed living space, complemented by three generous lanais inviting you to savor spectacular sunrises and sunsets every day of the year. The meticulously crafted floor plan features elegant marble flooring, a luxurious primary suite with spa-like bath, three guest bedrooms all with en suites, a versatile office with bonus Gulf view, and a chef's kitchen that seamlessly flows into the inviting family room and breakfast nook. The decor and style have been expertly created to be soothing and warm. The Windsor has undergone a complete transformation offering unparalleled amenities designed to elevate every aspect of your lifestyle. These include 24-hour staffed concierge desk, a well-appointed conference room and elegant social lounge, a resort-style pool, a state-of-the-art fitness center and three charming guest villas for your visitors. 4 Beds ⋅ 5 Baths ⋅ Windsor At Bay Colony SubDv. On the pristine beach of the prestigious, private and gated enclave of Bay Colony, The Windsor epitomizes luxury coastal living. Upon arrival, the private elevator opens to reveal breathtaking uninterrupted panoramic views. The residence boasts an impressive 6,085 square feet of thoughtfully designed living space, complemented by three generous lanais inviting you to savor spectacular sunrises and sunsets every day of the year. The meticulously crafted floor plan features elegant marble flooring, a luxurious primary suite with spa-like bath, three guest bedrooms all with en suites, a versatile office with bonus Gulf view, and a chef's kitchen that seamlessly flows into the inviting family room and breakfast nook. The decor and style have been expertly created to be soothing and warm. The Windsor has undergone a complete transformation offering unparalleled amenities designed to elevate every aspect of your lifestyle. These include 24-hour staffed concierge desk, a well-appointed conference room and elegant social lounge, a resort-style pool, a state-of-the-art fitness center and three charming guest villas for your visitors. 8477 Bay Colony Drive Unit 902, Naples
$10,099,000 At the pinnacle of The Island at West Bay, this exclusive grand penthouse redefines waterfront luxury living. Enjoy the rare combination of privacy, elegance and panoramic views of Estero Bay, the Gulf, and the surrounding nature preserve. The spacious, modern interior embraces coastal sophistication, highlighted by soaring 11-foot ceilings and a chef-inspired kitchen that anchors the home. An expansive great room offers refined comfort and architectural elegance, while the dining area is designed for elevated entertaining. The inviting family room and versatile den/media room provide intimate spaces for gathering and relaxation. A private elevator ensures discreet access, and the indulgent primary suite features a spa-like bath retreat for ultimate serenity. Two gracious glass-railed terraces enhance the experience of seamless indoor-outdoor living, evoking tranquility and grandeur of waterfront life. Owners will enjoy a curated collection of resort-style amenities, including a private beach club, a rooftop retreat designed for relaxation and social gatherings, 24/7 staffed lobby, sports lounge with swing simulator and available GOLF MEMBERSHIPS with access to championship golf that complements the active lifestyle in West Bay. As the final neighborhood within the prestigious West Bay Club, this exclusive enclave is brought to you by Kolter Urban, a leader in luxury development across Florida, in collaboration with the acclaimed architectural firm Garcia Stromberg. 4 Beds ⋅ 6 Baths ⋅ The Island At West Bay Club SubDv. At the pinnacle of The Island at West Bay, this exclusive grand penthouse redefines waterfront luxury living. Enjoy the rare combination of privacy, elegance and panoramic views of Estero Bay, the Gulf, and the surrounding nature preserve. The spacious, modern interior embraces coastal sophistication, highlighted by soaring 11-foot ceilings and a chef-inspired kitchen that anchors the home. An expansive great room offers refined comfort and architectural elegance, while the dining area is designed for elevated entertaining. The inviting family room and versatile den/media room provide intimate spaces for gathering and relaxation. A private elevator ensures discreet access, and the indulgent primary suite features a spa-like bath retreat for ultimate serenity. Two gracious glass-railed terraces enhance the experience of seamless indoor-outdoor living, evoking tranquility and grandeur of waterfront life. Owners will enjoy a curated collection of resort-style amenities, including a private beach club, a rooftop retreat designed for relaxation and social gatherings, 24/7 staffed lobby, sports lounge with swing simulator and available GOLF MEMBERSHIPS with access to championship golf that complements the active lifestyle in West Bay. As the final neighborhood within the prestigious West Bay Club, this exclusive enclave is brought to you by Kolter Urban, a leader in luxury development across Florida, in collaboration with the acclaimed architectural firm Garcia Stromberg. 5100 Baybridge BLVD Unit PH2402, Estero
$10,000,000 Enjoy unobstructed Gulf views and luxury living at its finest in this fully-furnished 16th floor Estate. Double doors from the private elevator lobby lead into the light-filled residence highlighted by floor-to-ceiling glass, spacious 9’ ceilings, and a West-facing terrace for taking in the famous sunsets. High-end appointments and custom finishes abound, from designer wall coverings, lighting and furnishings to Dornbracht plumbing fixtures, to Legno Bastone European oak and natural stone/marble flooring throughout. The chef’s kitchen features a Wolf/Sub-Zero appliance suite, full-height wine cooler and display cabinetry with custom stainless steel & glass doors, and Calacatta marble counters with full-height backsplash. The primary suite boasts an attached seating area with front row Gulf views that opens to the terrace, as well as a luxurious spa-like bath with separate tub and marble-clad shower and his/hers vanities, spacious walk-in closets and water closets with frosted glass doors. Enjoy direct access to the private beach club, with beachfront dining and sunset bar as part of the incomparable Pelican Bay lifestyle. 3 Beds ⋅ 4 Baths ⋅ Mystique SubDv. Enjoy unobstructed Gulf views and luxury living at its finest in this fully-furnished 16th floor Estate. Double doors from the private elevator lobby lead into the light-filled residence highlighted by floor-to-ceiling glass, spacious 9’ ceilings, and a West-facing terrace for taking in the famous sunsets. High-end appointments and custom finishes abound, from designer wall coverings, lighting and furnishings to Dornbracht plumbing fixtures, to Legno Bastone European oak and natural stone/marble flooring throughout. The chef’s kitchen features a Wolf/Sub-Zero appliance suite, full-height wine cooler and display cabinetry with custom stainless steel & glass doors, and Calacatta marble counters with full-height backsplash. The primary suite boasts an attached seating area with front row Gulf views that opens to the terrace, as well as a luxurious spa-like bath with separate tub and marble-clad shower and his/hers vanities, spacious walk-in closets and water closets with frosted glass doors. Enjoy direct access to the private beach club, with beachfront dining and sunset bar as part of the incomparable Pelican Bay lifestyle. 6897 Grenadier Boulevard Unit 1602, Naples
$9,979,750 Pre-Construction. To be built. SELLING PRE-CONSTRUCTION – The last remaining beachfront three-bedroom at Vanderbilt Residences, Residence 2001 is perched at the top and enjoys coveted dual exposure to the north and west, offering 3 bedrooms, 4.5 bathrooms with a broad interior space of 3,629 SF and an extensive 415 SF terrace resulting in 4,044 SF of total living space. Stunning direct views of the Atlantic Ocean and beautiful sunsets will be your day-to-day panorama. The residences will include Poliform Italian kitchens and closets. Kitchens will be equipped with Miele, Wolf, and Sub-Zero premium appliances. Main spaces will have soaring 9’4’’ ceilings. Homes will also be delivered pre-wired for the smart home system. Perfectly reimagined by the renowned architectural firm SB Architects. Live in this exclusive new condominium located on the prominent and stylish Ashford Avenue at Condado Beach. As one of the tallest residential buildings in San Juan, this 250-foot luxury residential tower redefines modern island living. Enjoy the elevated design with panoramic views in every direction overlooking the revered Condado District. With a modern and vibrant architectural silhouette, the 66 residences with corner exposures have broad glass walls to optimize views from every angle. The double exposures and deep balconies offer terraces with unparalleled scenery to the Atlantic Ocean, Condado Lagoon and the breathtaking skyline of Condado Beach. Available in three and four-bedroom layouts, the contemporary and elegant interiors, as envisioned by award-winning interior design firm Hirsh Bender & Associates, maximize light, air, and space in every room. Generous proportions perfectly combine everyday living and entertaining. Residents can enjoy a wealth of amenities including a 75-foot infinity pool and wet bar overlooking the ocean, a club room and lounge, children’s play room, theater room, a state of the art fitness center, a wellness center with steam room and sauna, private dining room with chef’s kitchen, individual wine cellars, a business center and 24-hour concierge, doorman and valet service. This white-glove, full-service building will certainly become your personal urban beach sanctuary. Delivery Date for Winter 2026. 3 Beds ⋅ 5 Baths ⋅ Vanderbilt Residences SubDv. Pre-Construction. To be built. SELLING PRE-CONSTRUCTION – The last remaining beachfront three-bedroom at Vanderbilt Residences, Residence 2001 is perched at the top and enjoys coveted dual exposure to the north and west, offering 3 bedrooms, 4.5 bathrooms with a broad interior space of 3,629 SF and an extensive 415 SF terrace resulting in 4,044 SF of total living space. Stunning direct views of the Atlantic Ocean and beautiful sunsets will be your day-to-day panorama. The residences will include Poliform Italian kitchens and closets. Kitchens will be equipped with Miele, Wolf, and Sub-Zero premium appliances. Main spaces will have soaring 9’4’’ ceilings. Homes will also be delivered pre-wired for the smart home system. Perfectly reimagined by the renowned architectural firm SB Architects. Live in this exclusive new condominium located on the prominent and stylish Ashford Avenue at Condado Beach. As one of the tallest residential buildings in San Juan, this 250-foot luxury residential tower redefines modern island living. Enjoy the elevated design with panoramic views in every direction overlooking the revered Condado District. With a modern and vibrant architectural silhouette, the 66 residences with corner exposures have broad glass walls to optimize views from every angle. The double exposures and deep balconies offer terraces with unparalleled scenery to the Atlantic Ocean, Condado Lagoon and the breathtaking skyline of Condado Beach. Available in three and four-bedroom layouts, the contemporary and elegant interiors, as envisioned by award-winning interior design firm Hirsh Bender & Associates, maximize light, air, and space in every room. Generous proportions perfectly combine everyday living and entertaining. Residents can enjoy a wealth of amenities including a 75-foot infinity pool and wet bar overlooking the ocean, a club room and lounge, children’s play room, theater room, a state of the art fitness center, a wellness center with steam room and sauna, private dining room with chef’s kitchen, individual wine cellars, a business center and 24-hour concierge, doorman and valet service. This white-glove, full-service building will certainly become your personal urban beach sanctuary. Delivery Date for Winter 2026. 1149 Ashford Avenue Vanderbilt Residences Unit 2001, San Juan
$9,850,000 Showcasing an extraordinary blend of sophistication and coastal prestige, this remarkable beachfront residence within The Remington represents the pinnacle of Bay Colony luxury living. Following an impressive multi-million-dollar tower renovation, this iconic address delivers a refined Gulf-front lifestyle with privileged proximity to the Ritz-Carlton and exclusive access to the private Bay Colony Beach Club. Perfectly designed to capture both sunrise and sunset vistas, this rare east-to-west residence features dual terraces that frame sweeping water and city views while welcoming natural light throughout the day. The spacious floor plan offers two luxurious bedroom suites, a versatile den easily suited as a third bedroom, and three beautifully appointed baths. A private elevator whisks you from the secure under-building garage—with two dedicated parking spaces—directly into your private foyer, offering the elevated arrival experience expected of a residence of this caliber. The interiors have been extensively reimagined with exceptional craftsmanship and the finest designer finishes. A stunning chef’s kitchen showcases premium Wolf and Sub-Zero appliances, custom cabinetry, and a dramatic island crafted from rare semi-precious exotic stone, creating a true statement centerpiece. Smart home integration through a Savant automation system provides effortless control of lighting, climate, and entertainment. Wine enthusiasts will appreciate the custom climate-controlled wine display secured by a sleek touch-access glass entry, while bespoke closet systems and finely crafted millwork further reflect the meticulous attention to detail carried throughout the home. The Remington offers a level of service and amenity rarely found, including a 24-hour staffed lobby, on-site management, elegant social salons, club and card rooms, library, state-of-the-art fitness facilities, luxurious guest suites, and a resort-inspired pool and spa accented by a fireside gathering area. Ownership also conveys the incomparable privileges of Bay Colony and Pelican Bay, including access to miles of pristine white sand beaches, private beachfront dining clubs, attended beach services, championship tennis programs, cutting-edge fitness centers, educational and cultural programs, and an extensive network of scenic walking, biking, and kayaking trails. This is a rare opportunity to own a masterfully renovated Gulf-front residence where exceptional design, world-class amenities, and one of Naples’ most prestigious addresses come together to create a truly elevated coastal lifestyle. 3 Beds ⋅ 3 Baths ⋅ Remington At Bay Colony SubDv. Showcasing an extraordinary blend of sophistication and coastal prestige, this remarkable beachfront residence within The Remington represents the pinnacle of Bay Colony luxury living. Following an impressive multi-million-dollar tower renovation, this iconic address delivers a refined Gulf-front lifestyle with privileged proximity to the Ritz-Carlton and exclusive access to the private Bay Colony Beach Club. Perfectly designed to capture both sunrise and sunset vistas, this rare east-to-west residence features dual terraces that frame sweeping water and city views while welcoming natural light throughout the day. The spacious floor plan offers two luxurious bedroom suites, a versatile den easily suited as a third bedroom, and three beautifully appointed baths. A private elevator whisks you from the secure under-building garage—with two dedicated parking spaces—directly into your private foyer, offering the elevated arrival experience expected of a residence of this caliber. The interiors have been extensively reimagined with exceptional craftsmanship and the finest designer finishes. A stunning chef’s kitchen showcases premium Wolf and Sub-Zero appliances, custom cabinetry, and a dramatic island crafted from rare semi-precious exotic stone, creating a true statement centerpiece. Smart home integration through a Savant automation system provides effortless control of lighting, climate, and entertainment. Wine enthusiasts will appreciate the custom climate-controlled wine display secured by a sleek touch-access glass entry, while bespoke closet systems and finely crafted millwork further reflect the meticulous attention to detail carried throughout the home. The Remington offers a level of service and amenity rarely found, including a 24-hour staffed lobby, on-site management, elegant social salons, club and card rooms, library, state-of-the-art fitness facilities, luxurious guest suites, and a resort-inspired pool and spa accented by a fireside gathering area. Ownership also conveys the incomparable privileges of Bay Colony and Pelican Bay, including access to miles of pristine white sand beaches, private beachfront dining clubs, attended beach services, championship tennis programs, cutting-edge fitness centers, educational and cultural programs, and an extensive network of scenic walking, biking, and kayaking trails. This is a rare opportunity to own a masterfully renovated Gulf-front residence where exceptional design, world-class amenities, and one of Naples’ most prestigious addresses come together to create a truly elevated coastal lifestyle. 8665 BAY COLONY Drive Unit 1202, Naples
$9,836,800 This spectacular Four Seasons Private Residence showcases an innovative and exquisite modern design with direct access to a two-mile stretch of pristine beach and private pool with patio. Featuring 3BR/3.5B expansive beachfront terrace with outdoor kitchen and bar with northeastern exposure fully furnished and equipped. Move-In-Ready. 3 Beds ⋅ 4 Baths ⋅ Ocean Drive Development Llc SubDv. This spectacular Four Seasons Private Residence showcases an innovative and exquisite modern design with direct access to a two-mile stretch of pristine beach and private pool with patio. Featuring 3BR/3.5B expansive beachfront terrace with outdoor kitchen and bar with northeastern exposure fully furnished and equipped. Move-In-Ready. Ocean Drive Four Seasons Private Residences Unit 6101, Rio Grande
$9,800,000 This Gulf-front coastal haven is where opulence is complimented by exclusivity. This lauded RITZ-CARLTON managed contemporary residence sets the standard for legendary white-glove service. Welcome to the coveted lifestyle at The Beach Residences. Atop this exquisite 88 residence high-rise sits a ONE-OF-A-KIND, SEAMLESSLY INTERCONNECTED DUAL PENTHOUSE SUITE with 4 bedrooms, plus 2 flex rooms (i.e.- media room, den or 2 more bedrooms) & 6 full bathrooms. Palatial & thoughtfully remodeled, this 12th-floor masterpiece blends world-class craftsmanship w/the natural light of soaring ceilings. As you step from one of two semi-private elevators into a welcoming Grand Salon, the spectacular 6,332 sqft home greets you with impeccable finishes, crown moldings, as well as timeless wood & marble flooring throughout. Each expansive residence boasts 3,000+ sqft flowing naturally into West, Northwest, & East-facing wraparound terraces. Double-paned floor to ceiling glass walls provide panoramic views of turquoise Gulf waters, epic sunsets, w/dynamic Sarasota skylines. The gourmet kitchens feature state-of-the-art appliances- stainless steel Sub-Zero refrigerator & wine fridge, Dacor natural gas cooktop, chef’s island, granite countertops, w/solid-wood cabinetry. Two gas fireplaces enhance the alluring interior setting, while generous 1,400 sqft terraces with BBQ offer alfresco dining among the clouds. This bespoke & customizable space is perfectly tailored for large events or intimate gatherings. Catered soirees are simplified by 2 generous kitchens, large pantries & spacious laundry rooms for post-events. This penthouse features 2 private garages in the garage for 4+ vehicles & 2 air-conditioned storage rooms on the elevated lobby level. This personal haven is a serene retreat featuring his & her walk-in closets, wet-bars, & 4 ensuite bathrooms where marble floors meet a spa-inspired bath w/jetted tubs and dual vanities. These EFFORTLESSLY INTERCONNECTED PENTHOUSES are joined by a one-of-a-kind hallway, lovingly & meticulously designed by a Nasa Engineer. The dual-unit layout offers flexible configuration choices whether you prefer ONE SPRAWLING UNIFIED SPACE OR TWO SEPARATE PENTHOUSES. The Ritz-Carlton managed Residences set the standard in resort-style maintenance-free living with a 24-hour concierge & 24-hour manned guard gate. Residents enjoy the heated pool & spa with a generous fire-pit to appreciate on cold evenings. Added comforts include a social room w/caterers’ kitchen, boardroom, massage room, sauna, fitness center, theater, ping-pong & yoga room, as well as 2 guest suites. Two large pets per unit can enjoy our dog run. The Ritz-Carlton Members Club is optional & immediately available to purchase. Complimentary shuttle buses escort you throughout the day to St Armands Circle with charming boutique shopping, bistro dining & walkable convenience. Lido Key boasts quartz-white sand beaches, elegant bistros, world-class restaurants, A short 10-minute drive away, you’ll find an award-winning tennis and pickleball center, the 2nd largest marina on Florida’s West Coast & 45 holes of exclusive & challenging PGA golf courses surrounded by shimmering Gulf waters. Nearby conveniences: Publix, CVS, & world-class doctors. Downtown Sarasota is a cultural hub offering entertainment and gourmet cuisine, art galleries, opera & theatre venues. Luxury, location and the Lido Key lifestyle- it doesn’t get any better than this. 4 Beds ⋅ 6 Baths ⋅ The Beach Residences SubDv. This Gulf-front coastal haven is where opulence is complimented by exclusivity. This lauded RITZ-CARLTON managed contemporary residence sets the standard for legendary white-glove service. Welcome to the coveted lifestyle at The Beach Residences. Atop this exquisite 88 residence high-rise sits a ONE-OF-A-KIND, SEAMLESSLY INTERCONNECTED DUAL PENTHOUSE SUITE with 4 bedrooms, plus 2 flex rooms (i.e.- media room, den or 2 more bedrooms) & 6 full bathrooms. Palatial & thoughtfully remodeled, this 12th-floor masterpiece blends world-class craftsmanship w/the natural light of soaring ceilings. As you step from one of two semi-private elevators into a welcoming Grand Salon, the spectacular 6,332 sqft home greets you with impeccable finishes, crown moldings, as well as timeless wood & marble flooring throughout. Each expansive residence boasts 3,000+ sqft flowing naturally into West, Northwest, & East-facing wraparound terraces. Double-paned floor to ceiling glass walls provide panoramic views of turquoise Gulf waters, epic sunsets, w/dynamic Sarasota skylines. The gourmet kitchens feature state-of-the-art appliances- stainless steel Sub-Zero refrigerator & wine fridge, Dacor natural gas cooktop, chef’s island, granite countertops, w/solid-wood cabinetry. Two gas fireplaces enhance the alluring interior setting, while generous 1,400 sqft terraces with BBQ offer alfresco dining among the clouds. This bespoke & customizable space is perfectly tailored for large events or intimate gatherings. Catered soirees are simplified by 2 generous kitchens, large pantries & spacious laundry rooms for post-events. This penthouse features 2 private garages in the garage for 4+ vehicles & 2 air-conditioned storage rooms on the elevated lobby level. This personal haven is a serene retreat featuring his & her walk-in closets, wet-bars, & 4 ensuite bathrooms where marble floors meet a spa-inspired bath w/jetted tubs and dual vanities. These EFFORTLESSLY INTERCONNECTED PENTHOUSES are joined by a one-of-a-kind hallway, lovingly & meticulously designed by a Nasa Engineer. The dual-unit layout offers flexible configuration choices whether you prefer ONE SPRAWLING UNIFIED SPACE OR TWO SEPARATE PENTHOUSES. The Ritz-Carlton managed Residences set the standard in resort-style maintenance-free living with a 24-hour concierge & 24-hour manned guard gate. Residents enjoy the heated pool & spa with a generous fire-pit to appreciate on cold evenings. Added comforts include a social room w/caterers’ kitchen, boardroom, massage room, sauna, fitness center, theater, ping-pong & yoga room, as well as 2 guest suites. Two large pets per unit can enjoy our dog run. The Ritz-Carlton Members Club is optional & immediately available to purchase. Complimentary shuttle buses escort you throughout the day to St Armands Circle with charming boutique shopping, bistro dining & walkable convenience. Lido Key boasts quartz-white sand beaches, elegant bistros, world-class restaurants, A short 10-minute drive away, you’ll find an award-winning tennis and pickleball center, the 2nd largest marina on Florida’s West Coast & 45 holes of exclusive & challenging PGA golf courses surrounded by shimmering Gulf waters. Nearby conveniences: Publix, CVS, & world-class doctors. Downtown Sarasota is a cultural hub offering entertainment and gourmet cuisine, art galleries, opera & theatre venues. Luxury, location and the Lido Key lifestyle- it doesn’t get any better than this. 1300 Benjamin Franklin Drive Unit 1205 & 1206, Lido Key
$9,800,000 Virtually Staged. Designed by Lillian Wu Studios NYC, Residence 904 is being offered as a fully furnished designer model. A Coastal Masterpiece nestled on the pristine shores of the Gulf, Rosewood Residences Lido Key redefines luxury living with 65 residences that seamlessly blend timeless elegance, modern comfort, and the effortless charm of coastal life. This remarkable new development is more than a home—it’s a sanctuary designed for those who appreciate refined living in a breathtaking natural setting. An open-concept Haven for entertaining and connection, experience enhanced modern living in this breathtaking Model residence. At the heart of the residence lies a thoughtfully designed open living layout that fosters both intimacy and grandeur. The expansive kitchen features Wolf, Sub-Zero, and Waterworks plumbing fixtures, Rocky Mountain hardware, Irpinia cabinets, and dual central islands, ideal for hosting sophisticated gatherings—from savoring your favorite vintage from the Sub-Zero wine refrigerator during wine and cheese evenings to celebratory dinners. Adjacent to this culinary centerpiece is a corner bar, perfectly positioned near the terrace and outdoor BBQ station, allowing for a fluid transition between indoor and outdoor entertainment. The salon, flanked by two generous terraces, offers panoramic views and abundant natural light, creating a serene yet vibrant atmosphere. These terraces extend the living space outward, inviting the gentle Gulf breeze and golden sunsets into everyday life. With materials that speak to sophistication throughout the residence, wide plank solid wood flooring lays the foundation for understated luxury. Its rich texture and natural warmth are complemented by soft, tactile upholstery, creating a harmonious balance between structure and comfort. Each area within the open-plan layout is subtly defined by custom abstract-patterned rugs, which not only add visual interest but also provide a soft, inviting feel underfoot. A Primary Suite anchored in elegance, a Calico abstract impression wallcovering serves as a striking focal point, setting a tone of artistic sophistication. Surrounding the bed, curated leather accent pieces introduce a touch of masculine energy, balancing the softness of the room’s palette and textures. Beyond the residence, the 46,900 sf amenity level offers an intimate, private club atmosphere with lavish amenities, including a private waterfront Bistro dining option, a world-class fitness center with options for private training and yoga, two outdoor pools, private cabanas, day beds, towels, food, and beverage service. The wellness spa is a haven for relaxation with hot and cold plunge pools, steam rooms, and private massage treatment rooms. The Club Lounge, serving morning coffee, is a wonderful start to the day. Other amenities include an exciting game room with TVs, bar, billiards, jukebox, and game tables, a nine-seat private theater, and six generously sized guest suites for owners’ family and friends to enjoy the pleasures of this private resort. The 3rd level pool terrace offers a Zero-edge swimming lap pool & spa with sun shelf, day cabanas, social seating, fire pit terrace, bocce lawn, and Butterfly & Chef's garden. The Beach Club includes a Zero-edge swimming pool with sun shelves, day cabanas, chairs, as well as towel and umbrella service. Outdoor pursuits include kayaking and stand-up paddleboarding. Private enclosed garage included. 3 Beds ⋅ 4 Baths ⋅ Rosewood Residences Lido Key SubDv. Virtually Staged. Designed by Lillian Wu Studios NYC, Residence 904 is being offered as a fully furnished designer model. A Coastal Masterpiece nestled on the pristine shores of the Gulf, Rosewood Residences Lido Key redefines luxury living with 65 residences that seamlessly blend timeless elegance, modern comfort, and the effortless charm of coastal life. This remarkable new development is more than a home—it’s a sanctuary designed for those who appreciate refined living in a breathtaking natural setting. An open-concept Haven for entertaining and connection, experience enhanced modern living in this breathtaking Model residence. At the heart of the residence lies a thoughtfully designed open living layout that fosters both intimacy and grandeur. The expansive kitchen features Wolf, Sub-Zero, and Waterworks plumbing fixtures, Rocky Mountain hardware, Irpinia cabinets, and dual central islands, ideal for hosting sophisticated gatherings—from savoring your favorite vintage from the Sub-Zero wine refrigerator during wine and cheese evenings to celebratory dinners. Adjacent to this culinary centerpiece is a corner bar, perfectly positioned near the terrace and outdoor BBQ station, allowing for a fluid transition between indoor and outdoor entertainment. The salon, flanked by two generous terraces, offers panoramic views and abundant natural light, creating a serene yet vibrant atmosphere. These terraces extend the living space outward, inviting the gentle Gulf breeze and golden sunsets into everyday life. With materials that speak to sophistication throughout the residence, wide plank solid wood flooring lays the foundation for understated luxury. Its rich texture and natural warmth are complemented by soft, tactile upholstery, creating a harmonious balance between structure and comfort. Each area within the open-plan layout is subtly defined by custom abstract-patterned rugs, which not only add visual interest but also provide a soft, inviting feel underfoot. A Primary Suite anchored in elegance, a Calico abstract impression wallcovering serves as a striking focal point, setting a tone of artistic sophistication. Surrounding the bed, curated leather accent pieces introduce a touch of masculine energy, balancing the softness of the room’s palette and textures. Beyond the residence, the 46,900 sf amenity level offers an intimate, private club atmosphere with lavish amenities, including a private waterfront Bistro dining option, a world-class fitness center with options for private training and yoga, two outdoor pools, private cabanas, day beds, towels, food, and beverage service. The wellness spa is a haven for relaxation with hot and cold plunge pools, steam rooms, and private massage treatment rooms. The Club Lounge, serving morning coffee, is a wonderful start to the day. Other amenities include an exciting game room with TVs, bar, billiards, jukebox, and game tables, a nine-seat private theater, and six generously sized guest suites for owners’ family and friends to enjoy the pleasures of this private resort. The 3rd level pool terrace offers a Zero-edge swimming lap pool & spa with sun shelf, day cabanas, social seating, fire pit terrace, bocce lawn, and Butterfly & Chef's garden. The Beach Club includes a Zero-edge swimming pool with sun shelves, day cabanas, chairs, as well as towel and umbrella service. Outdoor pursuits include kayaking and stand-up paddleboarding. Private enclosed garage included. 1000 Benjamin Franklin Drive Unit 904, Lido Key
$9,750,000 The Peak of Gulf Front Luxury: The Madeira Penthouse. Rarely available and perfectly positioned in the middle of Crescent Beach, this southwest top-floor Penthouse delivers an unparalleled coastal lifestyle with breathtaking 270° views of the Gulf, pristine beach, and the 10,000 Islands from three expansive terraces. The East facing terrace has a natural gas line to accommodate an outdoor kitchen. Having recently finished an exquisite complete renovation, the residence showcases premium contemporary finishes, custom millwork, rich fabrics, and high-end furnishings. This fully furnished sanctuary perfectly blends sophisticated formal entertainment spaces with casual, everyday comfort. This impressive condo features 4 Bedrooms and 5.5 Bathrooms with an expansive floor plan incorporating a family room, den, private office, a unique enclosed terrace flex room, and 3 large terraces. The secluded primary suite is designed as a private sanctuary with two full baths. Three additional ensuite guest bedrooms are positioned for comfort and privacy. The chef’s kitchen is a beautifully appointed culinary space that flows seamlessly into the main living areas. Resort-Style Living at the Madeira includes a guard-gated entry, grand lobby, social room, bar, billiards, movie theater, three dedicated guest suites, a beachside pool, BBQ pavilion, fitness center, tennis, pickleball courts, two garage spaces and extra storage. Located directly next door to the JW Marriott, giving you effortless, walking-distance access to world-class dining, luxury spa treatments, and additional resort amenities. 4 Beds ⋅ 6 Baths ⋅ Madeira SubDv. The Peak of Gulf Front Luxury: The Madeira Penthouse. Rarely available and perfectly positioned in the middle of Crescent Beach, this southwest top-floor Penthouse delivers an unparalleled coastal lifestyle with breathtaking 270° views of the Gulf, pristine beach, and the 10,000 Islands from three expansive terraces. The East facing terrace has a natural gas line to accommodate an outdoor kitchen. Having recently finished an exquisite complete renovation, the residence showcases premium contemporary finishes, custom millwork, rich fabrics, and high-end furnishings. This fully furnished sanctuary perfectly blends sophisticated formal entertainment spaces with casual, everyday comfort. This impressive condo features 4 Bedrooms and 5.5 Bathrooms with an expansive floor plan incorporating a family room, den, private office, a unique enclosed terrace flex room, and 3 large terraces. The secluded primary suite is designed as a private sanctuary with two full baths. Three additional ensuite guest bedrooms are positioned for comfort and privacy. The chef’s kitchen is a beautifully appointed culinary space that flows seamlessly into the main living areas. Resort-Style Living at the Madeira includes a guard-gated entry, grand lobby, social room, bar, billiards, movie theater, three dedicated guest suites, a beachside pool, BBQ pavilion, fitness center, tennis, pickleball courts, two garage spaces and extra storage. Located directly next door to the JW Marriott, giving you effortless, walking-distance access to world-class dining, luxury spa treatments, and additional resort amenities. 350 S Collier Boulevard Unit PH 201, Marco Island
$9,520,000 Pre-Construction. To be built. SELLING PRE-CONSTRUCTION – Residence 1602 with northeast exposure offers 4 bedrooms and 5.5 bathrooms with a broad interior space of 3,965 SF and an extensive 421 SF terrace resulting in 4,386 SF of total living space. Stunning direct views of the Atlantic Ocean and beautiful sunrises will be your day-to-day panorama. The residences will include Poliform Italian kitchens and closets. Kitchens will be equipped with Miele, Wolf, and Sub-Zero premium appliances. Main spaces will have soaring 9’4’’ ceilings. Homes will also be delivered pre-wired for the smart home system. Perfectly reimagined by the renowned architectural firm SB Architects. Live in this exclusive new condominium located on the prominent and stylish Ashford Avenue at Condado Beach. As one of the tallest residential buildings in San Juan, this 250-foot luxury residential tower redefines modern island living. Enjoy the elevated design with panoramic views in every direction overlooking the revered Condado District. With a modern and vibrant architectural silhouette, the 66 residences with corner exposures have broad glass walls to optimize views from every angle. The double exposures and deep balconies offer terraces with unparalleled scenery to the Atlantic Ocean, Condado Lagoon and the breathtaking skyline of Condado Beach. Available in three and four-bedroom layouts, the contemporary and elegant interiors, as envisioned by award-winning interior design firm Hirsh Bender & Associates, maximize light, air, and space in every room. Generous proportions perfectly combine everyday living and entertaining. Residents can enjoy a wealth of amenities including a 75-foot infinity pool and wet bar overlooking the ocean, a club room and lounge, children’s play room, theater room, a state of the art fitness center, a wellness center with steam room and sauna, private dining room with chef’s kitchen, individual wine cellars, a business center and 24-hour concierge, doorman and valet service. This white-glove, full-service building will certainly become your personal urban beach sanctuary. Delivery date for Spring-Summer 2026. 4 Beds ⋅ 6 Baths ⋅ Vanderbilt Residences SubDv. Pre-Construction. To be built. SELLING PRE-CONSTRUCTION – Residence 1602 with northeast exposure offers 4 bedrooms and 5.5 bathrooms with a broad interior space of 3,965 SF and an extensive 421 SF terrace resulting in 4,386 SF of total living space. Stunning direct views of the Atlantic Ocean and beautiful sunrises will be your day-to-day panorama. The residences will include Poliform Italian kitchens and closets. Kitchens will be equipped with Miele, Wolf, and Sub-Zero premium appliances. Main spaces will have soaring 9’4’’ ceilings. Homes will also be delivered pre-wired for the smart home system. Perfectly reimagined by the renowned architectural firm SB Architects. Live in this exclusive new condominium located on the prominent and stylish Ashford Avenue at Condado Beach. As one of the tallest residential buildings in San Juan, this 250-foot luxury residential tower redefines modern island living. Enjoy the elevated design with panoramic views in every direction overlooking the revered Condado District. With a modern and vibrant architectural silhouette, the 66 residences with corner exposures have broad glass walls to optimize views from every angle. The double exposures and deep balconies offer terraces with unparalleled scenery to the Atlantic Ocean, Condado Lagoon and the breathtaking skyline of Condado Beach. Available in three and four-bedroom layouts, the contemporary and elegant interiors, as envisioned by award-winning interior design firm Hirsh Bender & Associates, maximize light, air, and space in every room. Generous proportions perfectly combine everyday living and entertaining. Residents can enjoy a wealth of amenities including a 75-foot infinity pool and wet bar overlooking the ocean, a club room and lounge, children’s play room, theater room, a state of the art fitness center, a wellness center with steam room and sauna, private dining room with chef’s kitchen, individual wine cellars, a business center and 24-hour concierge, doorman and valet service. This white-glove, full-service building will certainly become your personal urban beach sanctuary. Delivery date for Spring-Summer 2026. 1149 Ashford Avenue Vanderbilt Residences Unit 1602, San Juan
$9,500,000 One or more photo(s) has been virtually staged, AI generated or rendered. Introducing 2020 Gulf Shore, an exclusive collection of just 18 residences positioned between The Gulf and a private harbor within The Moorings, one of Naples’ premier neighborhoods. Developed by Barron Collier Companies and Golub & Co., two names deeply rooted in Naples’ history and luxury development, this boutique community blends legacy, design, and effortless living. Interiors by Soucie Horner Design Collective bring a refined, coastal aesthetic with top-tier finishes, 10’ ceilings, expansive glass, custom cabinetry, and curated natural materials throughout the home. Thoughtfully designed outdoor living areas include built-in Wolf grills and generous terraces. A frictionless ownership experience is supported by available turnkey furniture packages and elevated à-la-carte services through Juniper Holiday + Home, offering concierge support, home-watch, provisioning, and more—ensuring true ease from day one. Amenities include a bayfront resort-style pool, two private rooftop terraces with Gulf views, a dedicated kayak/paddleboard launch, 11 boat slips for vessels up to 32’, fitness area, and secure under-building parking with EV charging. Located in The Moorings, residents enjoy quick access to Moorings Beach Club, walkable beach paths, a short golf-cart ride to Fifth Avenue South, and a few minutes’ beach walk to the new Four Seasons Hotel. Here, waterfront living is elevated by thoughtful design, premier finishes, and a rarely offered level of convenience. 3 Beds ⋅ 4 Baths ⋅ 2020 Gulf Shore SubDv. One or more photo(s) has been virtually staged, AI generated or rendered. Introducing 2020 Gulf Shore, an exclusive collection of just 18 residences positioned between The Gulf and a private harbor within The Moorings, one of Naples’ premier neighborhoods. Developed by Barron Collier Companies and Golub & Co., two names deeply rooted in Naples’ history and luxury development, this boutique community blends legacy, design, and effortless living. Interiors by Soucie Horner Design Collective bring a refined, coastal aesthetic with top-tier finishes, 10’ ceilings, expansive glass, custom cabinetry, and curated natural materials throughout the home. Thoughtfully designed outdoor living areas include built-in Wolf grills and generous terraces. A frictionless ownership experience is supported by available turnkey furniture packages and elevated à-la-carte services through Juniper Holiday + Home, offering concierge support, home-watch, provisioning, and more—ensuring true ease from day one. Amenities include a bayfront resort-style pool, two private rooftop terraces with Gulf views, a dedicated kayak/paddleboard launch, 11 boat slips for vessels up to 32’, fitness area, and secure under-building parking with EV charging. Located in The Moorings, residents enjoy quick access to Moorings Beach Club, walkable beach paths, a short golf-cart ride to Fifth Avenue South, and a few minutes’ beach walk to the new Four Seasons Hotel. Here, waterfront living is elevated by thoughtful design, premier finishes, and a rarely offered level of convenience. 2020 GULF SHORE Boulevard N Unit PH-402W, Naples
$9,500,000 Where sky meets sophistication. This coveted penthouse at the Vinoy commands breathtaking, panoramic vistas that sweep across the St. Pete Pier, Albert Whitted Airport—where private aircraft arrive and depart—the Vinoy Marina, and the glittering downtown St. Petersburg skyline. Soaring 10-foot ceilings, full-height sliding glass doors, and expansive wraparound balconies frame the views while bathing the interiors in natural light. Move-in ready and professionally designed by Steven Anthony Luxury Homes, the residence offers a seamless blend of refinement and comfort. Spanning approximately 5,300 square feet, this trophy home features three bedrooms, three-and-a-half baths, and a work-from-home den that easily converts to a fourth bedroom. Designed for effortless living and entertaining, the chef’s kitchen opens to the great room and features European-style Allikriste Custom Cabinetry, quartzite countertops, and an exceptional suite of appliances—including Wolf warming and dish drawers; Sub-Zero refrigerator, freezer, and compact refrigerator; and a Fulgor Milano induction range. A discreet prep kitchen with sink and dishwasher ensures effortless entertaining. Solid oak hardwood floors run throughout, complemented by a dramatic, floor-to-ceiling 100-bottle wine wall and a bespoke cocktail bar designed to take in the views. The primary suite is a true retreat, offering a fireplace, Tampa Bay views, an expansive walk-in closet, and a spa-inspired bath with soaking tub, oversized glass shower, dual vanities, and a private water closet. Two additional guest suites feature custom closets and beautifully appointed en-suite baths. The den enjoys patio access, adding flexibility for living or hosting. Renowned for its exclusivity, the Vinoy delivers resort-style amenities including two heated pools, a 24/7 manned guardhouse, a state-of-the-art fitness center, a club room, and ample guest parking. Just steps from world-class dining, museums, and cultural attractions, this is downtown living at its most elevated. 3 Beds ⋅ 4 Baths ⋅ Vinoy Place Condo SubDv. Where sky meets sophistication. This coveted penthouse at the Vinoy commands breathtaking, panoramic vistas that sweep across the St. Pete Pier, Albert Whitted Airport—where private aircraft arrive and depart—the Vinoy Marina, and the glittering downtown St. Petersburg skyline. Soaring 10-foot ceilings, full-height sliding glass doors, and expansive wraparound balconies frame the views while bathing the interiors in natural light. Move-in ready and professionally designed by Steven Anthony Luxury Homes, the residence offers a seamless blend of refinement and comfort. Spanning approximately 5,300 square feet, this trophy home features three bedrooms, three-and-a-half baths, and a work-from-home den that easily converts to a fourth bedroom. Designed for effortless living and entertaining, the chef’s kitchen opens to the great room and features European-style Allikriste Custom Cabinetry, quartzite countertops, and an exceptional suite of appliances—including Wolf warming and dish drawers; Sub-Zero refrigerator, freezer, and compact refrigerator; and a Fulgor Milano induction range. A discreet prep kitchen with sink and dishwasher ensures effortless entertaining. Solid oak hardwood floors run throughout, complemented by a dramatic, floor-to-ceiling 100-bottle wine wall and a bespoke cocktail bar designed to take in the views. The primary suite is a true retreat, offering a fireplace, Tampa Bay views, an expansive walk-in closet, and a spa-inspired bath with soaking tub, oversized glass shower, dual vanities, and a private water closet. Two additional guest suites feature custom closets and beautifully appointed en-suite baths. The den enjoys patio access, adding flexibility for living or hosting. Renowned for its exclusivity, the Vinoy delivers resort-style amenities including two heated pools, a 24/7 manned guardhouse, a state-of-the-art fitness center, a club room, and ample guest parking. Just steps from world-class dining, museums, and cultural attractions, this is downtown living at its most elevated. 555 5th Avenue Ne Unit PH1, St Petersburg
$9,500,000 Unique Opportunity on 201 Tetuan Street, Old San Juan! Located directly across from the iconic Banco Popular and just steps from the vibrant Old San Juan waterfront, this impressive property, spanning 32,900 sqft over 8 floors, offers endless possibilities. Currently, 26 apartments are being built for sale, along with 2 commercial spaces. Featuring an elevator that connects all levels and ocean views, this historic building, once the headquarters of Chase Manhattan Bank, is ideal for conversion into condominiums, a boutique hotel, or a mixed-use development. In one of the most sought-after areas in the Caribbean, surrounded by cobblestone streets, recreational plazas, and Caribbean fusion restaurants, this is the perfect opportunity to invest in the heart of Old San Juan. Don’t miss out on this property, rich in history and full of potential! 4 Baths ⋅ Old San Juan SubDv. Unique Opportunity on 201 Tetuan Street, Old San Juan! Located directly across from the iconic Banco Popular and just steps from the vibrant Old San Juan waterfront, this impressive property, spanning 32,900 sqft over 8 floors, offers endless possibilities. Currently, 26 apartments are being built for sale, along with 2 commercial spaces. Featuring an elevator that connects all levels and ocean views, this historic building, once the headquarters of Chase Manhattan Bank, is ideal for conversion into condominiums, a boutique hotel, or a mixed-use development. In one of the most sought-after areas in the Caribbean, surrounded by cobblestone streets, recreational plazas, and Caribbean fusion restaurants, this is the perfect opportunity to invest in the heart of Old San Juan. Don’t miss out on this property, rich in history and full of potential! 201 Tetuan Street, San Juan
$9,200,000 Featured in, "Tampa Bay Times UNREAL estate!" When nothing but the best will do, this 26th-floor sky residence meets Manhattan standards. This extraordinary 4,300-square-foot WATERFRONT sky residence was taken down to the concrete shell and completely rebuilt into a one-of-a-kind, design-forward home with sweeping PANORAMIC VIEWS of Tampa Bay, the marina, downtown St. Petersburg and the iconic Vinoy. “TRADE CITY CONGESTION AND HIGH TAXES FOR WATERFRONT SOPHISTICATION.” Created by luxury designers known for their Aspen pedigree, this fully reconstructed residence showcases globally sourced finishes including Italian Calacatta Statuary Gold marble, Tidewater Cypress and walnut woodworking, chocolate terrazzo flooring and custom cabinetry. THREE BEDROOMS, ALL EN-SUITE + OFFICE + 3.5 BATHS. The waterfront primary suite offers spectacular Tampa Bay views, dual dressing areas and a spa-inspired marble bath. Wolf, Miele and Sub-Zero appliances, two wine refrigerators, SMART-HOME AUTOMATION, multi-room audio and a professional-grade Miele laundry complete the residence. SOLD FULLY FURNISHED with curated designer furnishings, including Knoll and Roche Bobois pieces—creating a truly TURNKEY luxury home. The building's transformed RESORT-STYLE AMENITY LEVEL is nearing completion with shaded lounge and gathering areas, grilling stations, bar seating and lush landscaping. SELLER HAS PAID THE ASSESSMENT. Overlooking NORTH STRAUB PARK in one of downtown St. Petersburg's premier waterfront locations, enjoy PRIVATE, UNRIVALED VIEWS and an exceptional WALKABLE LIFESTYLE moments from Beach Drive dining, waterfront parks, the marina, museums, St. Pete Pier and downtown's celebrated arts and cultural scene. This UNMATCHED LOCATION is adjacent to lush green PUBLIC PARK SPACES and the iconic VINOY HOTEL, home to Elliot Aster, a MICHELIN GUIDE RECOMMENDED restaurant featured in the 2026 MICHELIN GUIDE FOR FLORIDA. Enjoy immediate access to I-275, connecting you to TAMPA INTERNATIONAL AIRPORT and ST. PETE-CLEARWATER INTERNATIONAL AIRPORT (PIE), both approximately 20 minutes away. Manhattan sophistication. Florida waterfront living. One extraordinary residence. 3 Beds ⋅ 4 Baths ⋅ 400 Beach Drive Condo SubDv. Featured in, "Tampa Bay Times UNREAL estate!" When nothing but the best will do, this 26th-floor sky residence meets Manhattan standards. This extraordinary 4,300-square-foot WATERFRONT sky residence was taken down to the concrete shell and completely rebuilt into a one-of-a-kind, design-forward home with sweeping PANORAMIC VIEWS of Tampa Bay, the marina, downtown St. Petersburg and the iconic Vinoy. “TRADE CITY CONGESTION AND HIGH TAXES FOR WATERFRONT SOPHISTICATION.” Created by luxury designers known for their Aspen pedigree, this fully reconstructed residence showcases globally sourced finishes including Italian Calacatta Statuary Gold marble, Tidewater Cypress and walnut woodworking, chocolate terrazzo flooring and custom cabinetry. THREE BEDROOMS, ALL EN-SUITE + OFFICE + 3.5 BATHS. The waterfront primary suite offers spectacular Tampa Bay views, dual dressing areas and a spa-inspired marble bath. Wolf, Miele and Sub-Zero appliances, two wine refrigerators, SMART-HOME AUTOMATION, multi-room audio and a professional-grade Miele laundry complete the residence. SOLD FULLY FURNISHED with curated designer furnishings, including Knoll and Roche Bobois pieces—creating a truly TURNKEY luxury home. The building's transformed RESORT-STYLE AMENITY LEVEL is nearing completion with shaded lounge and gathering areas, grilling stations, bar seating and lush landscaping. SELLER HAS PAID THE ASSESSMENT. Overlooking NORTH STRAUB PARK in one of downtown St. Petersburg's premier waterfront locations, enjoy PRIVATE, UNRIVALED VIEWS and an exceptional WALKABLE LIFESTYLE moments from Beach Drive dining, waterfront parks, the marina, museums, St. Pete Pier and downtown's celebrated arts and cultural scene. This UNMATCHED LOCATION is adjacent to lush green PUBLIC PARK SPACES and the iconic VINOY HOTEL, home to Elliot Aster, a MICHELIN GUIDE RECOMMENDED restaurant featured in the 2026 MICHELIN GUIDE FOR FLORIDA. Enjoy immediate access to I-275, connecting you to TAMPA INTERNATIONAL AIRPORT and ST. PETE-CLEARWATER INTERNATIONAL AIRPORT (PIE), both approximately 20 minutes away. Manhattan sophistication. Florida waterfront living. One extraordinary residence. 400 Beach Drive Ne Unit 2605, St Petersburg
$9,125,000 Pre-Construction. To be built. SELLING PRE-CONSTRUCTION – Residence 902 with northeast exposure offers 4 bedrooms and 5.5 bathrooms with a broad interior space of 3,965 SF and an extensive 421 SF terrace resulting in 4,386 SF of total living space. Stunning direct views of the Atlantic Ocean and beautiful sunrises will be your day-to-day panorama. The residences will include Poliform Italian kitchens and closets. Kitchens will be equipped with Miele, Wolf and Sub-Zero premium appliances. Main spaces will have soaring 9’4’’ ceilings. Homes will also be delivered pre-wired for the smart home system. Perfectly reimagined by the renowned architectural firm SB Architects. Live in this exclusive new condominium located on the prominent and stylish Ashford Avenue at Condado Beach. As one of the tallest residential buildings in San Juan, this 250-foot luxury residential tower redefines modern island living. Enjoy the elevated design with panoramic views in every direction overlooking the revered Condado District. With a modern and vibrant architectural silhouette, the 66 residences with corner exposures have broad glass walls to optimize views from every angle. The double exposures and deep balconies offer terraces with unparalleled scenery to the Atlantic Ocean, Condado Lagoon and the breathtaking skyline of Condado Beach. Available in three and four-bedroom layouts, the contemporary and elegant interiors, as envisioned by award-winning interior design firm Hirsh Bender & Associates, maximize light, air, and space in every room. Generous proportions perfectly combine everyday living and entertaining. Residents can enjoy a wealth of amenities including a 75-foot infinity pool and wet bar overlooking the ocean, a club room and lounge, children’s play room, theater room, a state of the art fitness center, a wellness center with steam room and sauna, private dining room with chef’s kitchen, individual wine cellars, a business center and 24-hour concierge, doorman and valet service. This white-glove, full-service building will certainly become your personal urban beach sanctuary. Delivery date for Spring-Summer 2026. 4 Beds ⋅ 6 Baths ⋅ Vanderbilt Residences SubDv. Pre-Construction. To be built. SELLING PRE-CONSTRUCTION – Residence 902 with northeast exposure offers 4 bedrooms and 5.5 bathrooms with a broad interior space of 3,965 SF and an extensive 421 SF terrace resulting in 4,386 SF of total living space. Stunning direct views of the Atlantic Ocean and beautiful sunrises will be your day-to-day panorama. The residences will include Poliform Italian kitchens and closets. Kitchens will be equipped with Miele, Wolf and Sub-Zero premium appliances. Main spaces will have soaring 9’4’’ ceilings. Homes will also be delivered pre-wired for the smart home system. Perfectly reimagined by the renowned architectural firm SB Architects. Live in this exclusive new condominium located on the prominent and stylish Ashford Avenue at Condado Beach. As one of the tallest residential buildings in San Juan, this 250-foot luxury residential tower redefines modern island living. Enjoy the elevated design with panoramic views in every direction overlooking the revered Condado District. With a modern and vibrant architectural silhouette, the 66 residences with corner exposures have broad glass walls to optimize views from every angle. The double exposures and deep balconies offer terraces with unparalleled scenery to the Atlantic Ocean, Condado Lagoon and the breathtaking skyline of Condado Beach. Available in three and four-bedroom layouts, the contemporary and elegant interiors, as envisioned by award-winning interior design firm Hirsh Bender & Associates, maximize light, air, and space in every room. Generous proportions perfectly combine everyday living and entertaining. Residents can enjoy a wealth of amenities including a 75-foot infinity pool and wet bar overlooking the ocean, a club room and lounge, children’s play room, theater room, a state of the art fitness center, a wellness center with steam room and sauna, private dining room with chef’s kitchen, individual wine cellars, a business center and 24-hour concierge, doorman and valet service. This white-glove, full-service building will certainly become your personal urban beach sanctuary. Delivery date for Spring-Summer 2026. 1149 Ashford Avenue Vanderbilt Residences Unit 902, San Juan
$9,000,000 DIRECT BEACHFRONT ACCESS, just steps to the Sugar-white sand and Turquoise Gulf Waters. Gourmet Chef's kitchen with custom cabinetry, premium appliances and a generous center Island Multiple living and gathering rooms most oriented towards the water to Maximize the Views. Luxury primary suite with multiple walk in closets, outdoor balcony overlooking the gulf, ample bathroom, separate shower, large soaking tub double sinks, bidet and separate water closet. All Guest suites offer privacy, comfort and hotel quality accommodations. Enter through elevator to your home, walk through double art deco doors into a fabulous art filled space. Floor plan redesigned to add more AC living space to great room and kitchen. PRIVATE TWO CAR AIR CONDITIOED GARAGE EXTRA BONUS.....24 hour guard gated. Newly remolded Social Room, fitness, and just recently pool was totally redone. This is a once in a lifetime offering in a classic Boutique building which only a few are able to call Home. Walk to Venetian Village, schedule a game of Tennis on site or just enjoy walking along the Boardwalk along the Beach, An opportunity to make this your Jewel. Bring your Best Friend Pets permitted with limits. MAKE YOUR OWN STATEMENT IN THIS ICONIC BEACHFRONT HOME. 4 Beds ⋅ 5 Baths ⋅ Enclave At Park Shore SubDv. DIRECT BEACHFRONT ACCESS, just steps to the Sugar-white sand and Turquoise Gulf Waters. Gourmet Chef's kitchen with custom cabinetry, premium appliances and a generous center Island Multiple living and gathering rooms most oriented towards the water to Maximize the Views. Luxury primary suite with multiple walk in closets, outdoor balcony overlooking the gulf, ample bathroom, separate shower, large soaking tub double sinks, bidet and separate water closet. All Guest suites offer privacy, comfort and hotel quality accommodations. Enter through elevator to your home, walk through double art deco doors into a fabulous art filled space. Floor plan redesigned to add more AC living space to great room and kitchen. PRIVATE TWO CAR AIR CONDITIOED GARAGE EXTRA BONUS.....24 hour guard gated. Newly remolded Social Room, fitness, and just recently pool was totally redone. This is a once in a lifetime offering in a classic Boutique building which only a few are able to call Home. Walk to Venetian Village, schedule a game of Tennis on site or just enjoy walking along the Boardwalk along the Beach, An opportunity to make this your Jewel. Bring your Best Friend Pets permitted with limits. MAKE YOUR OWN STATEMENT IN THIS ICONIC BEACHFRONT HOME. 4601 Gulf Shore Boulevard N Unit 2, Naples