Alachua Homes with Waterfront

Alachua Homes with Waterfront

Welcome to Alachua County, Florida—a hidden gem where nature’s beauty meets vibrant community living. Nestled in the heart of North Central Florida, Alachua County is renowned for its lush landscapes, rich history, and a plethora of outdoor activities, making it an ideal destination for those seeking both tranquility and adventure.

One of the most alluring features of Alachua County is its stunning waterfront properties. Imagine waking up to the gentle sounds of water lapping against your private dock, with picturesque views of serene lakes and rivers right outside your window. Homes with waterfront access in this area offer a unique lifestyle, blending the joys of nature with the comforts of modern living. Whether you’re fishing on the waters of Lake Santa Fe or enjoying a sunset cruise on the picturesque Newnans Lake, life here is a beautiful balance of relaxation and recreation.

The county is also home to a vibrant community, with a rich cultural scene, excellent schools, and a variety of local shops and restaurants. From the charming historic downtown of Alachua to the bustling city of Gainesville, there’s always something to explore.

With its diverse range of waterfront homes, Alachua County presents an exceptional opportunity for buyers looking to invest in a lifestyle that embraces the outdoors. Whether you’re searching for a cozy cottage or a luxurious estate, the tranquil waters of Alachua County await to welcome you home. Come discover the perfect blend of nature, community, and comfort in this enchanting corner of Florida!

Newest Alachua Homes with Waterfront

$675,000
3 Beds 2 Baths Forest Park Sub SubDv.
You won't want to miss this impeccable 3-bedroom, 2-bath Mid-Century Modern showstopper, complete with a sparkling pool and nestled just off NW 8th Avenue only 1.2 miles from the University of Florida. Perched above one of Gainesville's most breathtaking natural settings, this extraordinary home boasts 140 feet of frontage along Hogtown Creek. More than just a home, it is an experience—where timeless architecture, nature, and modern updates come together in perfect harmony. Designed by renowned Gainesville architect Raymond "Doc" Graham, this Mid-Century masterpiece showcases beautifully preserved original built-ins, soaring vaulted ceilings, rich hardwood floors, a wood-burning fireplace, and walls of windows that frame stunning creek views from nearly every room. Thoughtful updates include a durable metal roof, new windows, new water heater (7/26) and a beautifully remodeled kitchen featuring granite countertops, exceptional craftsmanship, and unparalleled style. Electric charger component in garage!! The spacious bedrooms offer peaceful views of the creek, while the outdoor living area is nothing short of magical. The pool, expansive entertaining spaces, and mature landscape evoke the charm of a bygone era, creating the perfect setting for relaxing evenings, memorable gatherings, or simply enjoying the sights and sounds of nature. Light-filled, impeccably maintained, and architecturally significant, this is truly a crown jewel of Gainesville's Mid-Century homes. Opportunities like this are exceptionally rare—schedule your private showing today.

1732 Nw 8th Avenue, Gainesville

$1,400,000
4 Beds 3 Baths Maple Hill SubDv.
Fantastic, one-of-a-kind Swedish-inspired Mid-Century Modern creekside pool home on a spectacular lot in NW Gainesville. Built in 1974 and designed in the International Style by architect Orjan Wetterqvist as his personal residence, this 4 bedroom plus office, 3 bathroom home is a masterful blend of architecture and nature, thoughtfully positioned to embrace the surrounding landscape and Ridgeview Creek. The current owners, working with University of Florida architectural faculty, have carefully updated the home while preserving its original vision and striking design. Improvements include a newer roof, windows, siding and expansive decks, all completed with respect for the home's architectural integrity. Located in the desirable Maple Hill neighborhood, the property offers a rare combination of rolling hills, mature trees and peaceful creek frontage just minutes from the UF. Nearby parks include Ring, Westside and Possum Creek. Shopping and dining are close by including Millhopper Publix, Fresh Market, Uppercrust Bakery and NW Seafood. The 1.2 acres include 160 feet of creek frontage. The land extends to both sides of the creek, connected by a charming walking bridge. Multiple decks, balconies and walking trails create countless opportunities to enjoy the tranquil setting. Every room feels immersed in the surrounding forest, making the home feel as though it floats among the trees. The first floor features an two-car garage, a separate indoor laundry room and a private guest suite with its own bathroom and sliding glass doors leading to an expansive rear deck. The second floor showcases beautifully refinished parquet oak floors and walls of glass that fill the home with natural light. A separate living room sits to one side of the staircase, while the spacious family room anchors the opposite side. A stunning corner gas-burning fireplace with custom tile serves as the focal point and opens seamlessly to the dining area, breakfast nook and beautifully renovated kitchen. The kitchen features custom cabinetry, quartz countertops, a double farmhouse porcelain sink, open shelving and updated stainless steel appliances including a gas range. Upstairs, the guest bedrooms feature bamboo floors, updated picture windows and new ceiling fans. The guest bathroom has been beautifully updated with new tile, fixtures and lighting. The owner's suite offers a private balcony, refinished parquet floors, an updated ceiling fan and a walk-in closet with custom built-ins and abundant storage. The luxurious ensuite bathroom has been completely renovated with dual custom vanities, extensive built-in storage, a private water closet and a stunning walk-in tiled shower. A separate office is located just off the owner's suite, providing an ideal work-from-home space. Outdoor living is just as impressive. Large decks on multiple levels extend the living space outdoors and connect to the stand-alone screened pool and spa. The striking modern A-frame pool structure offers multiple levels for entertaining, relaxing and outdoor dining. Winding paths lead across the creek to your own private treehouse. The professionally landscaped grounds include an irrigation system, mature hardwoods, fruit trees, palms and flowering shrubs. There is a security system with cameras. Homes of this architectural significance rarely become available. With its exceptional design, remarkable setting and careful preservation, this is truly one of Gainesville's most distinctive residences.

2012 Nw 24th Street, Gainesville

$184,900
2 Beds 1 Baths Bivens Lake Estate S SubDv.
This beautifully updated ground-floor, end-unit condo at Bivens Lake Estates South offers a rare opportunity to enjoy lakefront living in a prime Gainesville location. Recent exterior renovations have been completed, and the interior has been thoughtfully renovated from top to bottom. Features include luxury vinyl plank flooring, contemporary wall paneling, resurfaced walls and ceilings, fresh interior paint, updated interior doors and hardware, and modern lighting throughout. The stylish kitchen showcases wood cabinetry, stainless steel appliances, and updated fixtures, while the renovated bathroom features a tall vanity and tile flooring. All windows have been replaced, and the unit benefits from updated plumbing, including new water and sewer lines completed through approved condominium association improvements. The spacious living room is highlighted by floor-to-ceiling windows that frame beautiful views of Bivens Lake and the surrounding green space, creating the perfect setting to enjoy spectacular sunsets. Just steps from the back door, residents have convenient access to the community pool and pavilion. Additional features include a 2017 HVAC system, private lake access, and a canoe storage area. The monthly condominium fee covers exterior maintenance, building insurance, landscaping, and maintenance of the community amenities, including the pool, pavilion, and launch area. On a beautiful day you can head to the community dock or launch a kayak, paddleboard, or canoe to explore the gorgeous 189 acre lake right in your backyard. These are among the only waterfront condos in Gainesville and are conveniently located just one mile south of UF Health Shands Hospital and the University of Florida via bus route 13. Schedule your tour of this exceptional opportunity today.

2660 Sw 14th Drive Unit 125, Gainesville

$1,199,000
3 Beds 4 Baths Masonwood SubDv.
Virtually Staged. Architecturally significant and meticulously reimagined, this exceptional residence, designed by Robert Altman of Altman Architects, Inc., offers a rare opportunity to own one of Gainesville's truly distinctive homes. Nestled on nearly one acre (0.94 acres) and backing directly to Possum Creek Preserve, the property combines remarkable privacy, natural beauty, and a level of craftsmanship seldom found in today's market. Spanning 2,976 heated and cooled square feet with 3,693 square feet under roof, this 3-bedroom, 3.5-bath home plus office/den has undergone a comprehensive, top-to-bottom renovation where no detail was overlooked. Every major system has been replaced or upgraded, creating a residence that lives like a new custom home while preserving the architectural integrity and vision of its original design. Designed with both comfort and privacy in mind, each of the three spacious bedrooms features its own ensuite bathroom and walk-in closet, creating a true retreat for family members and guests alike. The thoughtful floor plan offers an ideal balance of open gathering spaces and private accommodations. Recent improvements include a new standing seam metal roof, dual-zoned TRANE HVAC systems, complete replumbing, complete rewiring, new Pella windows, custom cabinetry throughout, stunning quartzite countertops, and beautifully restored custom-milled reclaimed pine flooring. Every finish was carefully selected, resulting in a level of quality and craftsmanship rarely available in today's market. Expansive windows frame breathtaking views of Possum Creek Preserve, while the newly constructed rear deck provides a front-row seat to one of Gainesville's most peaceful natural settings. The elevated vantage point overlooking the preserve creates a serene, almost mountain-like atmosphere—a remarkable setting that feels worlds away while remaining in the center of the city. Located less than two miles from the University of Florida and conveniently positioned near Gainesville's premier shopping, dining, healthcare, and cultural amenities, the property offers a rare combination of seclusion and accessibility. For discerning buyers seeking architectural pedigree, exceptional craftsmanship, and a truly turnkey luxury residence, this home represents a rare offering where every detail has been thoughtfully considered and flawlessly executed.

3104 Nw 21st Avenue, Gainesville
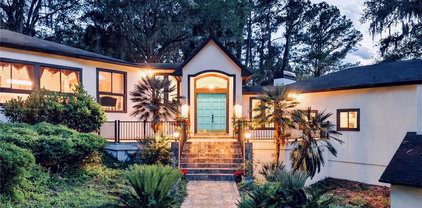
$1,795,000
4 Beds 3 Baths Lake Lochloose Shores SubDv.
Virtually Staged. Words and pictures simply do not do this property justice — this is a home you truly must experience in person. Welcome to your private lakefront paradise in the highly sought-after Lake Lochloosa Shores community. *** Home comes with an amazing Pontoon Boat*** Private BOAT RAMP & Dock as well!! * Perfectly positioned on one of the largest and most beautifully maintained lots in the neighborhood, this extraordinary custom-built estate offers the ultimate blend of luxury, serenity, and outdoor living. Located in one of North Florida’s most beloved lake communities, residents enjoy fishing, boating, kayaking, and breathtaking sunset views year-round. Offering over 3,000 square feet of thoughtfully designed living space, this one-of-a-kind property was crafted for those who appreciate exceptional quality, privacy, and resort-style living. Step through the screened front entry and elegant double doors into a stunning interior featuring soaring 16-foot vaulted ceilings, expansive living spaces filled with natural light, and a dramatic floor-to-ceiling stone fireplace with a gas starter. The thoughtfully designed floor plan includes 3 spacious bedrooms, 3 full bathrooms, a dedicated office, and 10-foot ceilings throughout. Icynene spray foam insulation — including interior walls — provides outstanding energy efficiency and sound reduction. At the heart of the home is a spacious chef’s kitchen featuring beautiful quartz countertops, perfect for both everyday living and entertaining. The private office showcases solid cherry wood cabinetry paired with Corian countertops, 18-inch tile flooring, and a decorative medallion detail. The well-appointed laundry room also features Corian countertops and abundant storage space. Additional upgrades include a newer 5-ton high-efficiency A/C system. Step outside and discover an entertainer’s dream. The impressive 22' x 65' screened lanai creates the perfect outdoor living experience with custom tile work, ceiling fans, ambient lighting, and a relaxing hot tub. Boating enthusiasts will appreciate the private concrete boat ramp, a 100-foot dock complete with electricity and lighting, and an oversized 20' x 40' drive-through boat garage. The property continues to impress with a 20' x 40' workshop, RV hookup, custom screened tiki bar featuring Corian countertops, built-in cabinetry, and sink, along with a massive 43.6' x 45' carport. The climate-controlled 2-car garage includes 11-foot ceilings, commercial insulated garage doors, screen sliders, and commercial-grade automatic openers. The grounds are nothing short of spectacular, highlighted by a beautifully landscaped waterfall with accent lighting, decorative lighting throughout the property, illuminated driveway columns, and an 11-zone irrigation system that keeps the grounds pristine year-round. Additional features designed for comfort and peace of mind include a whole-house 26KW generator, extensive security system, custom gated entrance, dual water systems with softener, and fully fenced and cross-fenced grounds. Whether you’re searching for a luxury lakefront retreat, the ultimate entertainer’s paradise, or a peaceful waterfront escape with every modern convenience, this exceptional estate truly delivers it all. Conveniently located within easy driving distance to Gainesville, Ocala, and University of Florida, you’ll enjoy the perfect balance of private lake living and accessibility. Schedule your VIP tour today!

14014 Se 201st Terrace, Hawthorne

$2,180,000
3 Beds 2 Baths Mcmanus Sub SubDv.
Escape to your own private sanctuary in North Central Florida. Nestled on more than 40 wooded acres with waterfront on both Lake Santa Fe and Hickory Pond, this extraordinary estate offers two architecturally distinctive custom Deltec homes designed to seamlessly blend indoor living with the beauty of the natural surroundings. The main residence spans 2,422 square feet and features three bedrooms and two full baths. From the moment you step through the front door, expansive windows and abundant natural light create the feeling of being immersed in nature. Thoughtful custom finishes include granite countertops, stainless steel appliances, Mohawk RevWood flooring, and pine tongue-and-groove ceilings throughout. The private primary suite lives like a home of its own, featuring sliding glass doors that open directly to the wraparound porch. Dual walk-in closets provide abundant storage, including one with its own vanity area. An additional private room accessed through one of the closets offers additional space that could be utilized as a meditation room, a safe room, or simply more storage. A quiet retreat off the primary suite offers endless possibilities as a reading room, office, yoga space, or studio. A separate wing of the home is where you will find the additional 2 bedrooms and bathroom, as beautifully crafted as the rest of the home. Expansive porches invite peaceful mornings and stunning sunset evenings overlooking towering oaks, native landscapes, and abundant wildlife. A whole-home Generac gas generator powered by a 1,000-gallon propane tank ensures uninterrupted comfort and peace of mind. The second custom Deltec home mirrors the same exceptional craftsmanship and design, offering 1,072 square feet with two bedrooms, two baths, an open-concept kitchen with induction oven, custom cabinetry, abundant storage, and a fully secured safe room. Built for resilience and efficiency, Deltec homes are renowned for their strength, durability, and storm-resistant design. The impressive 60x60 two-story barn offers unmatched versatility for recreation, storage, workshop space, or equestrian use. Far beyond a traditional barn, it includes a full kitchen, loft living area with enclosed bedroom, bathroom, laundry room, oversized temperature-controlled pantry, and a wood-burning stove. Additional property features include a 10x30 greenhouse on a concrete slab, multiple raised garden beds, three septic systems, and two 265-foot-deep wells with a full water treatment system. Wooded walking paths wind through the property, ending with 1000 feet of frontage of Hickory Pond, and 583 feet of frontage on Little Lake Santa Fe on the opposite end of the property. Starlink internet provides the high-speed capabilities needed for working from home. This is more than a property — it is a rare legacy estate offering privacy, self-sufficiency, waterfront beauty, and an unmatched connection to nature in Waldo, Florida.

13797 Ne 199th Street, Waldo

$1,550,000
5 Beds 3 Baths Tuscawilla Lake Estates SubDv.
This is not just a home. It’s a sanctuary tucked beneath a canopy of grand oaks and Old Florida beauty — where luxury living meets complete privacy and breathtaking natural scenery. Privately gated and fully renovated from top to bottom, this extraordinary estate in historic Micanopy offers nearly 5,000 heated square feet of refined living space on 8.2 beautiful acres overlooking an unobstructed 400-acre protected preserve. From more than 140 feet above the preserve land’s water level, the elevated views here are something you simply cannot replicate — endless sunsets, towering moss-draped oaks, wildlife, and complete serenity with no rear neighbors in sight. From the moment you arrive, the property makes a statement. Elevated architecture, dramatic walls of glass, designer finishes, and resort-style ambiance blend together to create a home that feels worlds away while still remaining remarkably convenient to both Gainesville and Ocala. Located just a short scenic drive through the Paynes Prairie State Park to the University of Florida, world-renowned UF Health/Shands Hospital, metropolitan Gainesville, Ocala, and the World Equestrian Center, this location offers the perfect balance of luxury, privacy, and accessibility. Inside, the home has been thoughtfully reimagined with expansive living spaces designed for both entertaining and everyday comfort. Soaring ceilings and oversized windows flood the interiors with natural light while perfectly framing the preserve beyond. Every room was designed to bring the outdoors in, creating a seamless connection to the surrounding landscape. The extensive renovation includes three new HVAC systems, updated mechanicals, all new flooring, beautifully renovated bathrooms, new and complete stucco exterior finishes, and two expansive decks perfectly positioned to take in the preserve views. The layout was also designed with functionality in mind, featuring both the primary suite and a private guest suite on the main level, creating an ideal setup for multigenerational living or luxury guest accommodations. A brand-new dedicated workout room adds yet another layer of lifestyle-focused living to this already exceptional property. Outside is where this property truly becomes unforgettable. Whether enjoying coffee at sunrise while looking down at the deer roaming in the yard, hosting elegant outdoor gatherings under the surrounding, lighted, majestic grand oak trees, or simply listening to the quiet sounds of nature from your back terrace, this estate delivers a level of peace and privacy that is becoming increasingly rare in today’s luxury market. Properties like this don’t come along often — fully renovated, gated, acreage, preserve views, and positioned perfectly between Gainesville and Ocala in one of Central Florida’s most naturally beautiful settings. Extraordinary isn’t a feature. It’s the standard.

17704 Se 59th Street, Micanopy

$2,400,000
4 Beds 4 Baths N/A SubDv.
One of a Kind Paynes Prairie Ranch Property is being made available for the first time in 63 years! [With 90 Acres MOL] The Hunting on this property boast some of the Best in the State of Florida! Paynes Prairie State Preserve, with its thousands of acres of protected land & wildlife, borders this property on 2 sides. The wildlife existing here have the opportunity to grow large due to the lack of hunting pressure and increased nutrient levels found in this enriched ecological environment. Abundant game frequents the property: deer, turkey, game birds, bobcat, bear, wild hog, coyotes, & the occasional Florida panther. Please see provided pictures from trail cameras. Numerous trophy Bucks & Gobblers have been harvested over the years. The Trophy Racks on these deer resemble that of deer harvested in the northern States. The property consists of improved pastureland for grazing & cutting hay, timber & hardwood forest, along with some areas that hold water, including Stafford Pond. Owner has used the property for raising livestock. Property is fenced and cross fenced. Many maintained trails run throughout the property providing an opportunity to get away from it all and unwind with nature. Several blinds are set up on the property. There is approximately 1270 feet of paved road frontage, providing easy access. The main homestead was designed & built by architect Frank Frederics. The home is 3341 square foot living space consisting of 4 bedrooms, and 3.5 bathrooms, which includes a detached guest house. He used interior wood designs in the home which were milled from trees on the property. The home is block construction with excellent use of wood for the interior. The homestead compound is completely fenced with multiple out buildings, including a detached office w/AC, enclosed workshop, covered open work garage, carport, & large equipment covered port. There is a horse stall with turn out Paddock. Dog Kennel. Vegetable garden area, fruit trees & room for more projects. Property is located just minutes from Micanopy, 15 minutes to Gainesville (University of Florida, Santa Fe college, UF Shands hospital, VA Hospital, major shopping, restaurants, airport, & hotels). The local area provides excellent freshwater fishing with an abundant of lakes & rivers to frequent. One can be in the Gulf of Mexico saltwater fishing in little over an hour. For the record properties like this one are disappearing every day in Florida. Come see what natural “Old Florida” should look like! This is truly a must see!

11816 Se County Road 234, Micanopy

Start Your Search