What Makes a Hurricane-Proof Home in Southwest Florida: A Deep Dive
Author: Scott Meadows | Florida Custom Homes
Contact: 239.220.1157 | ScottMeadows3@gmail.com | www.FloridaCustomHomes.com
Hurricane season in Southwest Florida isn’t just a date on the calendar—it’s a reality that every homeowner must prepare for. From Category 3 to potentially catastrophic Category 5 storms, homes in Fort Myers, Cape Coral, Naples, and Punta Gorda are built under constant threat from high winds, storm surge, and flooding. But what exactly makes a home hurricane-proof, and how can buyers ensure their property will withstand the next storm?
In this guide, we’ll break down engineering standards, building materials, design techniques, retrofitting strategies, and Florida-specific building codes that define a true hurricane-resistant home. We’ll also provide insights for buyers who want to verify a home’s hurricane preparedness, including cost-effective strategies and long-term investment considerations.
1. Elevated Foundations: The First Line of Defense
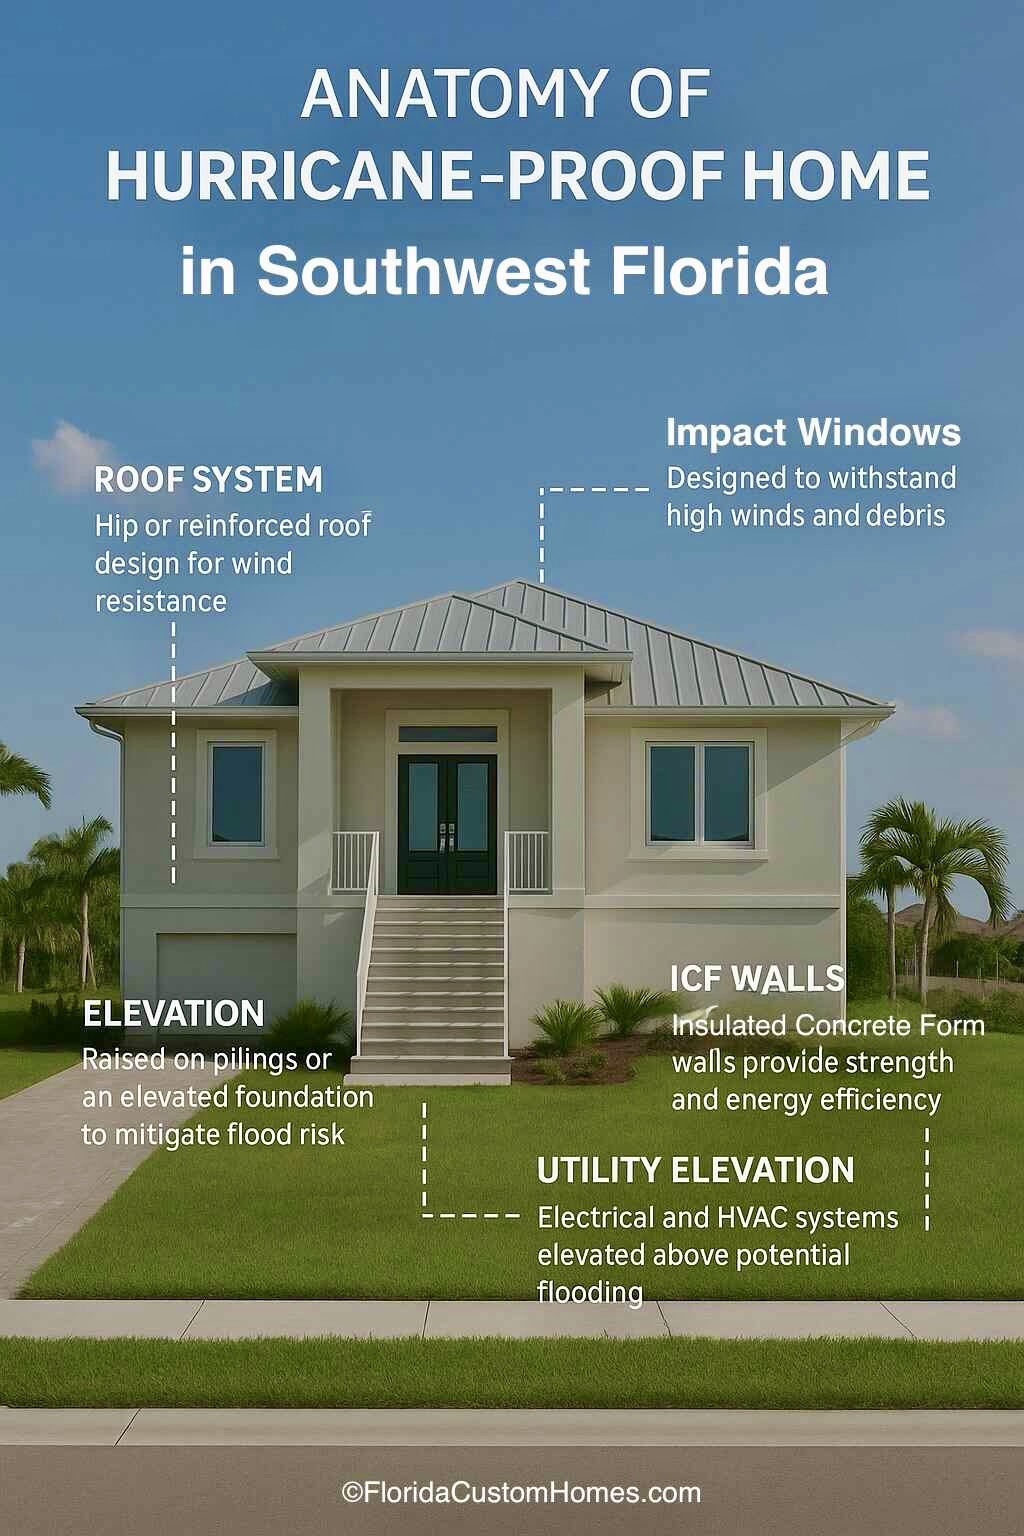
One of the most critical aspects of hurricane resilience is elevation. Homes built in Southwest Florida often face storm surge, tidal flooding, and heavy rainfall accumulation. Elevating a home above flood levels can prevent catastrophic water damage.
- FEMA Flood Zones: Southwest Florida homes are commonly built in Zone AE (100-year floodplain) or Zone X (minimal flood risk). In AE zones, FEMA requires the lowest floor to be elevated above the Base Flood Elevation (BFE). Many modern homes exceed these requirements by 2–3 feet for added safety.
- Stilts and Pilings: Coastal homes often use concrete or steel pilings, sometimes 10–15 feet tall. This design allows water to flow beneath the home without compromising structural integrity.
- Slab-on-Grade in Low-Risk Areas: Homes farther inland can utilize reinforced slabs with proper drainage and floodproofing measures.
Buyer Insight: When touring homes, ask the builder or seller for FEMA elevation certificates and confirm the home’s position relative to BFE.
2. Structural Integrity: Walls, Roofs, and Connections
A hurricane-proof home must have a structural skeleton capable of resisting high wind pressures and debris impact. Modern Southwest Florida homes often use reinforced concrete, insulated concrete forms (ICF), and metal connectors for maximum resilience.
Insulated Concrete Forms (ICF)
- ICF walls consist of rigid foam panels filled with reinforced concrete.
- They provide extreme wind and debris resistance, excellent insulation, and energy efficiency.
- Many custom builders in Cape Coral and Naples now construct entire homes with ICF.
Concrete Block (CMU) Construction
- Reinforced CMUs with steel rebar and grouted cores are highly resistant to wind and debris penetration.
- Often paired with impact-rated windows and metal roofing for complete storm protection.
Roof Systems
- Roofs are among the most vulnerable parts of any home.
- Hip roofs are preferred because they resist uplift better than gable designs.
- Metal roofing (standing seam or corrugated) withstands winds exceeding 180 mph when properly anchored.
- Roof-to-wall connections must meet Florida Building Code (FBC) requirements using straps, clips, or reinforced trusses.
Buyer Insight: Verify with the builder that the roof system has engineering certification and hurricane straps or clips installed throughout.
3. Impact-Resistant Windows and Doors
Flying debris is one of the leading causes of home failure during hurricanes. Even small openings can allow wind to enter, creating internal pressure that damages walls and roofs.
- Impact-Rated Glass: Laminated glass with a PVB (polyvinyl butyral) or SGP (SentryGlas Plus) interlayer holds shattered glass in place and withstands 170+ mph winds.
- Impact Doors: Solid-core or steel doors with reinforced frames protect against wind and debris. Garage doors should also be impact-rated to prevent structural compromise.
Warning: Avoid annealed glass, which shatters easily and does not meet hurricane codes.
4. Roof-to-Wall Tie-Downs and Load Transfer
- Hurricane Straps and Clips: Stainless steel or galvanized metal connectors ensure the roof stays anchored to walls. Trusses must transfer uplift forces down to the foundation.
- Continuous Load Path: A hurricane-resistant home has a continuous load path from roof to foundation, distributing wind forces evenly.
Buyer Insight: Ask to see engineering reports or truss certifications. This documentation is often required for insurance and code compliance.
5. Flood and Storm Surge Protection
- FEMA-Compliant Elevation: Ensures homes exceed minimum BFE.
- Flood Vents: Allow water to pass through enclosed areas like garages, reducing pressure buildup.
- Grading and Drainage: Properly sloped yards and swales direct water away from foundations.
- Storm Shutters: Provide protection for openings not equipped with impact glass.
6. Utility Placement and Protection
Hurricane-proof homes elevate critical systems to reduce damage:
- Electrical Panels & Circuitry: Raised above Base Flood Elevation.
- HVAC Units: Installed on elevated platforms or rooftops.
- Generators: Optional but recommended for backup power during outages.
7. Florida Building Code Compliance
Southwest Florida homes must adhere to the Florida Building Code (FBC), which is regularly updated to reflect lessons from past storms like Andrew, Irma, and Ian.
- Wind load calculations vary by location, elevation, and exposure category.
- Engineering reports, truss certifications, and impact testing are mandatory for new construction.
- Inspection and permitting processes ensure that each home meets minimum hurricane resilience standards.
8. Retrofitting Older Homes
Many existing homes can be upgraded to withstand hurricanes:
- Adding impact windows and doors
- Installing roof straps and clips
- Elevating utilities and flood-proofing crawl spaces
- Strengthening garage doors and entry points
Buyer Insight: Scott Meadows and his team specialize in identifying homes that meet or can be upgraded to current hurricane codes.
9. Insurance and Mitigation Credits
Homes built or retrofitted for hurricane resistance often qualify for:
- Mitigation discounts on homeowners insurance
- Reduced premiums for impact windows, roof straps, and elevated utilities
- Documentation from engineers or builders is critical for obtaining these benefits
10. Key Components at a Glance
| Component | Description |
|---|---|
| Foundation | Elevated pilings, reinforced slab-on-grade, FEMA compliance |
| Walls | ICF, reinforced concrete, steel connectors |
| Roof | Metal, hip-style, engineered trusses, hurricane straps |
| Windows & Doors | Impact-rated, laminated glass, reinforced frames |
| Utilities | Electrical, HVAC, and panels elevated |
| Flood Protection | Vents, drainage, and grading |
| Certifications | FBC compliance, truss engineering, elevation certificate |
| Insurance | Mitigation credits and reduced premiums |
Conclusion
A hurricane-proof home in Southwest Florida combines elevation, structural integrity, impact-resistant materials, proper utility placement, and Florida Building Code compliance. These homes provide not only storm resilience but also peace of mind and long-term investment security.
Whether purchasing a new construction home in Fort Myers or Cape Coral, or retrofitting an older property, understanding these key elements is critical for both safety and value.
Contact Scott Meadows Today
Find or build your hurricane-resistant home in Fort Myers, Cape Coral, Naples, Punta Gorda, or anywhere along Southwest Florida’s Gulf Coast.
Phone: 239.220.1157
Email: ScottMeadows3@gmail.com
Website: www.FloridaCustomHomes.com