208 Desota Court, Lady Lake (The Villages), FL 32159
- $334,000
- 2
- BD
- 2
- BA
- 1,504
- SqFt






- List Price
- $334,000
- Status
- ACTIVE
- MLS#
- G5103764
- Price Change
- ▼ $10,000 1789667768
- Bedrooms
- 2
- Bathrooms
- 2
- Living Area
- 1,504
- Subdivision
- Lady Lake Orange Blossom Gardens Unit 19
Property Description
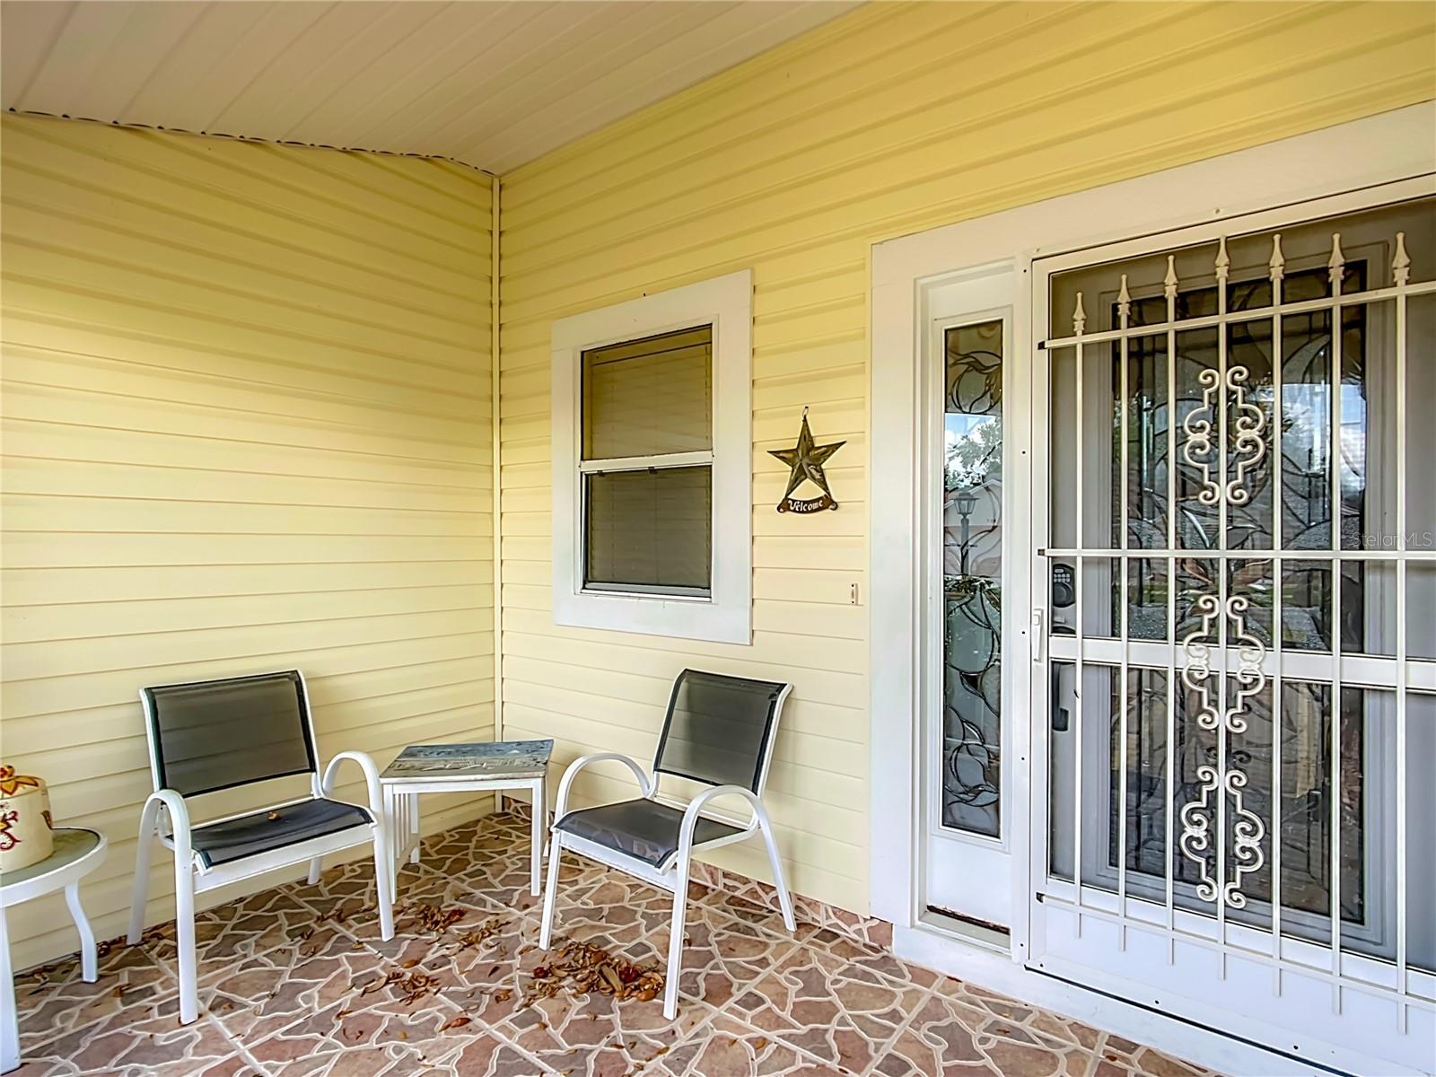
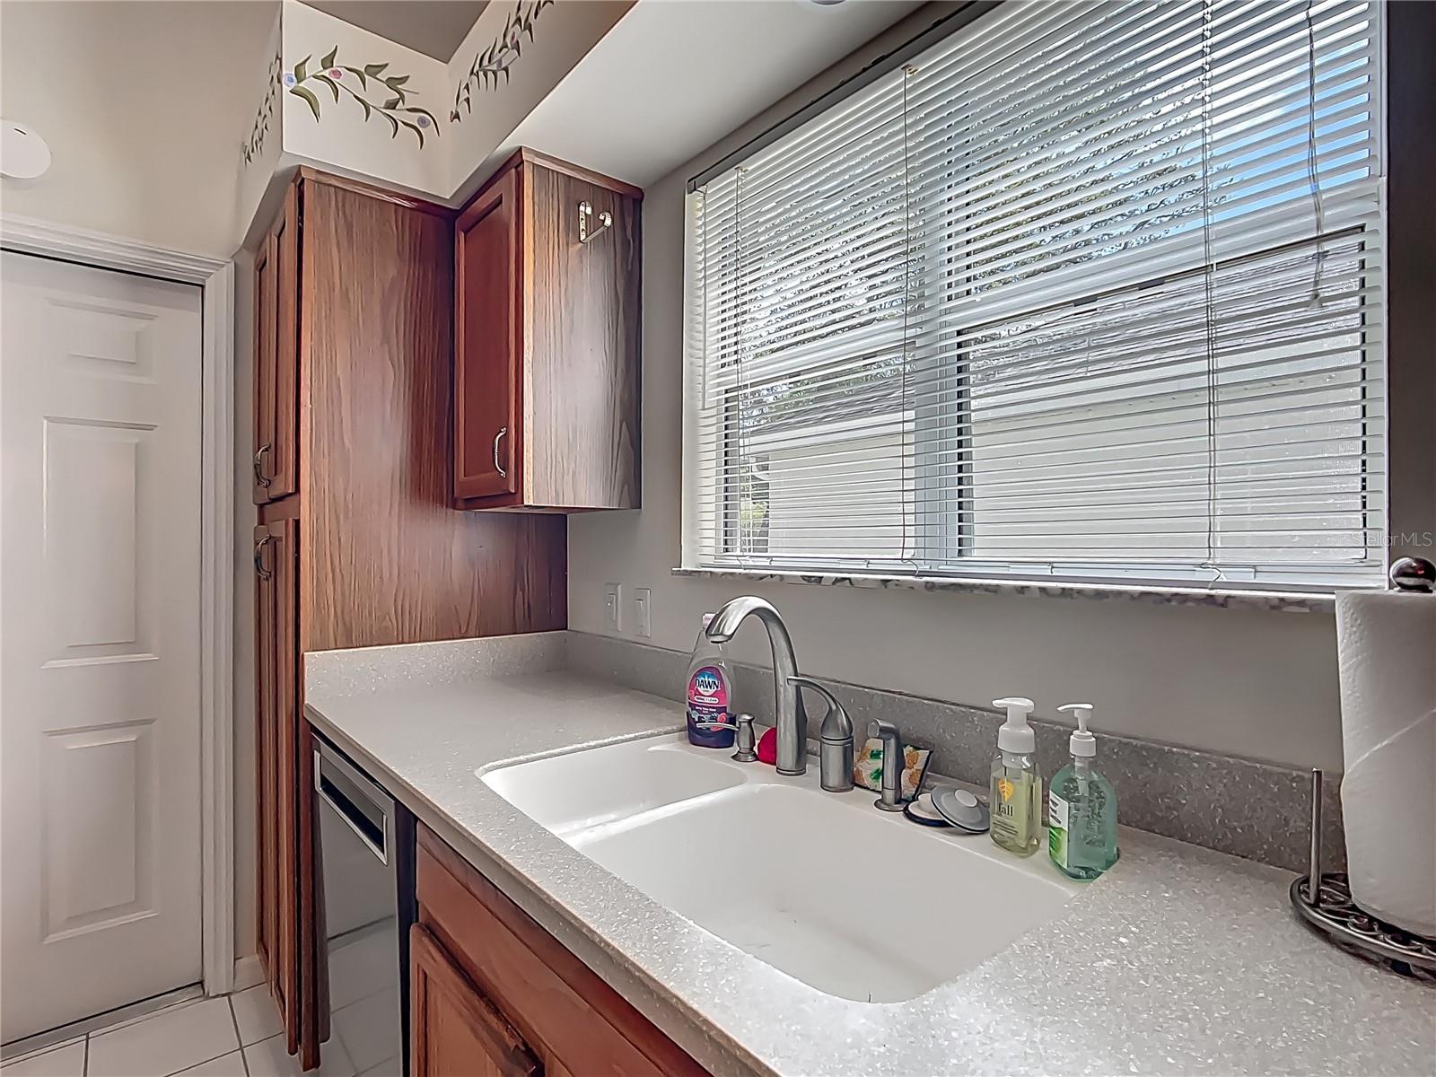
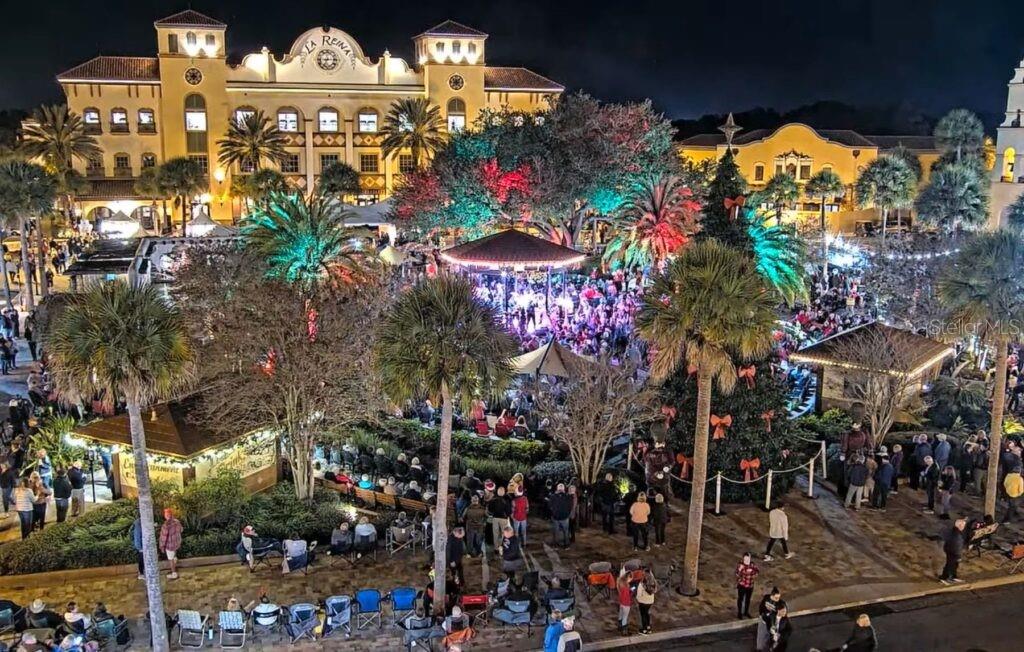
MOTIVATED SELLER – ROOF 2025, WATER HEATER 2025, HVAC 2024. Turnkey and fully furnished! This cheery Monterey model, with a solar tube adding to the abundant natural light, is ideally located on a quiet cul-de-sac in the highly sought-after 55+ community of The Villages, Florida. The open-concept floor plan includes vaulted ceilings, engineered wood and tile flooring, and a Murphy bed for additional visitors. Bring Your Suitcase – This Home Is Ready for You! The spacious kitchen features Corian countertops, plenty of cabinets, and a breakfast bar that flows out to the private enclosed lanai, creating a relaxing retreat to enjoy your morning coffee or unwind after a day of golf, recreation, or exploring all the amenities in The Villages. With a dedicated dining area, this home is perfect for everyday living and entertaining. The primary suite includes dual walk-in closets, a double vanity, and a private ensuite bath. Additional features include an indoor laundry room with a pedestal washer and dryer, built-in storage, and a golf cart—adding even more convenience to this home. All this and just minutes from golf courses, recreation centers, swimming pools, shopping, dining, entertainment, medical facilities, and all the world-class amenities that make The Villages one of Florida's premier active adult communities. Whether you're looking for a full-time residence, seasonal retreat, or low-maintenance Florida home, this furnished, move-in-ready property checks all the boxes!
/t.realgeeks.media/resize/300x/https://u.realgeeks.media/todayshomevalue%252FFullLogo_Transparent_NoBuffer.png)
Additional Information
- Year Built
- 1993
- Construction
- Vinyl Siding
- Living Area
- 1,504
- Acres
- 0.12
- Interior Features
- Ceiling Fans(s), Eat-in Kitchen, High Ceilings, Primary Bedroom Main Floor, Solid Wood Cabinets, Thermostat, Vaulted Ceiling(s), Walk-In Closet(s)
- Amenities
- Clubhouse, Fitness Center, Gated, Golf Course, Park, Pickleball Court(s), Pool, Racquetball, Recreation Facilities, Shuffleboard Court, Spa/Hot Tub, Tennis Court(s), Trail(s), Wheelchair Access
- Cooling
- Central Air
- Heating
- Central, Electric
- Garage Spaces
- 1
- Garage Description
- 1 Car Garage
- Exterior Features
- Lighting, Rain Gutters
- Sewer
- Public Sewer
- Stories
- 1
- Pets
- Yes
Listing courtesy of WATSON REALTY CORP., REALTORS.
Mortgage Calculator
All listing information is deemed reliable but not guaranteed and should be independently verified through personal inspection by appropriate professionals. Listings displayed on this website may be subject to prior sale or removal from sale. Availability of any listing should always be independently verified. Listing information is provided for consumer personal, non-commercial use, solely to identify potential properties for potential purchase. All other use is strictly prohibited and may violate relevant federal and state law. Data last updated on