Share this with your friends


239-220-1157
Real Estate Company
189 Balmy Coast Road, Groveland, FL 34736
- $360,000
- 3
- BD
- 2
- BA
- 1,820
- SqFt




- List Price
- $360,000
- Status
- ACTIVE
- MLS#
- G5117603
- Bedrooms
- 3
- Bathrooms
- 2
- Living Area
- 1,820
- Subdivision
- Cascades Of Groveland (Trilogy)
Property Description
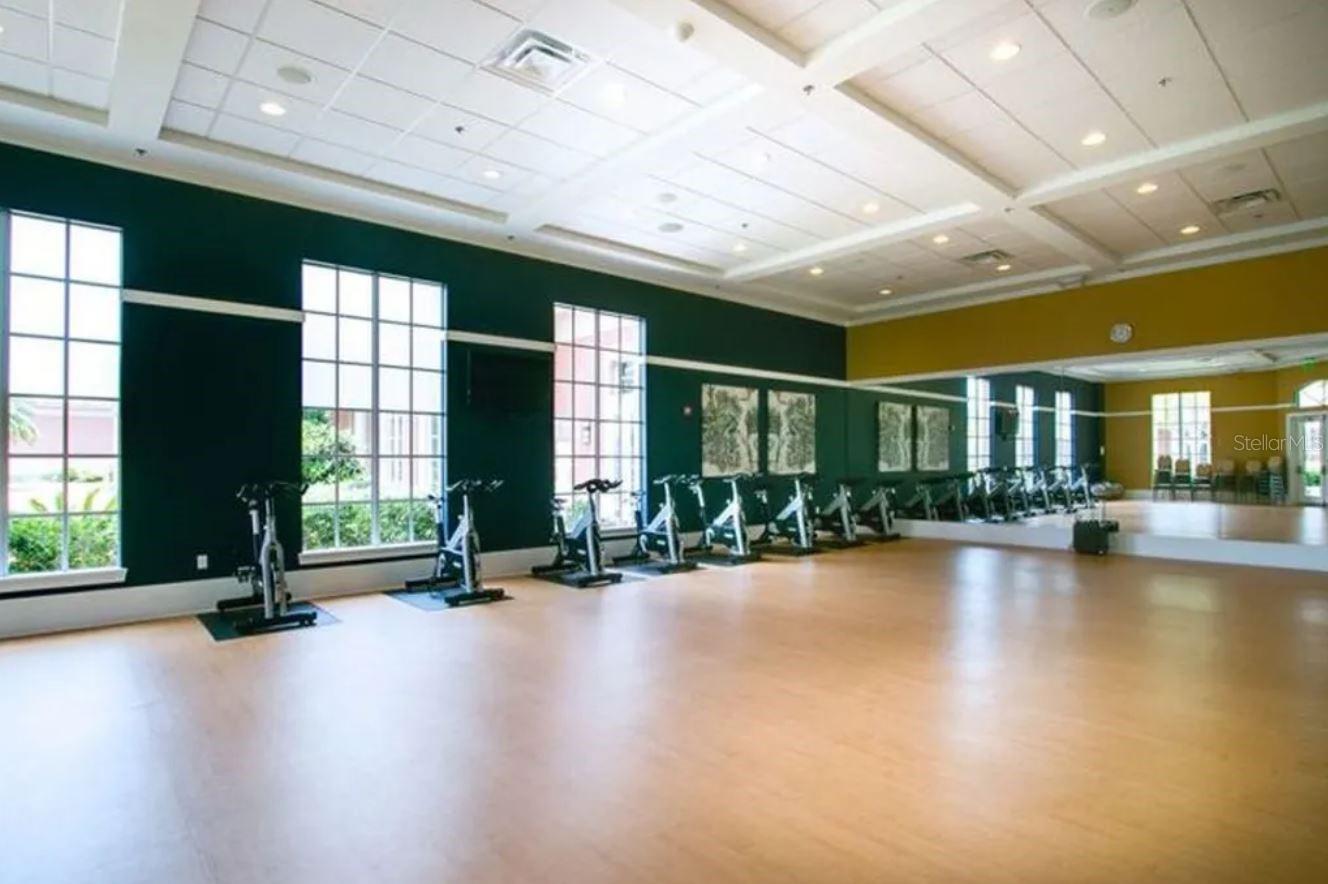
BEAUTIFULLY UPDATED • CORNER LOT • OPEN-CONCEPT LIVING • MAJOR RECENT UPGRADES! Drive through the GUARD-GATED ENTRANCE and along picturesque TREE-LINED STREETS to this beautifully updated home situated on a desirable CORNER LOT. A PAVER DRIVEWAY, mature landscaping, and charming PAVER FRONT PORCH create an inviting first impression. Step inside and discover a beautifully transformed OPEN-CONCEPT FLOOR PLAN designed for comfortable everyday living and effortless entertaining. Stylish VINYL FLOORING flows seamlessly throughout the home, creating a fresh, cohesive look. TWO GUEST BEDROOMS AND A SECOND FULL BATH provide comfortable and private accommodations for family and visitors. The beautifully updated kitchen features QUARTZ COUNTERTOPS, SOLID-WOOD CABINETRY, STAINLESS STEEL APPLIANCES (2021), BREAKFAST BAR, and an EAT-IN DINING AREA. The spacious living room showcases a dramatic WALL OF GLASS opening to the SCREENED OUTDOOR LANAI, creating a wonderful indoor-outdoor connection and bringing the Florida lifestyle right into your living space. CUSTOM CORNICES AND WINDOW TREATMENTS add sophisticated style, elegance, and privacy. The spacious PRIMARY SUITE is privately positioned and features TWO WALK-IN CLOSETS with CUSTOM BUILT-IN FEATURES plus an ENSUITE BATH WITH DUAL SINKS AND VANITIES, GARDEN TUB, AND WALK-IN SHOWER. An INTERIOR LAUNDRY ROOM adds everyday convenience. EXTENSIVE UPDATES & UPGRADES INCLUDE: ROOF (2022) • HVAC (2024) • GAS WATER HEATER (2024) • EXTERIOR PAINT (2024) • LEAF FILTER GUTTER PROTECTION • GARBAGE DISPOSAL (2023) • NEW BATHROOM TOILETS, FAUCETS & PLUMBING (2025) • GARAGE DOOR OPENER (2024). Living in Trilogy means enjoying more than a beautiful home—it’s a RESORT LIFESTYLE! This GUARD-GATED COMMUNITY includes HOA-provided CABLE, HIGH-SPEED INTERNET, SECURITY MONITORING, AND LANDSCAPING/LAWN CARE, allowing you more time to enjoy everything the community has to offer. At the heart of Trilogy is the spectacular 57,000 SQ. FT. MAGNOLIA HOUSE, featuring a member-exclusive RESTAURANT & BAR WITH LIVE ENTERTAINMENT, INDOOR & OUTDOOR HEATED POOLS, STATE-OF-THE-ART ATHLETIC CLUB, TENNIS, PICKLEBALL, BOCCE, BILLIARDS, VIRTUAL GOLF, ARTISAN STUDIO, CULINARY KITCHEN, POKER ROOM, 50+ MEMBER-LED CLUBS & ACTIVITIES, and a spectacular EVENT CENTER. Conveniently located approximately 45 minutes from DISNEY, UNIVERSAL, AND ORLANDO INTERNATIONAL AIRPORT, and approximately 90 minutes from BEACHES AND PORT CANAVERAL CRUISE TERMINAL. CORNER LOT • OPEN-CONCEPT FLOOR PLAN • QUARTZ COUNTERTOPS • SOLID-WOOD CABINETRY • WALL OF GLASS • SCREENED LANAI • TWO WALK-IN PRIMARY CLOSETS • ROOF 2022 • HVAC 2024 • GAS WATER HEATER 2024 • EXTERIOR PAINT 2024 BEAUTIFULLY UPDATED, THOUGHTFULLY DESIGNED, AND READY TO ENJOY — LIVE YOUR BEST LIFE AT TRILOGY!
/t.realgeeks.media/resize/300x/https://u.realgeeks.media/todayshomevalue%252FFullLogo_Transparent_NoBuffer.png)
Additional Information
- Taxes
- $662
- HOA Fee
- $578
- Amenity/Rec Fee
- Shows and events, fitness programs. Travel, Food and Beverage.
- Year Built
- 2006
- Construction
- Block, Concrete, Stucco
- Living Area
- 1,820
- Acres
- 0.22
- Hoa Fee
- $578
- Interior Features
- Ceiling Fans(s), Crown Molding, Eat-in Kitchen, High Ceilings, Kitchen/Family Room Combo, Living Room/Dining Room Combo, Open Floorplan, Primary Bedroom Main Floor, Solid Wood Cabinets, Split Bedroom, Stone Counters, Thermostat, Walk-In Closet(s), Window Treatments
- Amenities
- Basketball Court, Cable TV, Clubhouse, Fence Restrictions, Fitness Center, Gated, Maintenance, Optional Additional Fees, Park, Pickleball Court(s), Pool, Recreation Facilities, Spa/Hot Tub, Tennis Court(s), Trail(s)
- Cooling
- Central Air
- Heating
- Natural Gas
- Parking
- Driveway, Garage Door Opener
- Garage Spaces
- 2
- Garage Description
- 2 Car Garage
- Exterior Features
- Lighting, Rain Gutters, Sidewalk, Sprinkler Metered
- Water
- Lake Front
- Sewer
- Public Sewer
- Pets
- Yes
Listing courtesy of COMMUNITY ELITE REALTY.
How much is your home worth?
...get instant property value now!
Mortgage Calculator
All listing information is deemed reliable but not guaranteed and should be independently verified through personal inspection by appropriate professionals. Listings displayed on this website may be subject to prior sale or removal from sale. Availability of any listing should always be independently verified. Listing information is provided for consumer personal, non-commercial use, solely to identify potential properties for potential purchase. All other use is strictly prohibited and may violate relevant federal and state law. Data last updated on