465 Forrest Drive, Bartow, FL 33830
- $274,950
- 4
- BD
- 2
- BA
- 1,330
- SqFt



- List Price
- $274,950
- Status
- ACTIVE
- MLS#
- L4964544
- Price Change
- ▼ $5,000 1790731486
- Bedrooms
- 4
- Bathrooms
- 2
- Living Area
- 1,330
- Subdivision
- Richland Manor Unit 01 Rep
Property Description
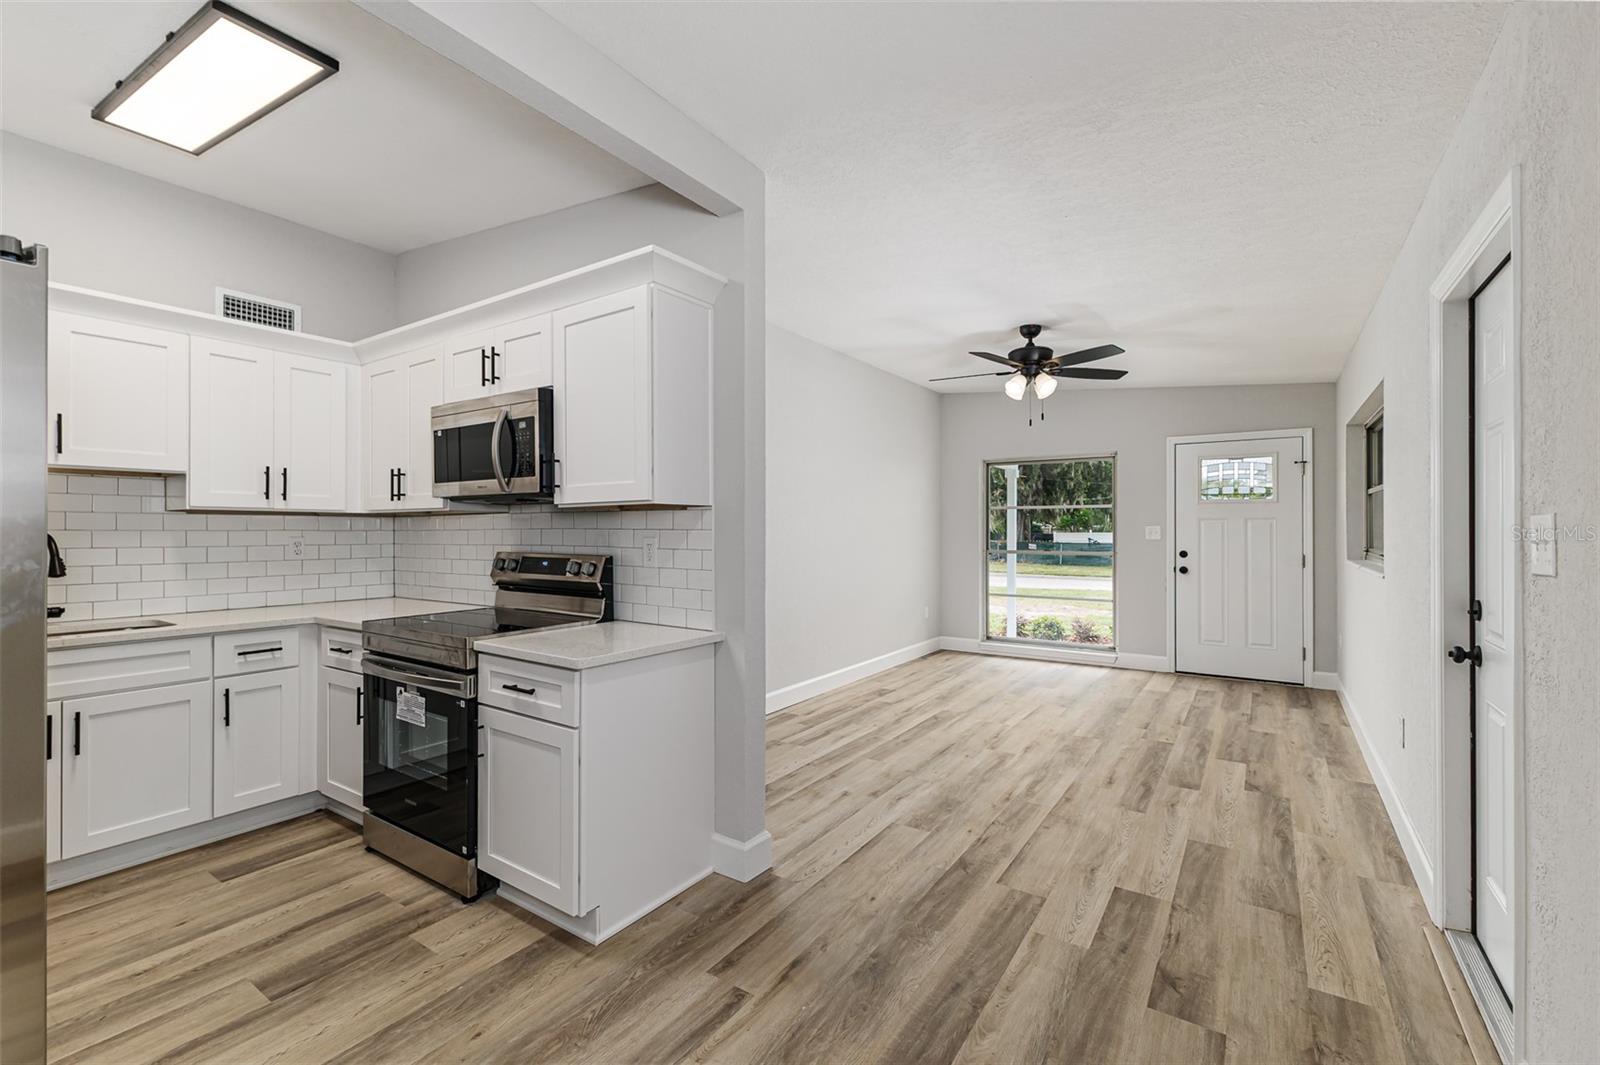
Welcome to this beautifully updated 4-bedroom, 2-bathroom home situated on a spacious .23-acre lot! Offering 1,330 square feet of comfortable living space, this move-in-ready home combines modern updates, a functional layout, and inviting indoor and outdoor spaces—perfect for those looking for style, comfort, and room to enjoy. Step inside to a bright and welcoming living space featuring brand-new flooring throughout, including luxury vinyl plank, tile, and carpet in the bedrooms. New ceiling fans and light fixtures add a fresh, modern touch, while the home's thoughtful updates create a comfortable and inviting atmosphere. The brand-new kitchen is sure to impress, featuring new cabinetry, beautiful quartz countertops, and brand-new appliances. With its modern finishes and ample storage, this updated kitchen offers the perfect combination of style and functionality for everyday living and entertaining. The spacious floor plan offers four comfortable bedrooms and two bathrooms, providing plenty of flexibility for family, guests, a home office, or additional living needs. The spacious primary bedroom provides a comfortable retreat, complete with a walk-in closet and an en-suite bathroom for added privacy and convenience. Additional improvements include a new water heater, new electrical and plumbing fixtures, and a brand-new roof, providing valuable updates and peace of mind for the next owners. Enjoy the best of Florida living with both front and back porches, offering inviting spaces to relax, enjoy your morning coffee, or entertain outdoors. The wood-fenced backyard provides added privacy and functionality, while the storage shed offers convenient additional space for tools, lawn equipment, hobbies, or storage.
/t.realgeeks.media/resize/300x/https://u.realgeeks.media/todayshomevalue%252FFullLogo_Transparent_NoBuffer.png)
Additional Information
- Year Built
- 1959
- Construction
- Block
- Living Area
- 1,330
- Acres
- 0.23
- Interior Features
- Ceiling Fans(s), Walk-In Closet(s)
- Cooling
- Central Air
- Heating
- Central
- Garage Description
- 1 Car Carport
- Exterior Features
- Other, Storage
- Sewer
- Public Sewer
Listing courtesy of PORCHLIGHT HOMES LLC.
Mortgage Calculator
All listing information is deemed reliable but not guaranteed and should be independently verified through personal inspection by appropriate professionals. Listings displayed on this website may be subject to prior sale or removal from sale. Availability of any listing should always be independently verified. Listing information is provided for consumer personal, non-commercial use, solely to identify potential properties for potential purchase. All other use is strictly prohibited and may violate relevant federal and state law. Data last updated on