Share this with your friends


239-220-1157
Real Estate Company
13222 Moss Grass Way, Riverview, FL 33579
- $525,000
- 4
- BD
- 3
- BA
- 2,729
- SqFt






- List Price
- $525,000
- Status
- ACTIVE
- MLS#
- O6429933
- Price Change
- ▼ $50,000 1794525856
- Bedrooms
- 4
- Bathrooms
- 3
- Living Area
- 2,729
- Subdivision
- Reserve At Pradera Phase 2 Lot 2 Block 10
Property Description
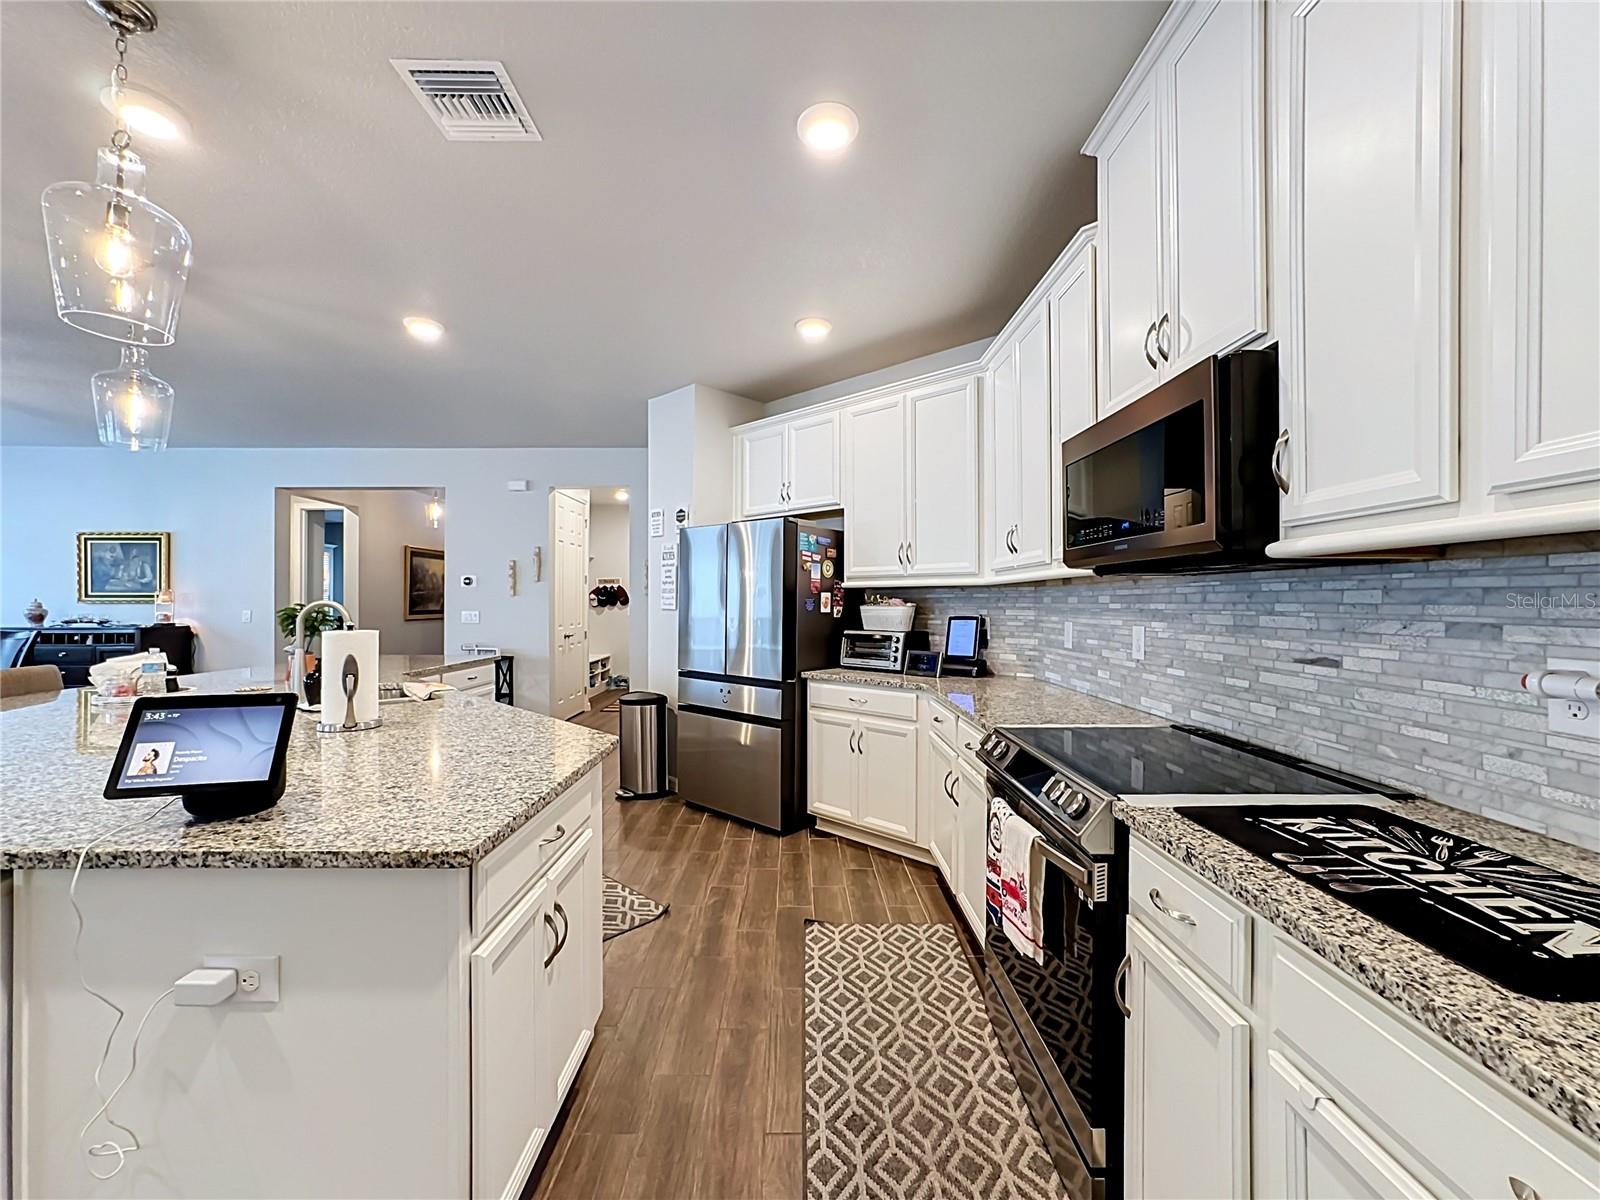
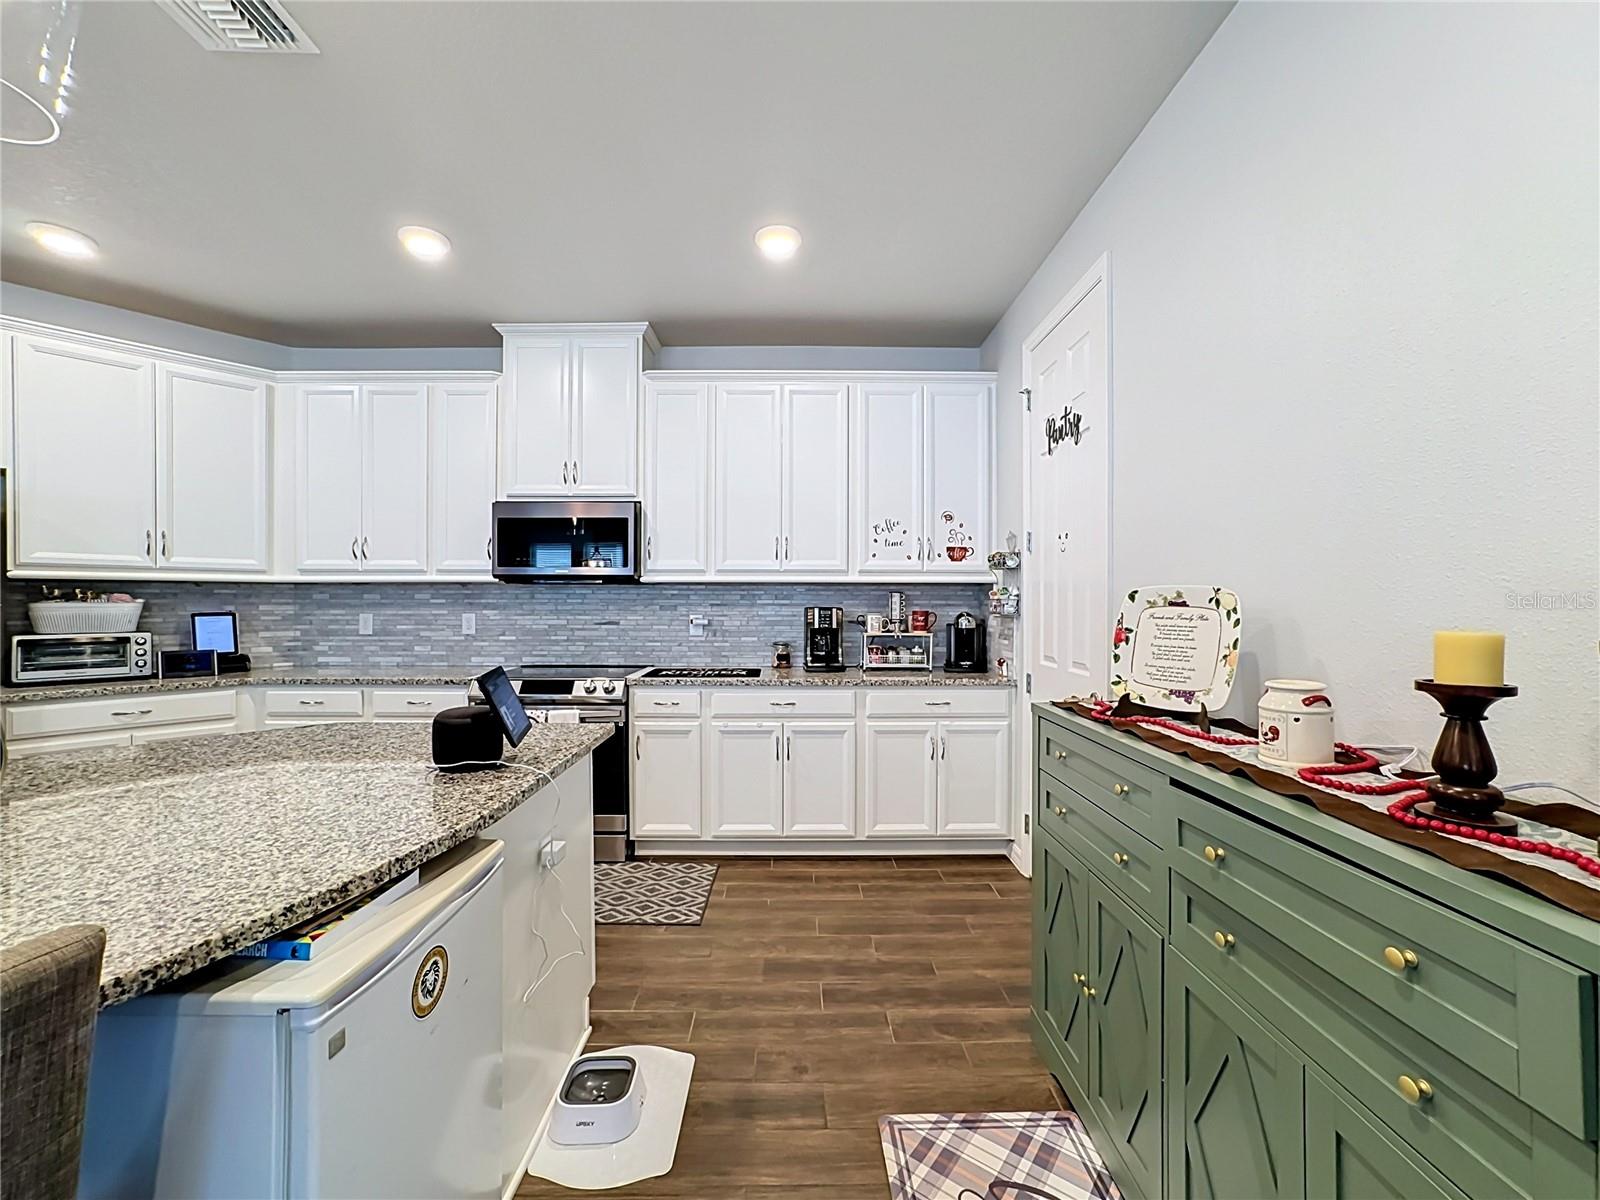
Now $525,000 after a $50,000 price reduction! Built in 2019, this 4-bedroom, 3-bath home in Reserve at Pradera offers 2,729 sq ft, a dedicated office, and a 3-car garage. Upgrades buyers will value include 15 new hurricane-rated Renewal by Andersen windows with a 20-year warranty, a new Generac generator with a 10-year warranty, a water softener, and four exterior cameras. The open kitchen centers on a large island with seating, solid-surface counters, a generous pantry, and Samsung stainless-steel appliances, flowing into the main living area. The main-level primary suite has a private bath and a custom walk-in closet. A built-in Murphy bed, lighted glass cabinetry, and an expansive built-in desk add flexibility for guests, hobbies, or work. Outside, enjoy covered front and rear porches, a newer French door to the lanai, and a fully fenced backyard. Leased solar panels have transferable terms; lease details are available. VA loan assumption is available to a VA-eligible buyer, subject to lender approval and applicable requirements. Ask for current loan details. Community amenities include a pool, park, playground, dog park, basketball courts, walking trails, outdoor fitness stations, and a multipurpose sports field. HOA fees are $193 annually, with a separate CDD assessment. Convenient access to US-301, I-75, and the Selmon Expressway connects you to destinations across Tampa Bay. With a newly reduced price and substantial upgrades already completed, schedule your private showing today!

Additional Information
- Taxes
- $3,551
- HOA Fee
- $193
- Year Built
- 2019
- Construction
- Block, Concrete, Stucco
- Living Area
- 2,729
- Acres
- 0.18
- Hoa Fee
- $193
- Interior Features
- Accessibility Features, Ceiling Fans(s), Kitchen/Family Room Combo, Stone Counters, Thermostat
- Amenities
- Pickleball Court(s), Playground, Pool, Tennis Court(s)
- Cooling
- Central Air
- Heating
- Central
- Parking
- Driveway, Garage Door Opener
- Garage Spaces
- 3
- Garage Description
- 3 Car Garage
- Exterior Features
- Lighting, Sidewalk
- Sewer
- Public Sewer
- Pets
- Yes
Listing courtesy of EXP REALTY LLC.
How much is your home worth?
...get instant property value now!
Mortgage Calculator
All listing information is deemed reliable but not guaranteed and should be independently verified through personal inspection by appropriate professionals. Listings displayed on this website may be subject to prior sale or removal from sale. Availability of any listing should always be independently verified. Listing information is provided for consumer personal, non-commercial use, solely to identify potential properties for potential purchase. All other use is strictly prohibited and may violate relevant federal and state law. Data last updated on