1250 Loretto Circle, Odessa, FL 33556
- $609,900
- 4
- BD
- 3
- BA
- 2,456
- SqFt




- List Price
- $609,900
- Status
- ACTIVE
- MLS#
- A4699703
- Price Change
- ▼ $10,000 1790046776
- Bedrooms
- 4
- Bathrooms
- 3
- Half-baths
- 1
- Living Area
- 2,456
- Subdivision
- Parker Pointe
Property Description
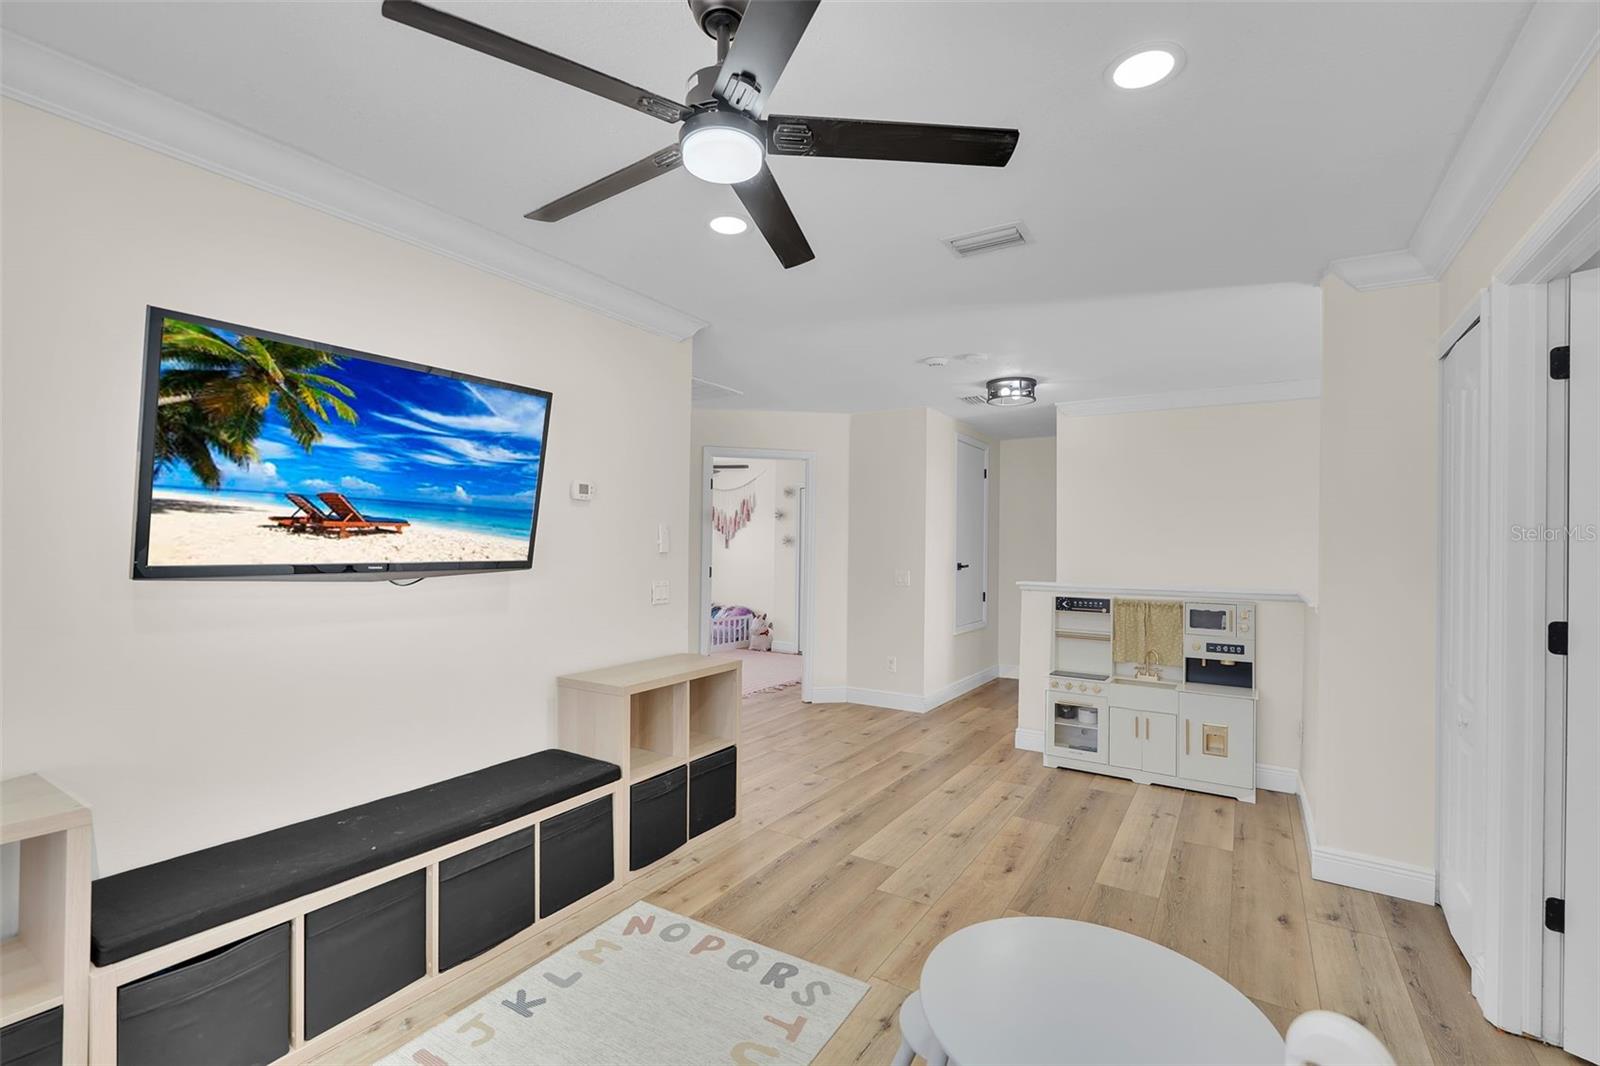
Some homes simply check the boxes—this one makes you want to stay! Beautifully reimagined with sophisticated finishes and inviting spaces throughout, this exceptional 4-bedroom, 2.5-bath home blends modern style with everyday comfort. The fully renovated kitchen is the heart of the home, featuring an impressive 8-foot island, shaker-style soft-close cabinetry, recessed lighting, double oven, wine refrigerator, farmhouse sink and views of the sparkling pool and backyard. White oak luxury vinyl plank flooring flows throughout, creating a bright, cohesive feel. Upstairs, all four bedrooms offer their own unique character. The spacious primary suite is a true retreat, with a step-down bedroom, custom built-in bookshelf, electric fireplace and an ensuite bath with separate vanities, walk-in shower, and soaking tub. Step outside to a private backyard where a sparkling pool and elevated spa create the perfect setting for relaxing, entertaining and enjoying Florida living year-round. The fully fenced yard adds privacy and plenty of space to enjoy the outdoors. Major updates include a 2025 HVAC system, 2019 roof, and 2024 water heater. Located in Parker Pointe with low HOA fees and convenient access to shopping, dining, parks, schools, and everyday necessities. Thoughtfully updated, move-in ready, and designed for both everyday living and entertaining—come see what makes this home special!
/t.realgeeks.media/resize/300x/https://u.realgeeks.media/todayshomevalue%252FFullLogo_Transparent_NoBuffer.png)
Additional Information
- HOA Fee
- $852
- Year Built
- 2001
- Construction
- Block, Stucco, Frame
- Living Area
- 2,456
- Acres
- 0.14
- Hoa Fee
- $852
- Interior Features
- Ceiling Fans(s), Crown Molding, Eat-in Kitchen, Kitchen/Family Room Combo, PrimaryBedroom Upstairs, Solid Surface Counters, Thermostat, Walk-In Closet(s), Window Treatments
- Cooling
- Central Air
- Heating
- Central
- Parking
- Driveway, Garage Door Opener
- Garage Spaces
- 2
- Garage Description
- 2 Car Garage
- Exterior Features
- Lighting, Private Yard, Rain Gutters, Sprinkler Metered
- Sewer
- Public Sewer
- Pool Description
- Child Safety Fence, Fiberglass, In Ground
- Stories
- 2
- Pets
- Yes
Listing courtesy of COLDWELL BANKER REALTY.
Mortgage Calculator
All listing information is deemed reliable but not guaranteed and should be independently verified through personal inspection by appropriate professionals. Listings displayed on this website may be subject to prior sale or removal from sale. Availability of any listing should always be independently verified. Listing information is provided for consumer personal, non-commercial use, solely to identify potential properties for potential purchase. All other use is strictly prohibited and may violate relevant federal and state law. Data last updated on