Share this with your friends


239-220-1157
Real Estate Company
8814 Riverlachen Way, Riverview, FL 33578
- $629,900
- 3
- BD
- 3
- BA
- 2,407
- SqFt










- List Price
- $629,900
- Status
- ACTIVE
- MLS#
- A4703611
- Price Change
- ▼ $20,100 1790389947
- Bedrooms
- 3
- Bathrooms
- 3
- Half-baths
- 1
- Living Area
- 2,407
- Subdivision
- Riverlachen
Property Description
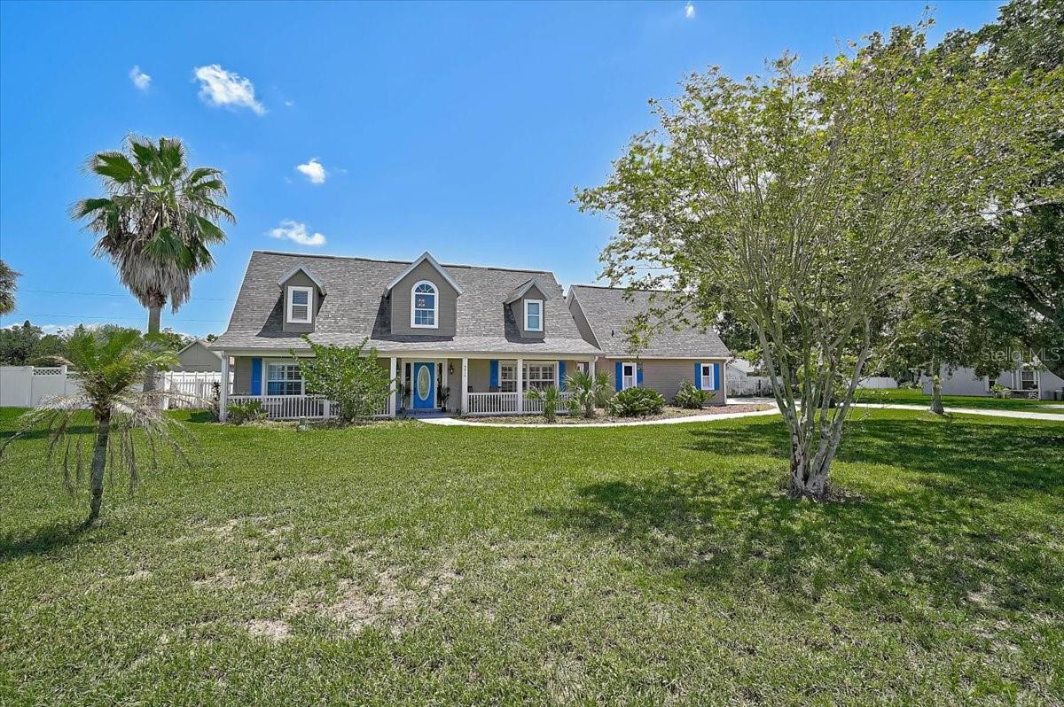
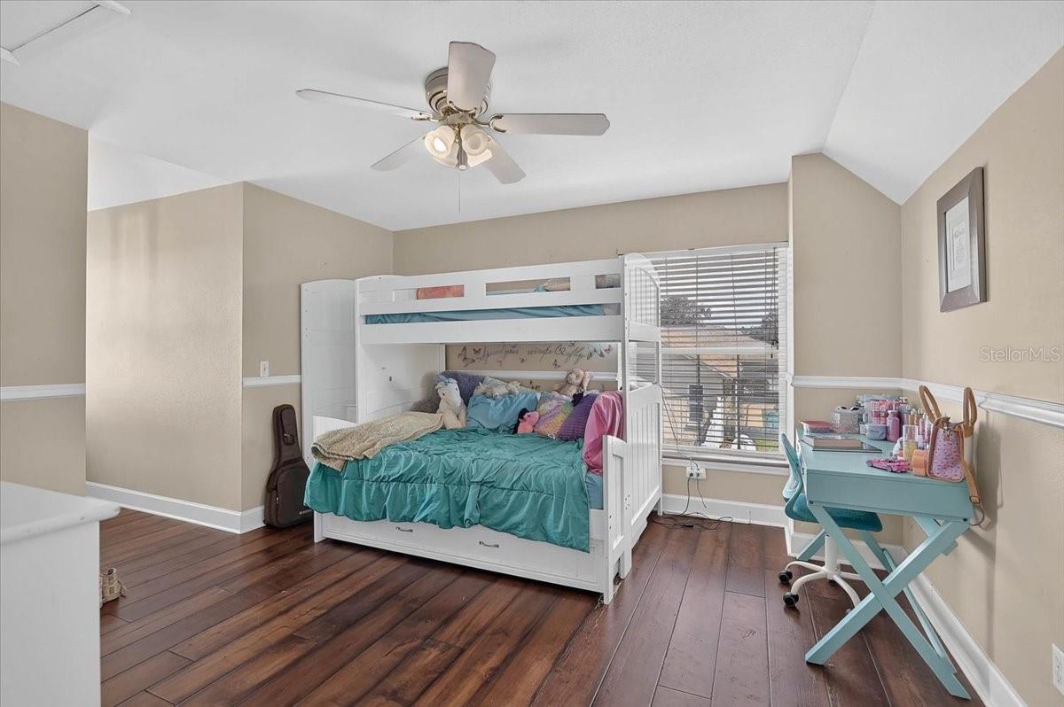
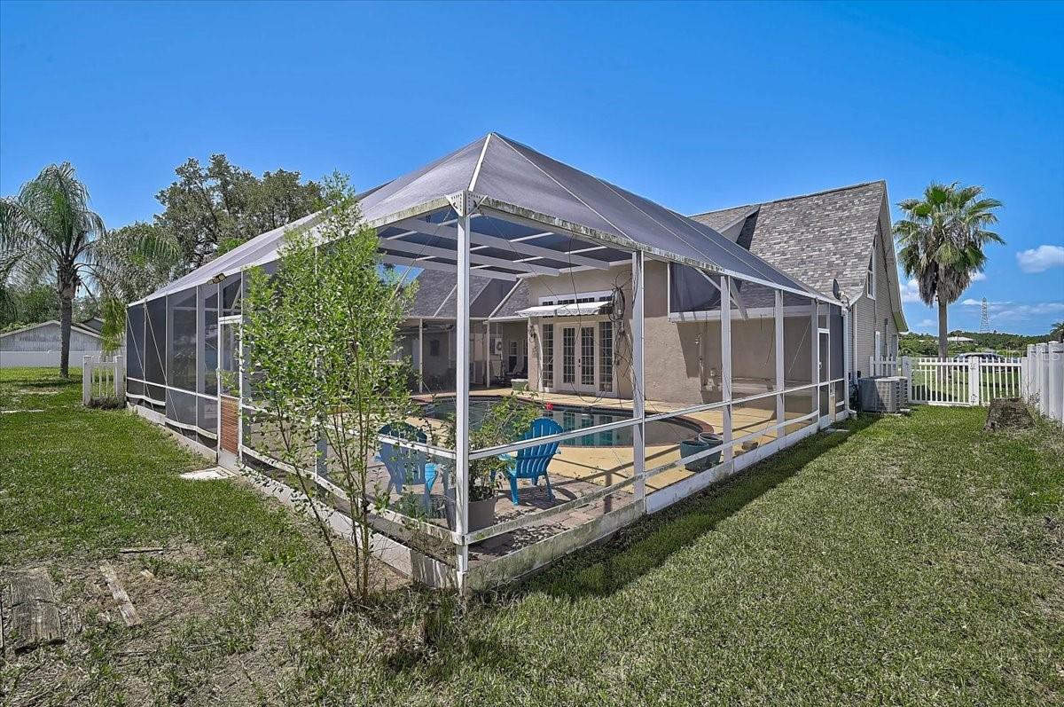
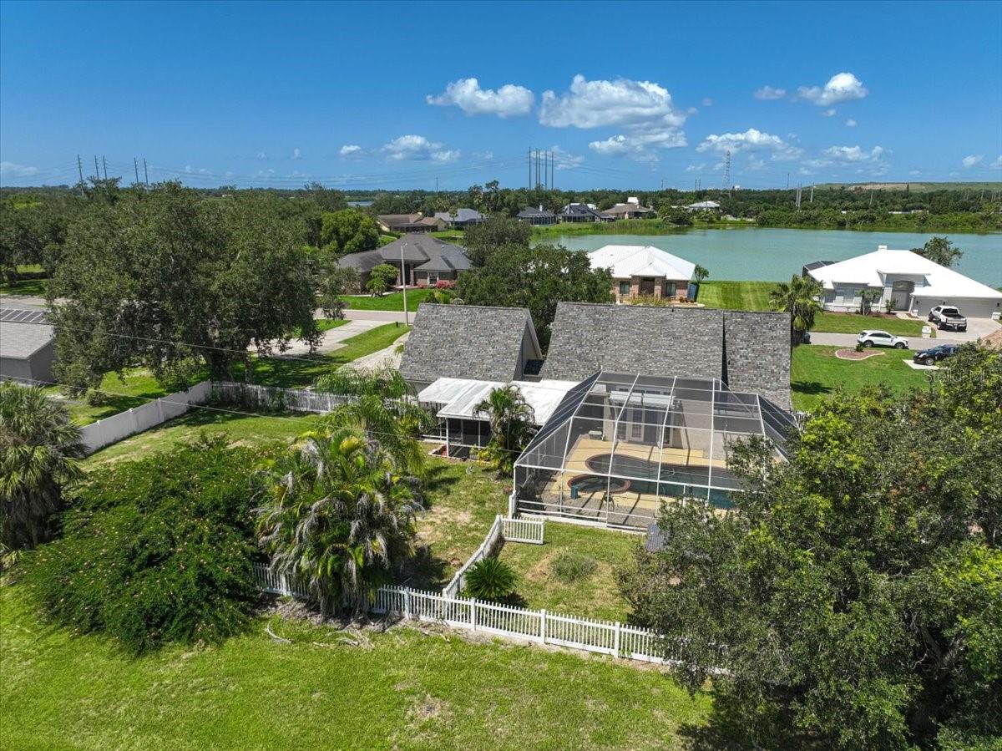
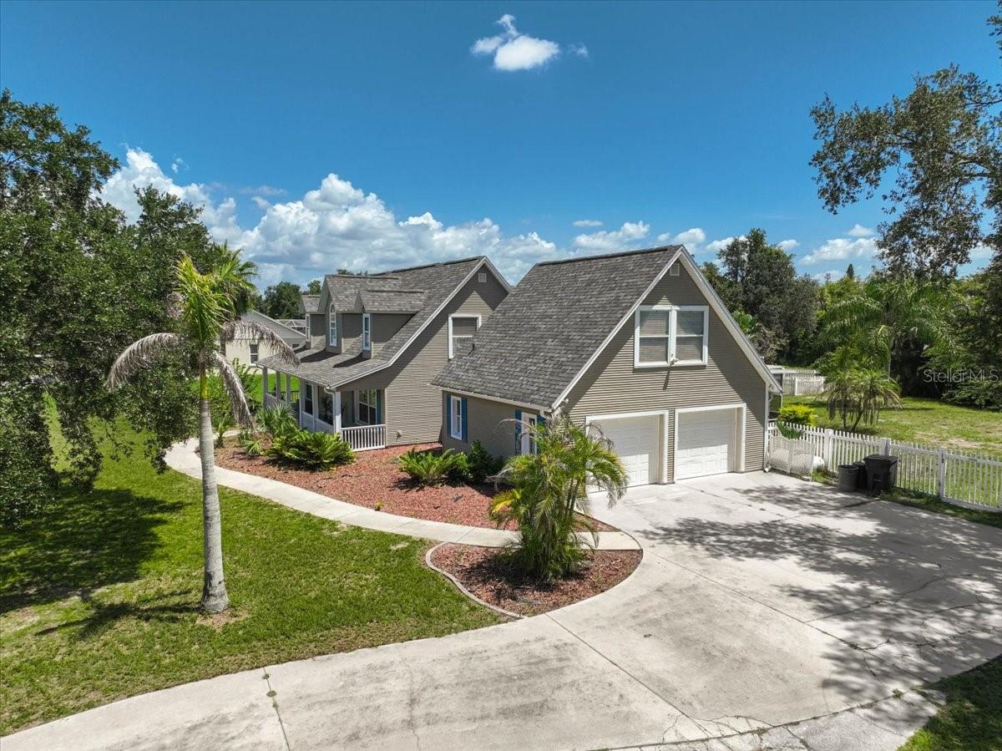
Searching for an oversize .55 of acre lot in a non-HOA subdivision, with no CDD fees, and you can have your boat. This community is located on Alafia River and minutes away from the public Williams Park Boat Ramp taking you directly to Tampa Bay. This property has privacy backing up to wooded area with pond, fenced backyard for pets, and a chicken coop. Rounding out the out doors living space with large screened lanai, in-ground pool with spa, and oversize covered porch for extended living year round. The tropical style pool's black finish enhances the water reflection. This also creates natural heat absorption, and the black surface shifts the watercolor into a rich, deep royal blue or emerald teal when the sun shines directly on it. The home with updates features a Cape Cod architectural style with railed front porch, and a great room open floor plan. Soaring living room ceiling with balcony overlooking the pool lanai through French doors. The large kitchen with stone counter tops, dining area, and powder bath round out this wonderful entertaining space. The first floor also has a large primary bedroom suite with customized walk in closet. Upstairs has two bedroom and full bath. The side entry attached garage has a 1/2 bath as well as an AC loft/bonus space upstairs. Perfect for game room, den, or guests. The balance of the current VA loan with interest rate of 2.75% might be transferable to a qualifying buyer. This property lives large and is conveniently located to work live and play. Roof 2019.
/t.realgeeks.media/resize/300x/https://u.realgeeks.media/todayshomevalue%252FFullLogo_Transparent_NoBuffer.png)
Additional Information
- Year Built
- 2000
- Construction
- Block, Frame, Wood Siding
- Living Area
- 2,407
- Acres
- 0.55
- Interior Features
- Cathedral Ceiling(s), Ceiling Fans(s), Central Vaccum, Chair Rail, High Ceilings, Kitchen/Family Room Combo, Open Floorplan, Primary Bedroom Main Floor, Solid Surface Counters, Solid Wood Cabinets, Split Bedroom, Stone Counters, Vaulted Ceiling(s), Walk-In Closet(s), Window Treatments
- Cooling
- Central Air, Mini-Split Unit(s)
- Heating
- Central, Electric
- Parking
- Bath In Garage, Driveway, Garage Door Opener, Garage Faces Side
- Garage Spaces
- 2
- Garage Description
- 2 Car Garage
- Exterior Features
- Awning(s), Dog Run, Rain Gutters
- View
- Trees/Woods, Water
- Water
- Lake Front
- Sewer
- Septic Tank
- Pool Description
- Heated, In Ground, Screen Enclosure
Listing courtesy of PREFERRED SHORE LLC.
Mortgage Calculator
All listing information is deemed reliable but not guaranteed and should be independently verified through personal inspection by appropriate professionals. Listings displayed on this website may be subject to prior sale or removal from sale. Availability of any listing should always be independently verified. Listing information is provided for consumer personal, non-commercial use, solely to identify potential properties for potential purchase. All other use is strictly prohibited and may violate relevant federal and state law. Data last updated on