Share this with your friends


239-220-1157
Real Estate Company
3523 Se 6th Street, Ocala, FL 34471
- $249,900
- 4
- BD
- 2
- BA
- 1,601
- SqFt






- List Price
- $249,900
- Status
- ACTIVE
- MLS#
- OM723796
- Price Change
- ▼ $20,000 1792191556
- Bedrooms
- 4
- Bathrooms
- 2
- Living Area
- 1,601
- Subdivision
- Ocala Highlands Citrus Drive Add
Property Description
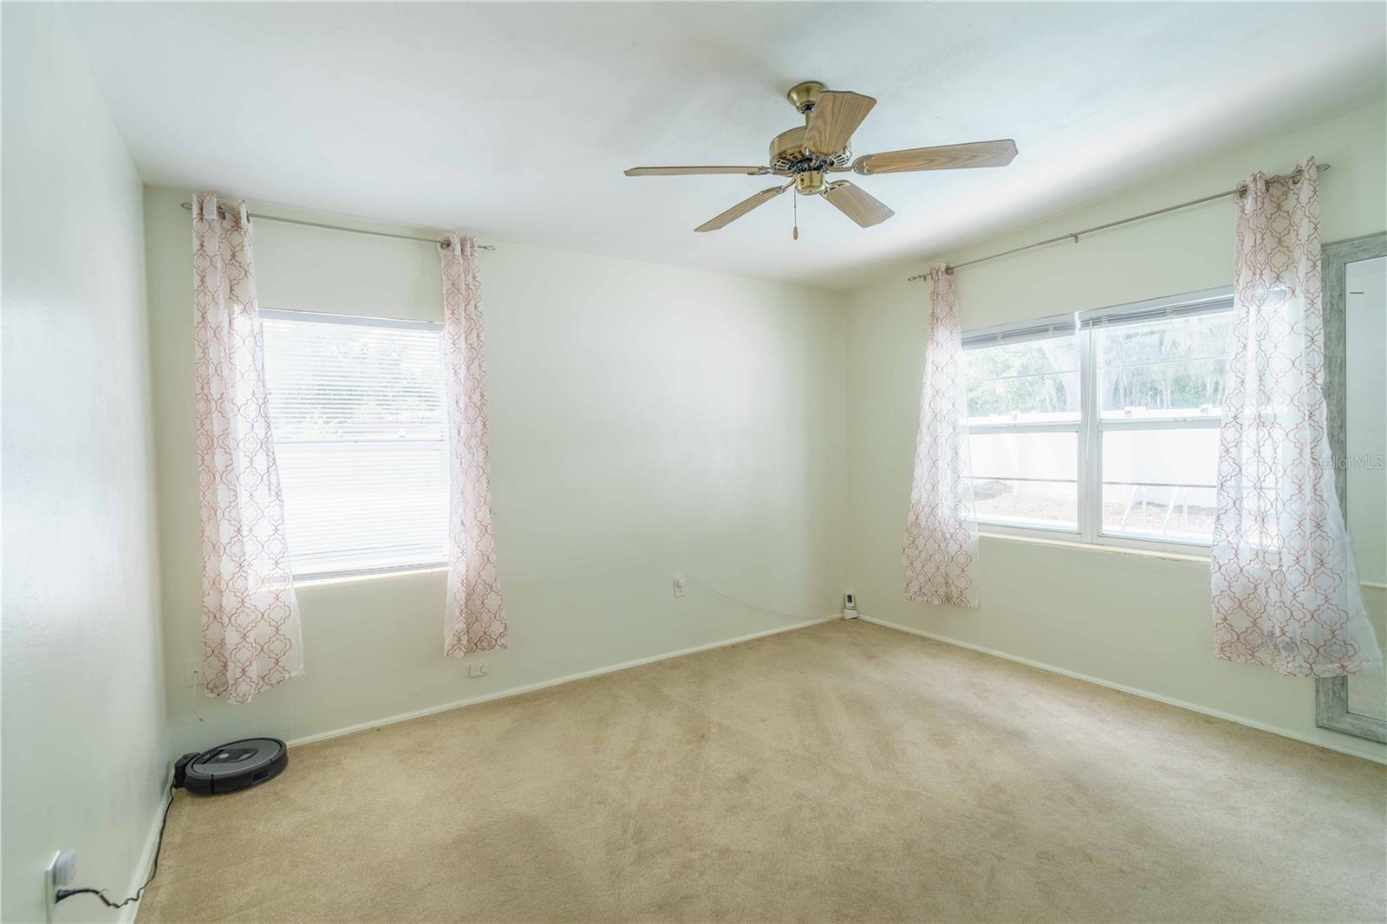
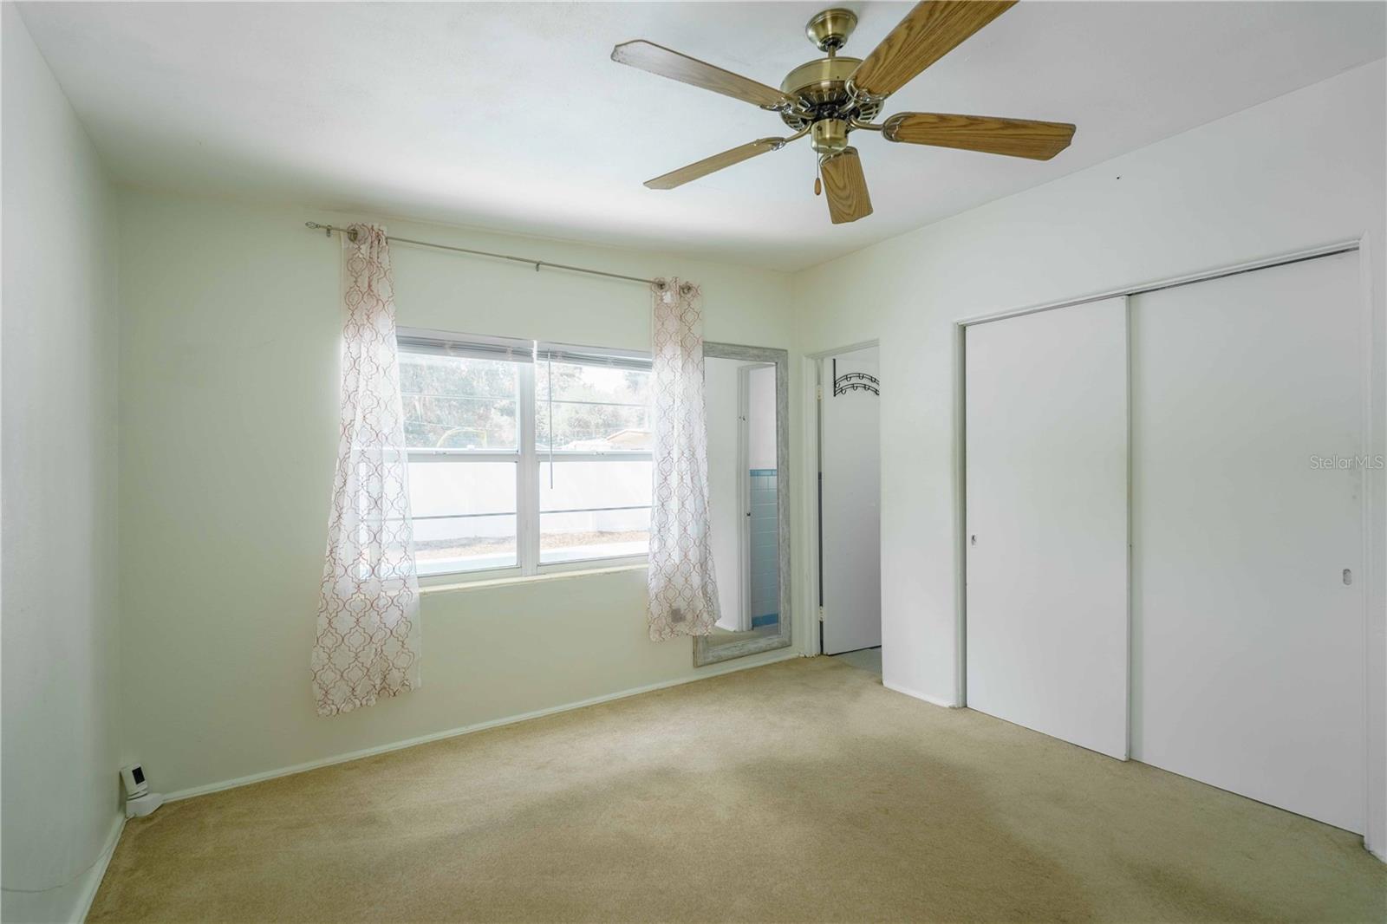
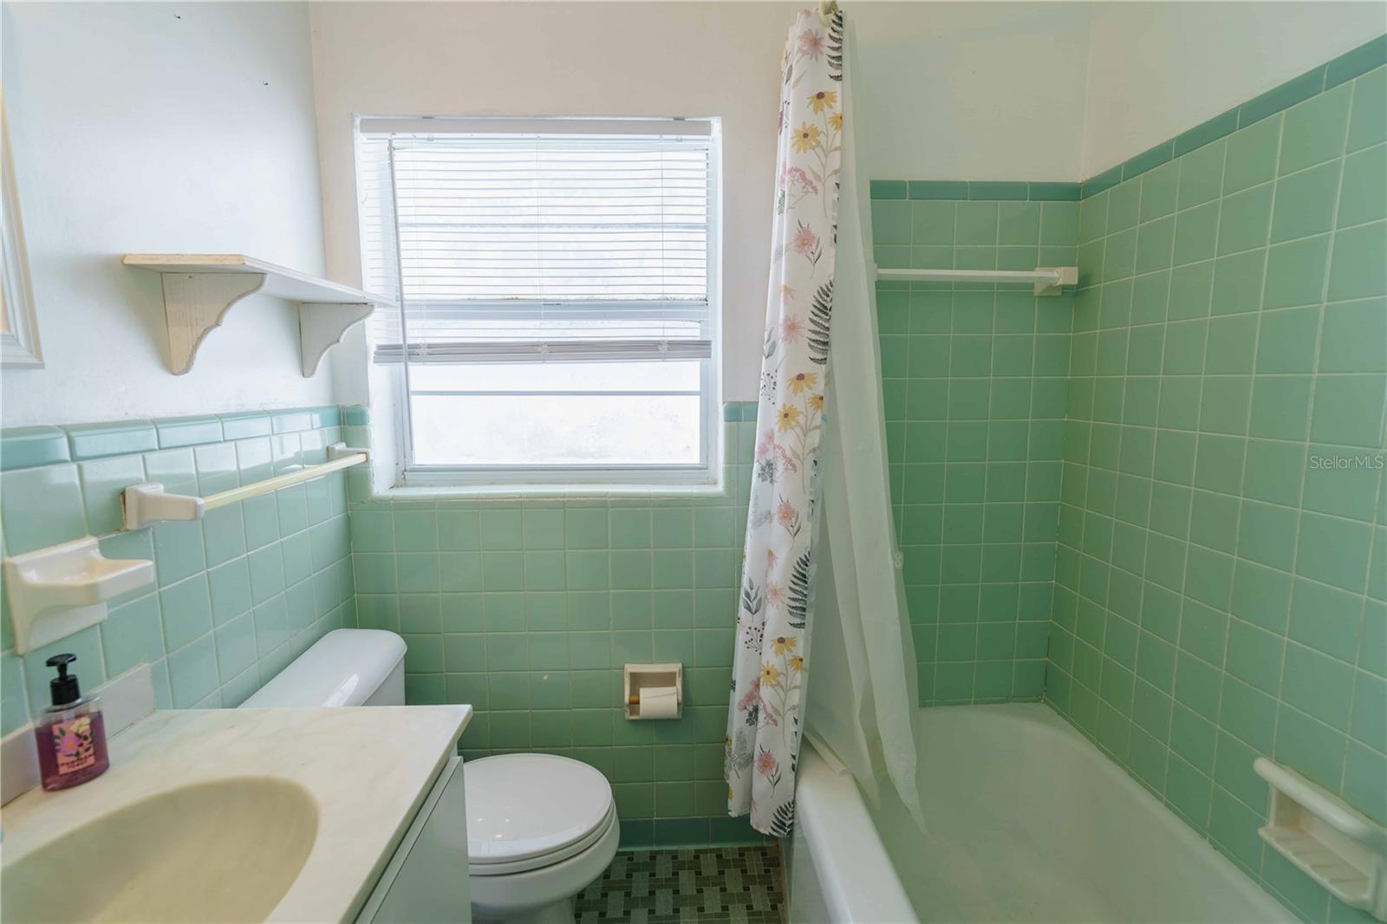
One or more photo(s) has been virtually staged. NEW PRICE $249,900 PLUS A $10,000 SELLER CREDIT TOWARD A NEW ROOF! 4-BEDROOM POOL HOME IN THE HEART OF OCALA! Looking for a home with a private pool, four bedrooms and room to make it your own? This 4-bedroom, 2-bath home offers 1,601 square feet of living space, a corner lot and a fantastic opportunity to enjoy the Florida lifestyle at an attractive new price! Built in 1958, this home offers character and charm with a flexible floor plan that includes a bonus room featuring built-in bookshelves, perfect for a home office, hobby room, playroom or additional living space. The bathrooms retain their original tile, adding a touch of vintage character. Step outside and enjoy your own private in ground pool, surrounded by a vinyl privacy fence installed in 2021. The covered front porch features freshly painted lattice and trim, creating a welcoming space to sit and relax. Several important improvements have already been completed, including an electrical panel upgrade in 2022, water heater replacement in May 2026, new pool pump motor, new microwave and new stove clock/display window. Additional features include inside laundry, a carport and an attached storage shed. Conveniently located less than 10 minutes from Downtown Ocala, with easy access to shopping, dining and medical facilities. NOW OFFERED AT $249,900! With four bedrooms, a private pool and plenty of potential to personalize over time, this home is ready for its next chapter. Schedule your private showing today and be sure to watch the video tour for a closer look at everything this Ocala pool home has to offer!

Additional Information
- Year Built
- 1958
- Construction
- Block
- Living Area
- 1,601
- Acres
- 0.23
- Interior Features
- Ceiling Fans(s), Living Room/Dining Room Combo, Thermostat
- Cooling
- Central Air
- Heating
- Central
- Garage Description
- 1 Car Carport
- Exterior Features
- Lighting, Storage
- Sewer
- Public Sewer
- Pool Description
- Gunite, In Ground
- Stories
- 1
Listing courtesy of RE/MAX ALLSTARS REALTY.
How much is your home worth?
...get instant property value now!
Mortgage Calculator
All listing information is deemed reliable but not guaranteed and should be independently verified through personal inspection by appropriate professionals. Listings displayed on this website may be subject to prior sale or removal from sale. Availability of any listing should always be independently verified. Listing information is provided for consumer personal, non-commercial use, solely to identify potential properties for potential purchase. All other use is strictly prohibited and may violate relevant federal and state law. Data last updated on