3766 Avon Court, Clermont, FL 34711
- $387,500
- 3
- BD
- 2
- BA
- 2,035
- SqFt




- List Price
- $387,500
- Status
- PENDING
- MLS#
- G5117182
- Bedrooms
- 3
- Bathrooms
- 2
- Living Area
- 2,035
- Subdivision
- Stratford At Kings Ridge
Property Description
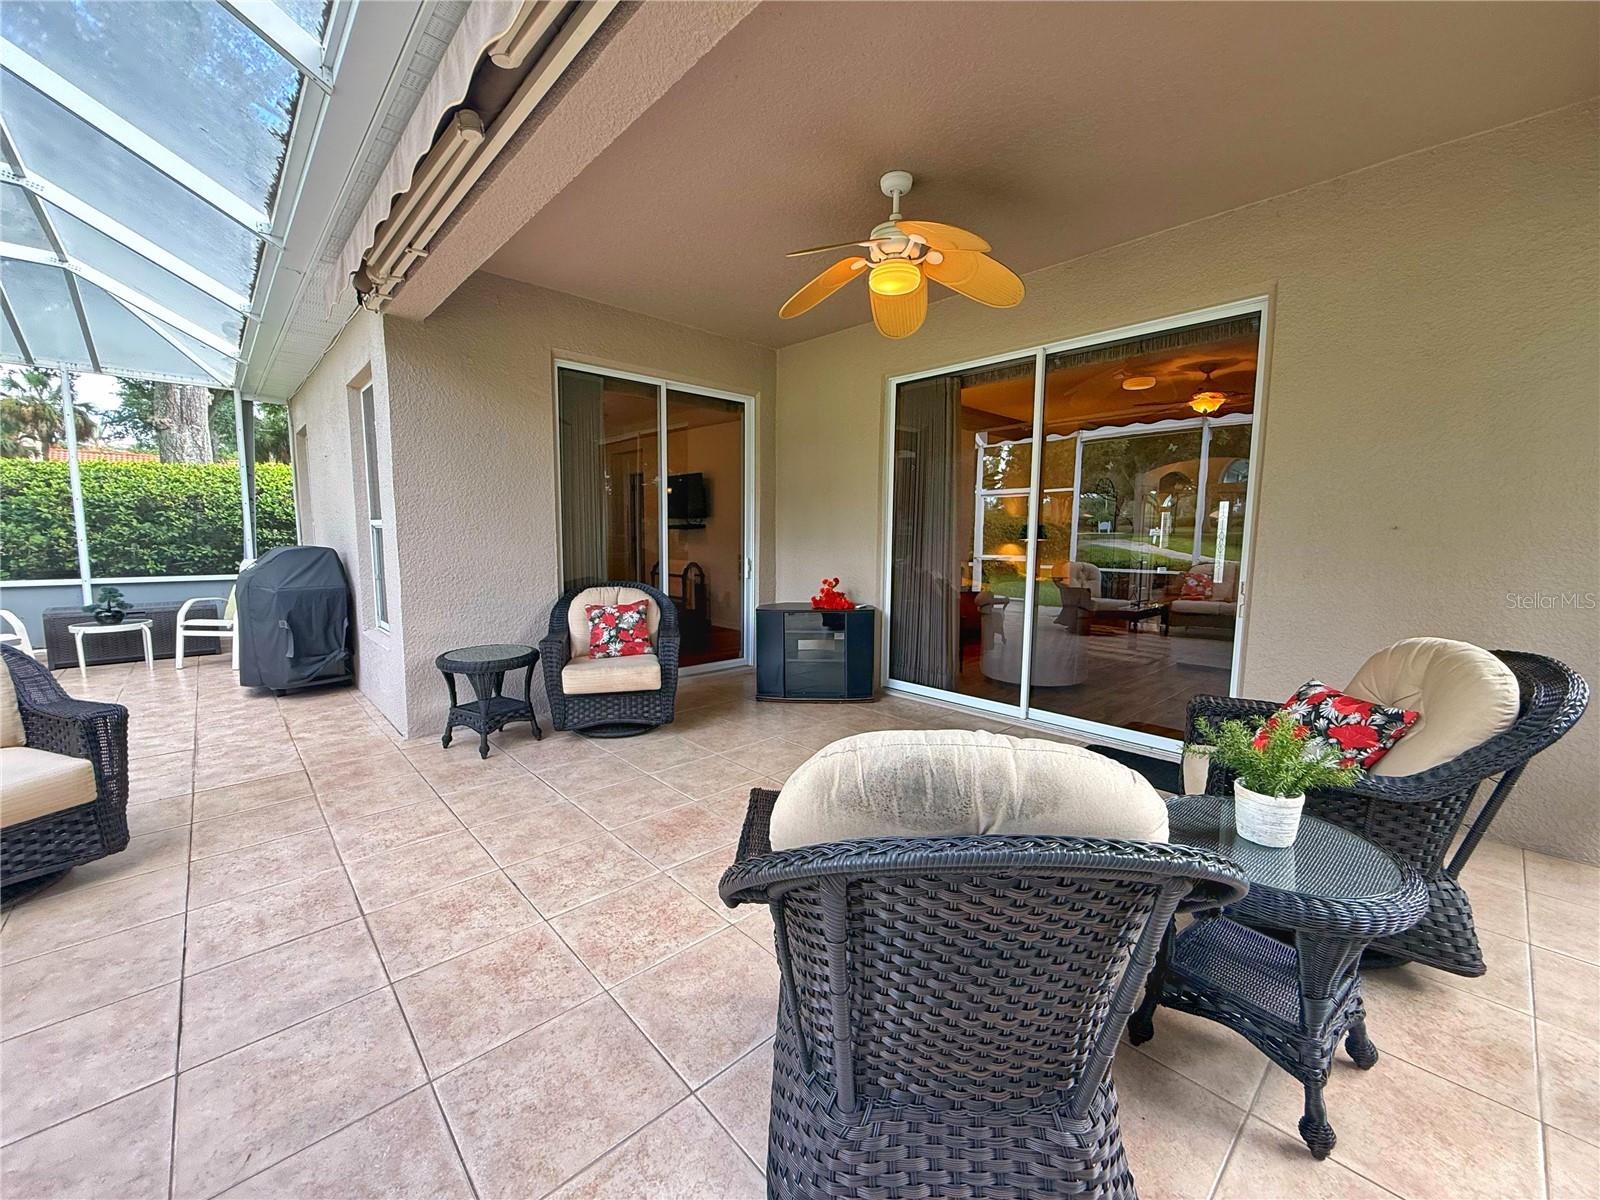
Under contract-accepting backup offers. This St MARTIN floor plan on the GOLF course in sought after Kings Ridge a 55+ Golf course community. The upgrades start upon pulling up to the house with a PAVER driveway. The front door had a glass screen door also to allow additional light into the home and Welcomes you and guests into the wide foyer with high ceilings, CROWN molding, laminate flooring. The home is a SPLIT and OPEN floor plan. The Living room has a GOLF course view, CROWN molding, laminate flooring, STACKING glass doors leading onto the covered and screened in lanai, tube light to allow natural light throughout the day, a decorative shelf and opens to the Dining, Kitchen and Primary Bedroom. The Dining room has laminate flooring and is off the Living room and Kitchen with a view of the GOLF course. The Kitchen has solid wood cabinets with UNDER cabinet lighting, backsplash, Black STAINLESS steel appliances, BAR top and Dinette seating, updated lighting, ceramic tile flooring, and a built in closet pantry. The Primary bedroom has a Golf course view, decorative shelf, walk in closet, laminate flooring, sliding glass doors onto the covered and screened in lanai and a en suite bathroom. The Primary Bathroom is updated with ceramic tile flooring, private water closet, NEW vanity with Granite countertop, DUAL sinks, Custom WALK in shower with MULTIPLE shower heads, and heat lamp by shower. Bedroom 2 has laminate flooring, decorative shelf, ceiling fan and a built in closet and shares a Bathroom with Bedroom 3. Bathroom 2 has a tub/ shower combo, solid wood cabinet with QUARTZ countertop, laminate flooring and updated lighting. Bedroom 3 has a double FRENCH door entry. a decorative shelf, laminate flooring, a built in closet behind the office furniture, and Murphy bed, ceiling fan and laminate flooring. The covered and EXTENDED screened in lanai has CERAMIC tile flooring, RETRACTABLE Sunshade awning, windows in the covered area, offers a view of the GOLF course with room to entertain, watch the sunsets, grill, socialize or just enjoy the wildlife that stops or flys by. Homeowner dues include a Basic cable, basic internet, all exterior painting every 6-7 years, reclaimed water for irrigation, all lawn maintenance including mulch, fertilizer and trimming, 24 hour guard gated golf community, escrow reserves, basic cable, use of the multi-million dollar clubhouse with its 3 pools, 2 fitness centers & tennis, basketball, shuffleboard, pickle ball & bocce courts. The grand ballroom hosts plays, dances & movies while there are craft, billiard, computer & card rooms along with a library. If classes are what you are looking for, Kings Ridge has them all from floral arranging to investing; but if travel is your desire, planned trips are available. You can even drive your golf cart to food shopping, hair, nail or doctor appointments, several banks & restaurants. Kings Ridge also has an 18 hole Championship Course & 18 hole Executive Course.
/t.realgeeks.media/resize/300x/https://u.realgeeks.media/todayshomevalue%252FFullLogo_Transparent_NoBuffer.png)
Additional Information
- HOA Fee
- $264
- Year Built
- 2004
- Construction
- Block, Stucco
- Living Area
- 2,035
- Acres
- 0.13
- Hoa Fee
- $264
- Interior Features
- Ceiling Fans(s), Crown Molding, Eat-in Kitchen, Kitchen/Family Room Combo, Living Room/Dining Room Combo, Open Floorplan, Primary Bedroom Main Floor, Solid Surface Counters, Solid Wood Cabinets, Split Bedroom, Walk-In Closet(s), Window Treatments
- Amenities
- Basketball Court, Cable TV, Clubhouse, Fence Restrictions, Fitness Center, Gated, Golf Course, Pickleball Court(s), Pool, Recreation Facilities, Shuffleboard Court, Spa/Hot Tub, Tennis Court(s)
- Cooling
- Central Air
- Heating
- Central, Electric
- Parking
- Driveway, Garage Door Opener, Golf Cart Garage
- Garage Spaces
- 2
- Garage Description
- 2 Car Garage, Golf Cart Garage
- Exterior Features
- Gray Water System, Private Mailbox, Rain Gutters
- View
- Golf Course
- Sewer
- Public Sewer
- Stories
- 1
- Pets
- Yes
Listing courtesy of RE/MAX TITANIUM GROUP.
Mortgage Calculator
All listing information is deemed reliable but not guaranteed and should be independently verified through personal inspection by appropriate professionals. Listings displayed on this website may be subject to prior sale or removal from sale. Availability of any listing should always be independently verified. Listing information is provided for consumer personal, non-commercial use, solely to identify potential properties for potential purchase. All other use is strictly prohibited and may violate relevant federal and state law. Data last updated on