Share this with your friends


239-220-1157
Real Estate Company
10408 W Larchwood Street, Homosassa, FL 34448
- $359,900
- 3
- BD
- 2
- BA
- 1,120
- SqFt




- List Price
- $359,900
- Status
- ACTIVE
- MLS#
- G5112423
- Price Change
- ▼ $30,000 1793652499
- Bedrooms
- 3
- Bathrooms
- 2
- Living Area
- 1,120
- Subdivision
- Homosassa Town
Property Description
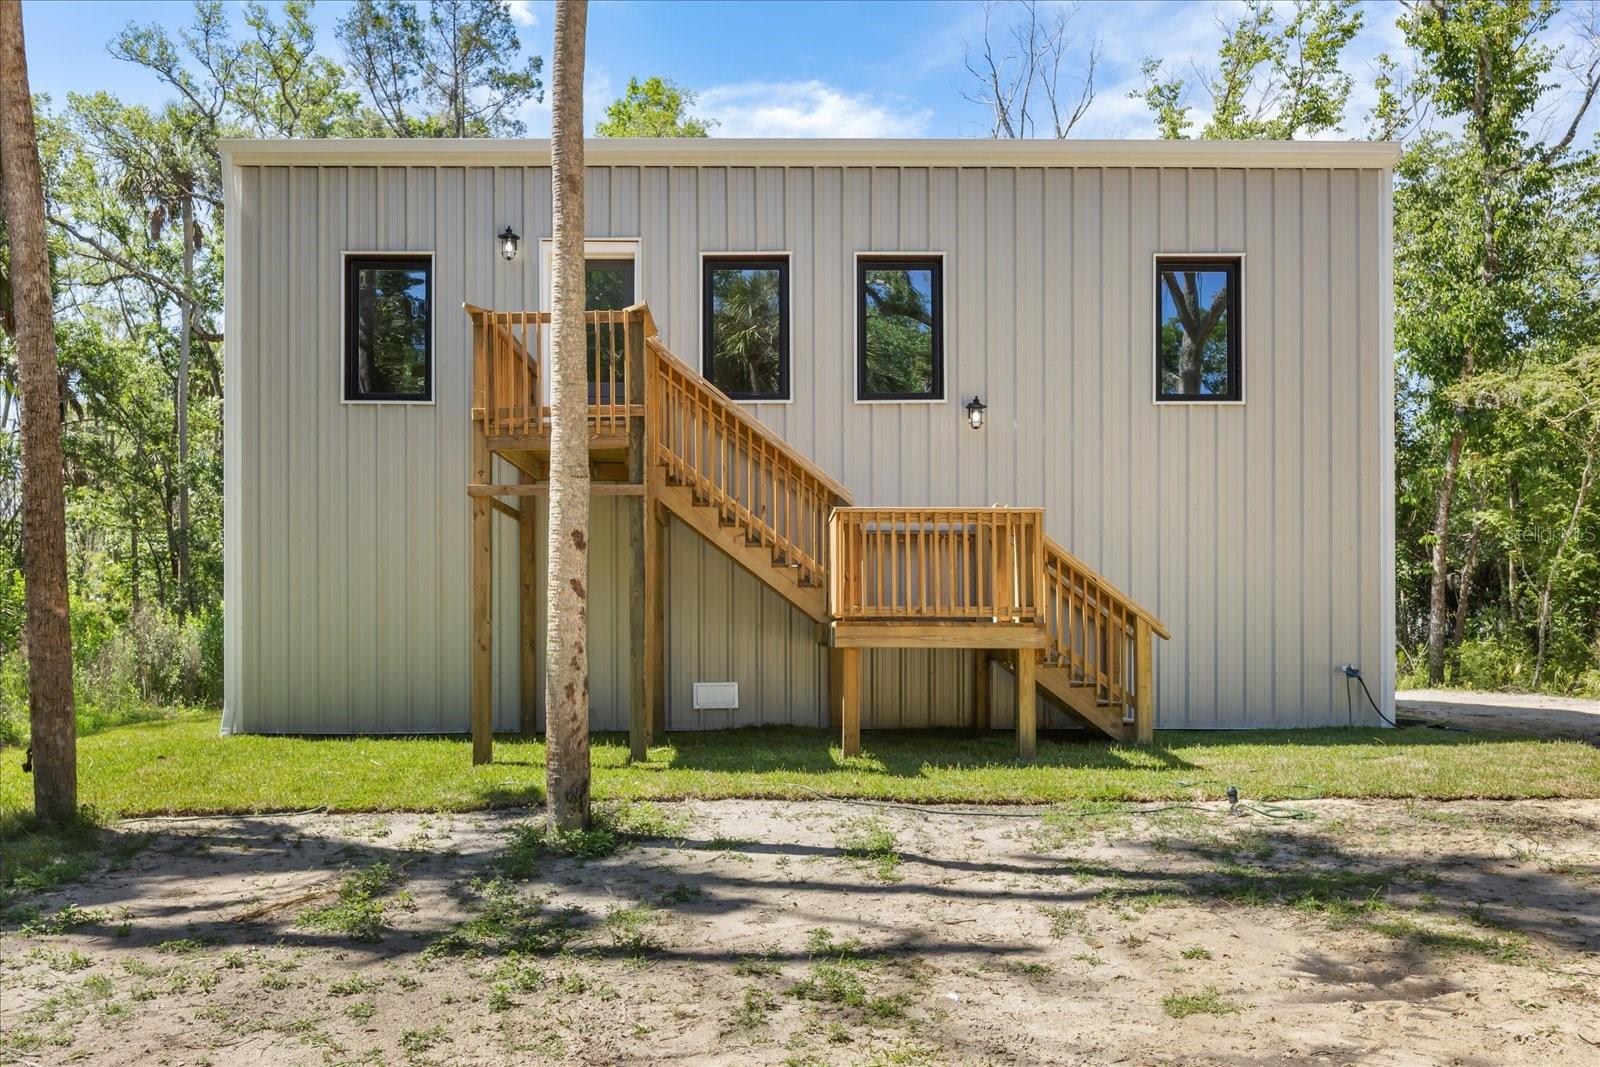
One or more photo(s) was virtually staged. POSSIBLE OWNER FINANCING! Seller may consider owner financing, subject to mutually agreeable terms and seller approval. Brand-new, never-lived-in elevated single-family home offering modern finishes, durable construction, and plenty of covered storage. Built with red iron framing, a metal roof, and metal exterior, this home features high ceilings, exposed beam accents, luxury vinyl plank flooring, large windows, and an open floor plan that brings in plenty of natural light. The spacious kitchen features custom cabinetry, solid surface countertops, and ample counter space. The open layout connects the kitchen and living area, providing a practical and comfortable space for everyday living. One of the property's standout features is the expansive covered lower level, extending nearly the full footprint of the home. This versatile area offers plenty of room for parking vehicles, boats, golf carts, outdoor equipment, and additional storage, along with covered space for outdoor activities and gatherings, subject to applicable regulations. The primary bedroom features modern finishes and large windows overlooking the wooded property. Two additional bedrooms provide comfortable living space for family members, guests, or a home office. The home's layout is designed with everyday comfort, functionality, and low-maintenance living in mind. Located on a wooded homesite in Homosassa, this property offers a peaceful setting while remaining conveniently close to marinas, public boat ramps, restaurants, shopping, and outdoor recreation. Enjoy easy access to the boating, fishing, kayaking, and natural attractions that make Florida's Nature Coast a popular place to call home. With new construction, durable materials, modern finishes, and an abundance of covered parking and storage, this home offers a practical combination of features that can be difficult to find in a traditional single-family property. Buyer and buyer's agent are responsible for verifying all measurements, dimensions, zoning, land use, permitting, insurance requirements, and any other information deemed material to the buyer.

Additional Information
- Year Built
- 2025
- Construction
- Metal Frame
- Living Area
- 1,120
- Acres
- 0.30
- Interior Features
- Ceiling Fans(s), Open Floorplan, PrimaryBedroom Upstairs, Solid Surface Counters, Split Bedroom, Walk-In Closet(s)
- Cooling
- Mini-Split Unit(s)
- Heating
- Heat Pump, Other
- Garage Spaces
- 2
- Garage Description
- 2 Car Garage
- Exterior Features
- Balcony, Rain Gutters
- Sewer
- Septic Tank
Listing courtesy of LJ REALTY.
How much is your home worth?
...get instant property value now!
Mortgage Calculator
All listing information is deemed reliable but not guaranteed and should be independently verified through personal inspection by appropriate professionals. Listings displayed on this website may be subject to prior sale or removal from sale. Availability of any listing should always be independently verified. Listing information is provided for consumer personal, non-commercial use, solely to identify potential properties for potential purchase. All other use is strictly prohibited and may violate relevant federal and state law. Data last updated on