Share this with your friends


239-220-1157
Real Estate Company
3843 Goldfinch Court, Palm Harbor, FL 34685
- $275,000
- 2
- BD
- 2
- BA
- 1,197
- SqFt




- List Price
- $275,000
- Status
- ACTIVE
- MLS#
- TB8495185
- Price Change
- ▼ $12,000 1792118179
- Bedrooms
- 2
- Bathrooms
- 2
- Living Area
- 1,197
- Subdivision
- Clearing The
Property Description
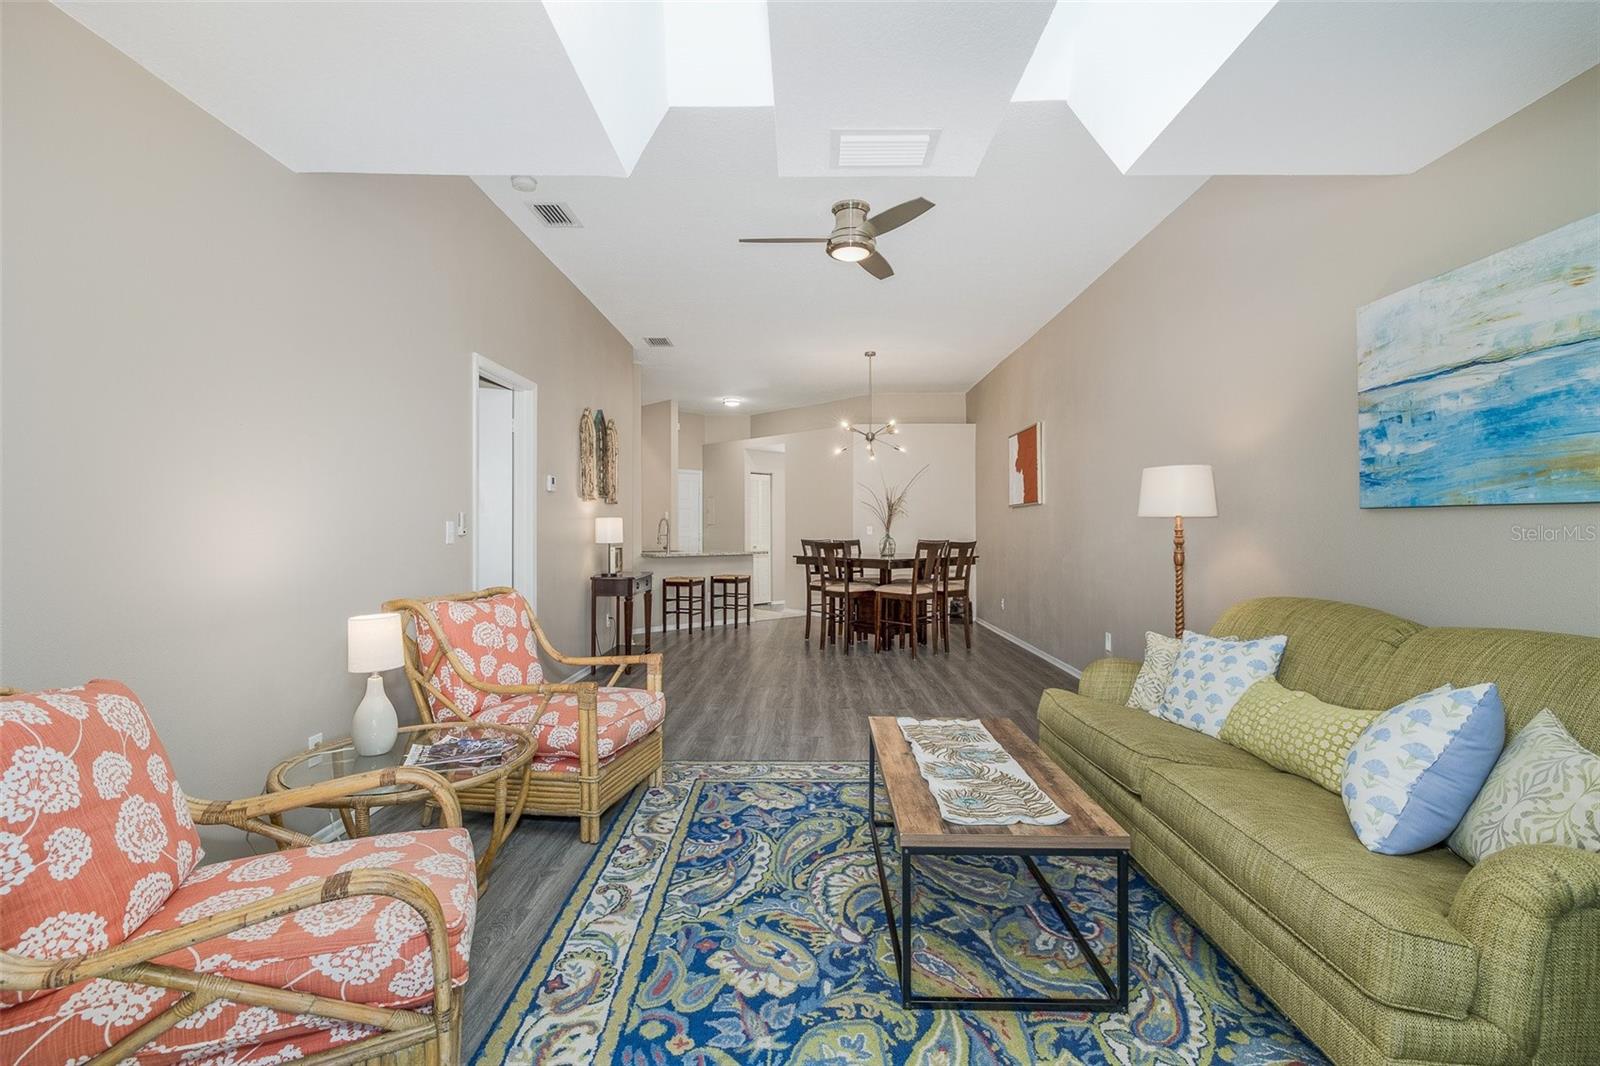
PRICE ADJUSTMENT- MUST SEE to appreciate the value this home offers- Bright and airy 2-Bedroom, 2 Bath villa located in the highly sought-after community of The Clearing at Lansbrook. Step inside to a spacious, open-concept living and dining area bathed in natural light from skylights in the vaulted ceiling. The kitchen features Stainless Steel appliances and a convenient breakfast bar. There is also a Full size Washer and Dryer. Retreat to the generous primary suite, complete with a walk-in closet, 2nd closet and an en suite bath featuring a walk-in shower. Access your private lanai from the bedroom. The second bedroom, located on the other side of the home for privacy, is equally impressive with a large double closet and easy access to the second full bath. The screened lanai offers nature view and a large locked storage closet. Whether you are enjoying a quiet morning on your peaceful lanai listening to the sounds of nature or taking advantage of the community pool, this home is a true sanctuary. For the active lifestyle, there are miles of sidewalks, a golf course and a YMCA 1/2 mile away. Surrounded by upscale residential homes, landscaped streets and natural beauty within the parks nearby. Pet friendly and HOA covers roof, exterior paint, pool, grounds maintenance and more. If you're looking for a home to raise your family, be active or just relax, this location can't be beat. Convenient to shopping, dining, library and Top Rated Schools. Don't miss your chance to own a piece of paradise in Palm Harbor.

Additional Information
- HOA Fee
- $440
- Year Built
- 1988
- Construction
- Block, Stucco
- Living Area
- 1,197
- Acres
- 0.05
- Hoa Fee
- $440
- Interior Features
- Ceiling Fans(s), Eat-in Kitchen, High Ceilings, Living Room/Dining Room Combo, Open Floorplan, Primary Bedroom Main Floor, Split Bedroom, Vaulted Ceiling(s), Walk-In Closet(s)
- Amenities
- Pool
- Cooling
- Central Air
- Heating
- Electric
- Parking
- Covered, Guest
- Exterior Features
- Courtyard, Lighting, Sidewalk, Storage
- Sewer
- Public Sewer
- Stories
- 1
- Pets
- Yes
Listing courtesy of FUTURE HOME REALTY INC.
How much is your home worth?
...get instant property value now!
Mortgage Calculator
All listing information is deemed reliable but not guaranteed and should be independently verified through personal inspection by appropriate professionals. Listings displayed on this website may be subject to prior sale or removal from sale. Availability of any listing should always be independently verified. Listing information is provided for consumer personal, non-commercial use, solely to identify potential properties for potential purchase. All other use is strictly prohibited and may violate relevant federal and state law. Data last updated on