Share this with your friends


239-220-1157
Real Estate Company
10 Southern Trace Boulevard, Ormond Beach, FL 32174
- $499,890
- 3
- BD
- 2
- BA
- 2,040
- SqFt




- List Price
- $499,890
- Status
- ACTIVE
- MLS#
- FC320265
- Price Change
- ▼ $10 1791234375
- Bedrooms
- 3
- Bathrooms
- 2
- Living Area
- 2,040
- Subdivision
- Southern Trace
Property Description
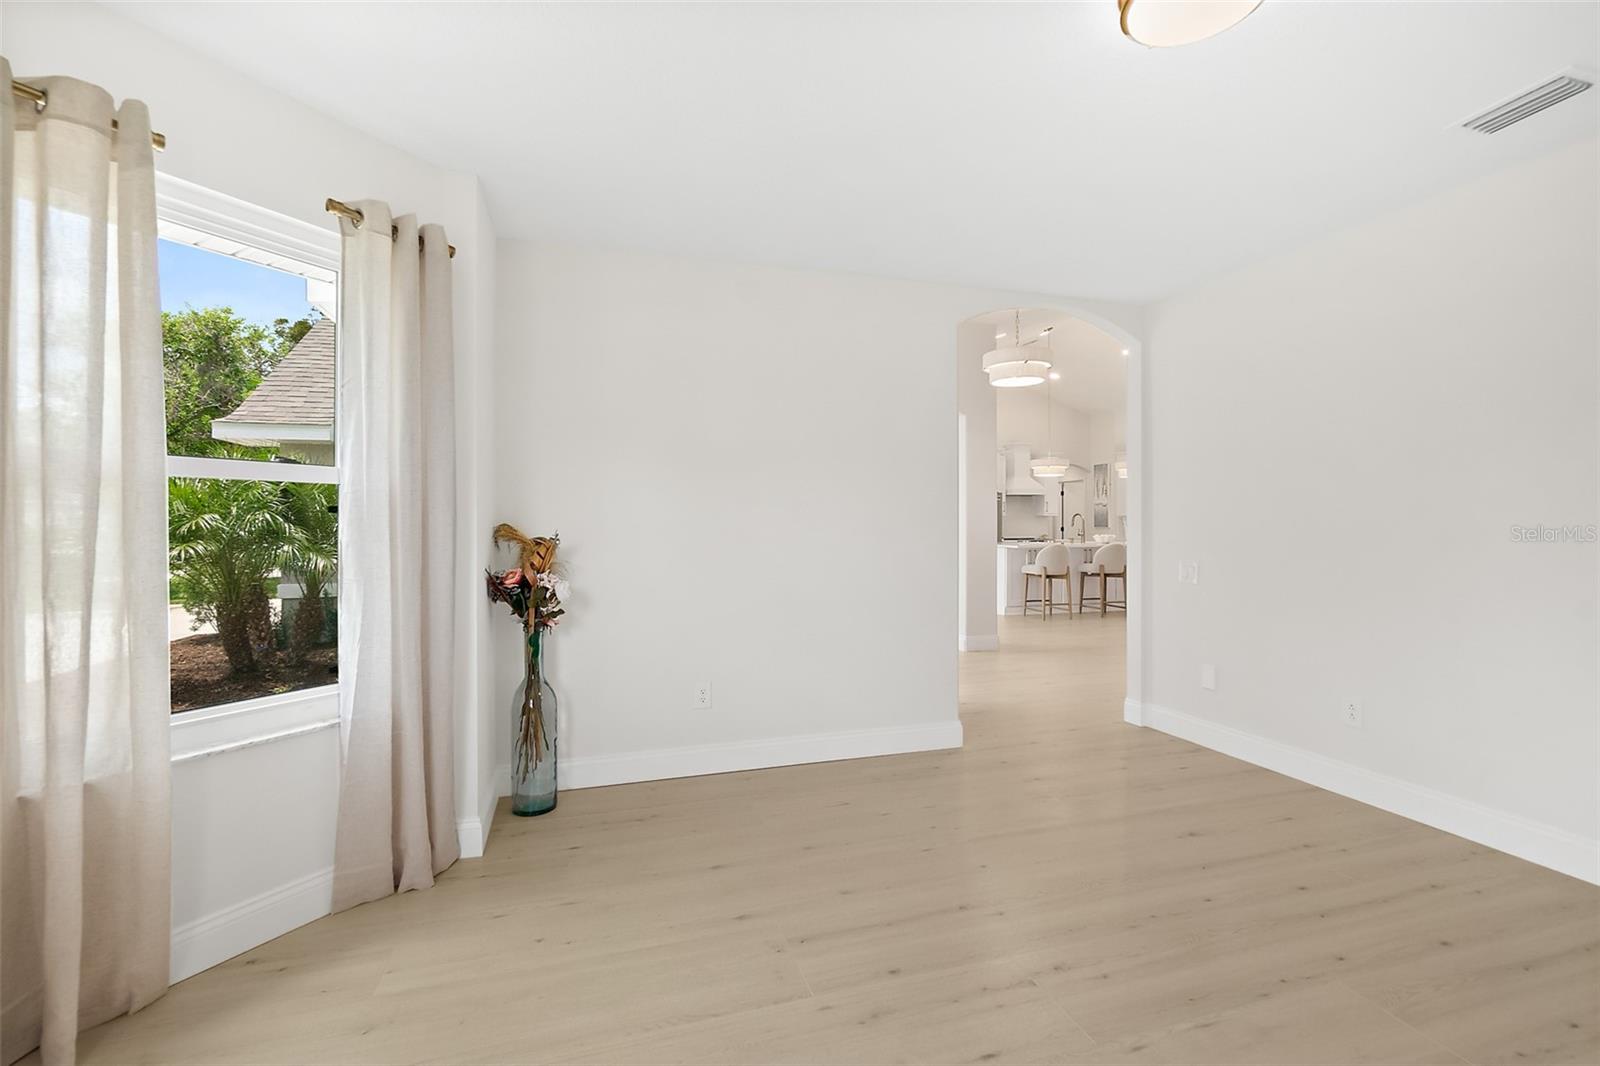
WOW—this is not your typical renovation! Approximately $160,000 was invested in an exceptionally extensive, professionally completed transformation where virtually every aspect of the home was evaluated, upgraded or replaced. Major improvements include a NEW ROOF, HVAC, WINDOWS, extensive PLUMBING & ELECTRICAL upgrades, cabinetry, flooring, doors, hardware, fixtures and finishes throughout. Premium selections include QUARTZ COUNTERTOPS throughout, oversized 24” x 48” porcelain tile, Delta plumbing fixtures and coordinated champagne bronze finishes. The beautifully redesigned kitchen features an extended layout, quartz surfaces, concealed in-drawer microwave, and abundant additional storage on the back of the island. Upgraded bathrooms feature oversized porcelain tile, quartz surfaces, premium fixtures and a freestanding soaking tub with coordinating faucet. Smart-home features include remote-access capabilities and a smart garage-door opener with integrated camera. Many newly installed components carry manufacturer warranties, including the windows, roof and HVAC, subject to applicable terms and transferability. This was far more than a cosmetic remodel—it was a comprehensive renovation focused on QUALITY, FUNCTION and LONGEVITY. Conveniently located in an established Ormond Beach neighborhood near I-95, shopping, dining and everyday amenities. Move in and enjoy the benefits of an extensive renovation without the time, expense and uncertainty of doing it yourself!
/t.realgeeks.media/resize/300x/https://u.realgeeks.media/todayshomevalue%252FFullLogo_Transparent_NoBuffer.png)
Additional Information
- HOA Fee
- $550
- Year Built
- 1996
- Construction
- Block, Stucco
- Living Area
- 2,040
- Acres
- 0.23
- Hoa Fee
- $550
- Interior Features
- Built-in Features, Ceiling Fans(s), Central Vaccum, Dry Bar, High Ceilings, Open Floorplan, Stone Counters, Thermostat, Vaulted Ceiling(s), Walk-In Closet(s)
- Cooling
- Central Air
- Heating
- Central, Electric
- Garage Spaces
- 2
- Garage Description
- 2 Car Garage
- Exterior Features
- Private Yard
- Sewer
- Public Sewer
- Stories
- 1
Listing courtesy of DEUCES REALTY LLC.
Mortgage Calculator
All listing information is deemed reliable but not guaranteed and should be independently verified through personal inspection by appropriate professionals. Listings displayed on this website may be subject to prior sale or removal from sale. Availability of any listing should always be independently verified. Listing information is provided for consumer personal, non-commercial use, solely to identify potential properties for potential purchase. All other use is strictly prohibited and may violate relevant federal and state law. Data last updated on