6203 Farthing Street, Tampa, FL 33647
- $450,000
- 3
- BD
- 3
- BA
- 2,213
- SqFt






- List Price
- $450,000
- Status
- ACTIVE
- MLS#
- O6427830
- Price Change
- ▼ $40,000 1790053196
- Bedrooms
- 3
- Bathrooms
- 3
- Living Area
- 2,213
- Subdivision
- Tampa Palms Unit 3b A Rep
Property Description
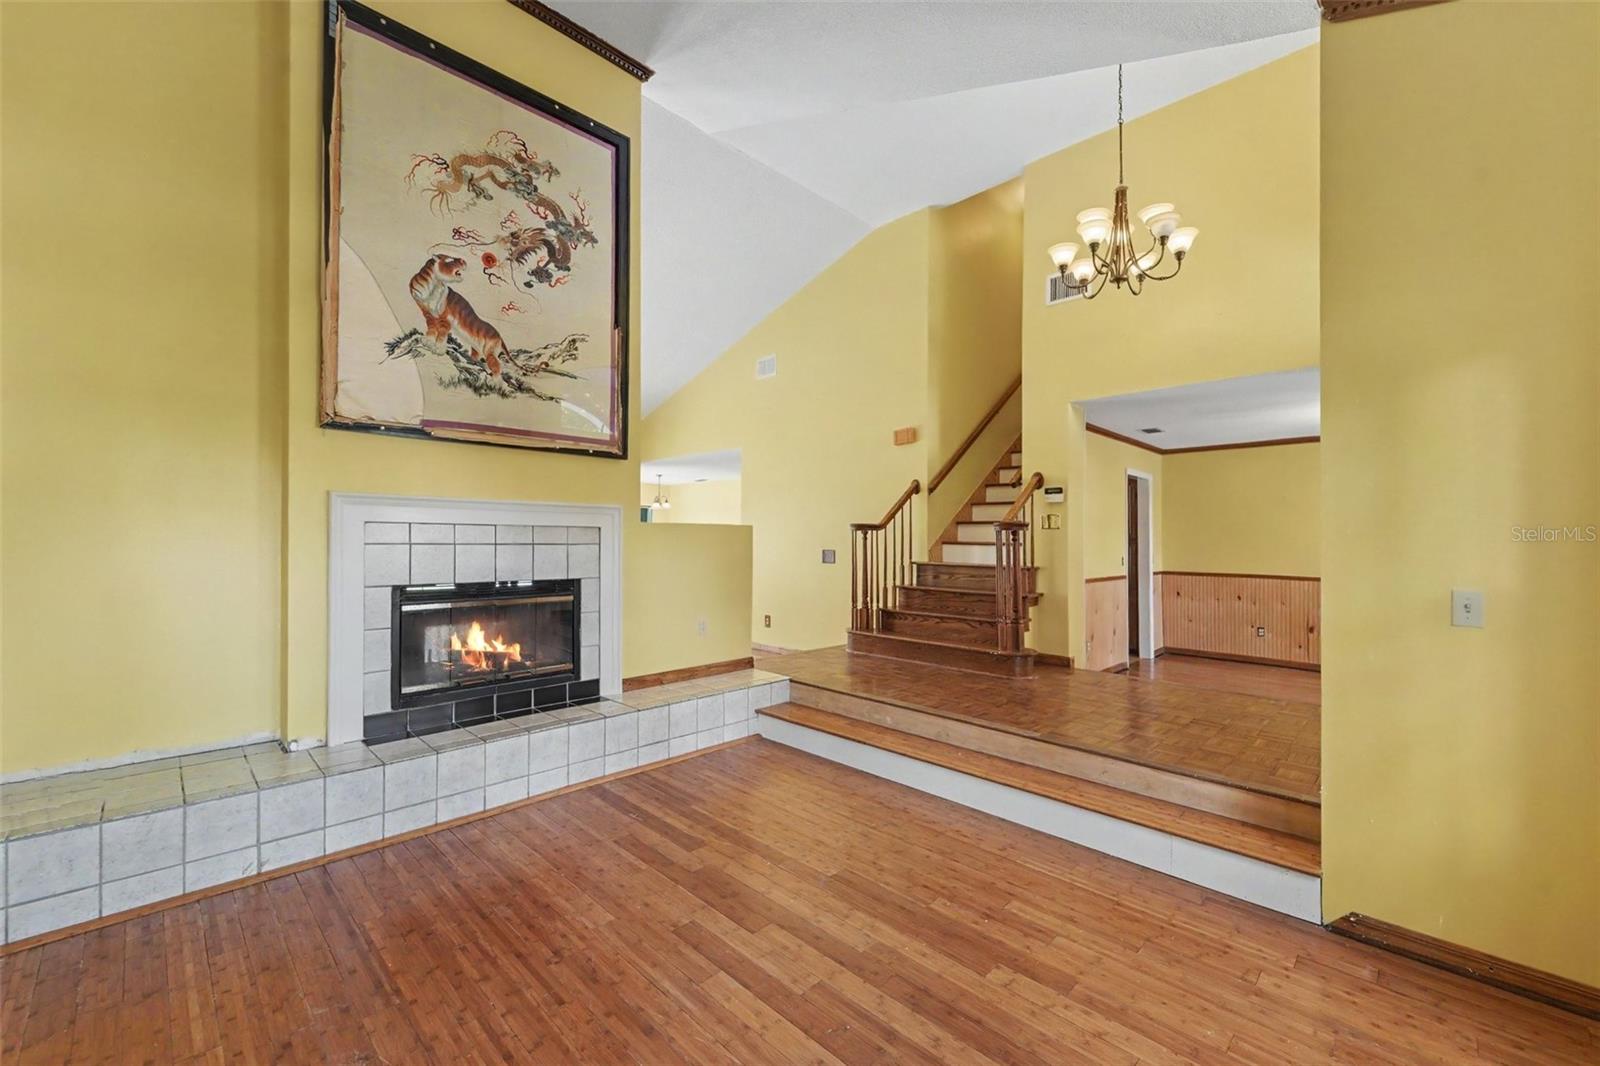
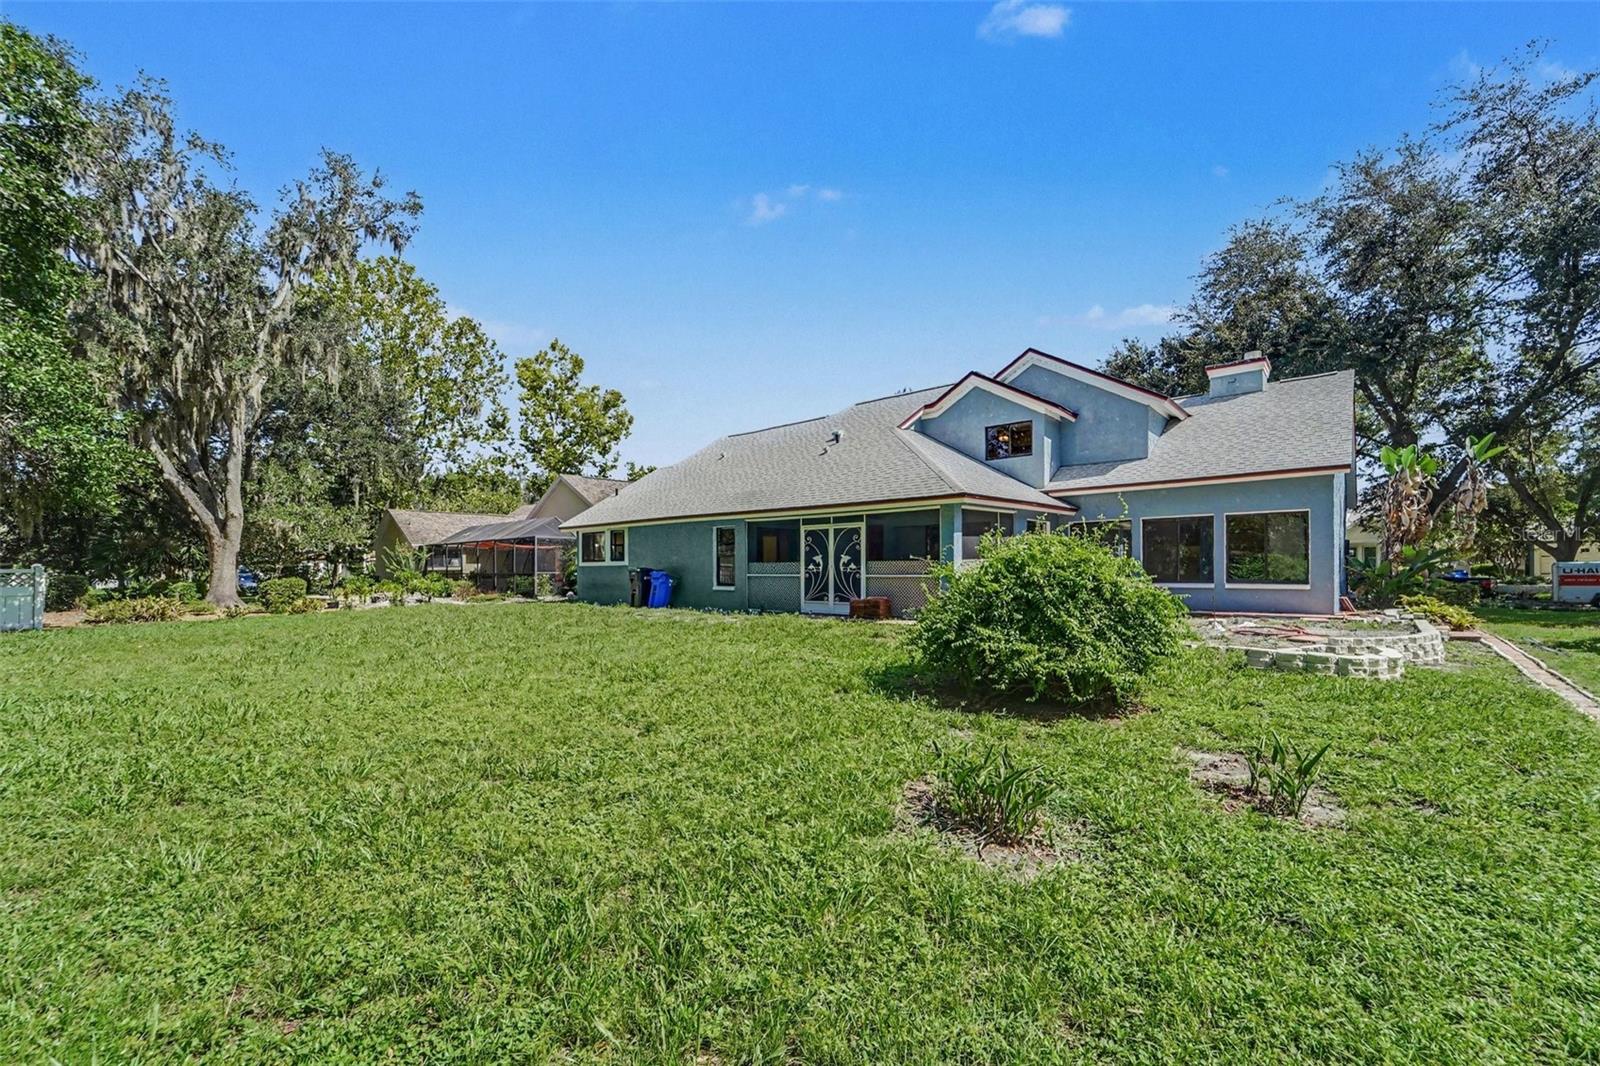
PRICE IMPROVEMENT! A Tampa Palms Opportunity You Won’t Want to Miss! Bring your vision, add your personal touches, and create the home you’ve been looking for! This price improvement reflects the TLC this Tampa Palms home needs and gives the next owner an opportunity to customize it to their style while benefiting from valuable updates already in place. One of the home’s standout features is the first-floor primary suite, offering convenience and flexibility that is increasingly sought after. The primary bathroom has been modified with accessibility in mind, and the adjoining flexible room can serve as a home office, study, hobby room, sitting room, or additional living space. Love storage? You’ll appreciate the garage attic lift with a 400-pound capacity and plywood attic flooring, creating valuable additional storage space that is often hard to find. Major improvements include a 2020 roof, 2021 dual-zone A/C system, and 2025 hurricane-rated garage doors. FINANCING OPPORTUNITY: Through the preferred lender, qualified buyers may be eligible for a no-closing-cost home loan, subject to lender qualifications and program terms. All offers are welcome and will be considered by the seller. The price has been improved to reflect the opportunity this home presents. Come see the potential for yourself and envision what you can create in Tampa Palms! Schedule your private showing today!
/t.realgeeks.media/resize/300x/https://u.realgeeks.media/todayshomevalue%252FFullLogo_Transparent_NoBuffer.png)
Additional Information
- HOA Fee
- $332
- Year Built
- 1987
- Construction
- Concrete, Stucco, Frame
- Living Area
- 2,213
- Acres
- 0.24
- Hoa Fee
- $332
- Interior Features
- Ceiling Fans(s), Eat-in Kitchen, Primary Bedroom Main Floor, Vaulted Ceiling(s), Walk-In Closet(s), Window Treatments
- Cooling
- Central Air
- Heating
- Central
- Parking
- Driveway, Garage Door Opener, On Street, Workshop in Garage
- Garage Spaces
- 3
- Garage Description
- 3 Car Garage
- Exterior Features
- Garden, Lighting
- View
- Garden
- Sewer
- Public Sewer
- Pets
- Yes
Listing courtesy of EXP REALTY LLC.
Mortgage Calculator
All listing information is deemed reliable but not guaranteed and should be independently verified through personal inspection by appropriate professionals. Listings displayed on this website may be subject to prior sale or removal from sale. Availability of any listing should always be independently verified. Listing information is provided for consumer personal, non-commercial use, solely to identify potential properties for potential purchase. All other use is strictly prohibited and may violate relevant federal and state law. Data last updated on