1052 Brielle Avenue, Oviedo, FL 32765
- $379,000
- 3
- BD
- 2
- BA
- 1,419
- SqFt




- List Price
- $379,000
- Status
- ACTIVE
- MLS#
- O6437571
- Bedrooms
- 3
- Bathrooms
- 2
- Living Area
- 1,419
- Subdivision
- Alafaya Woods Ph 15
Property Description
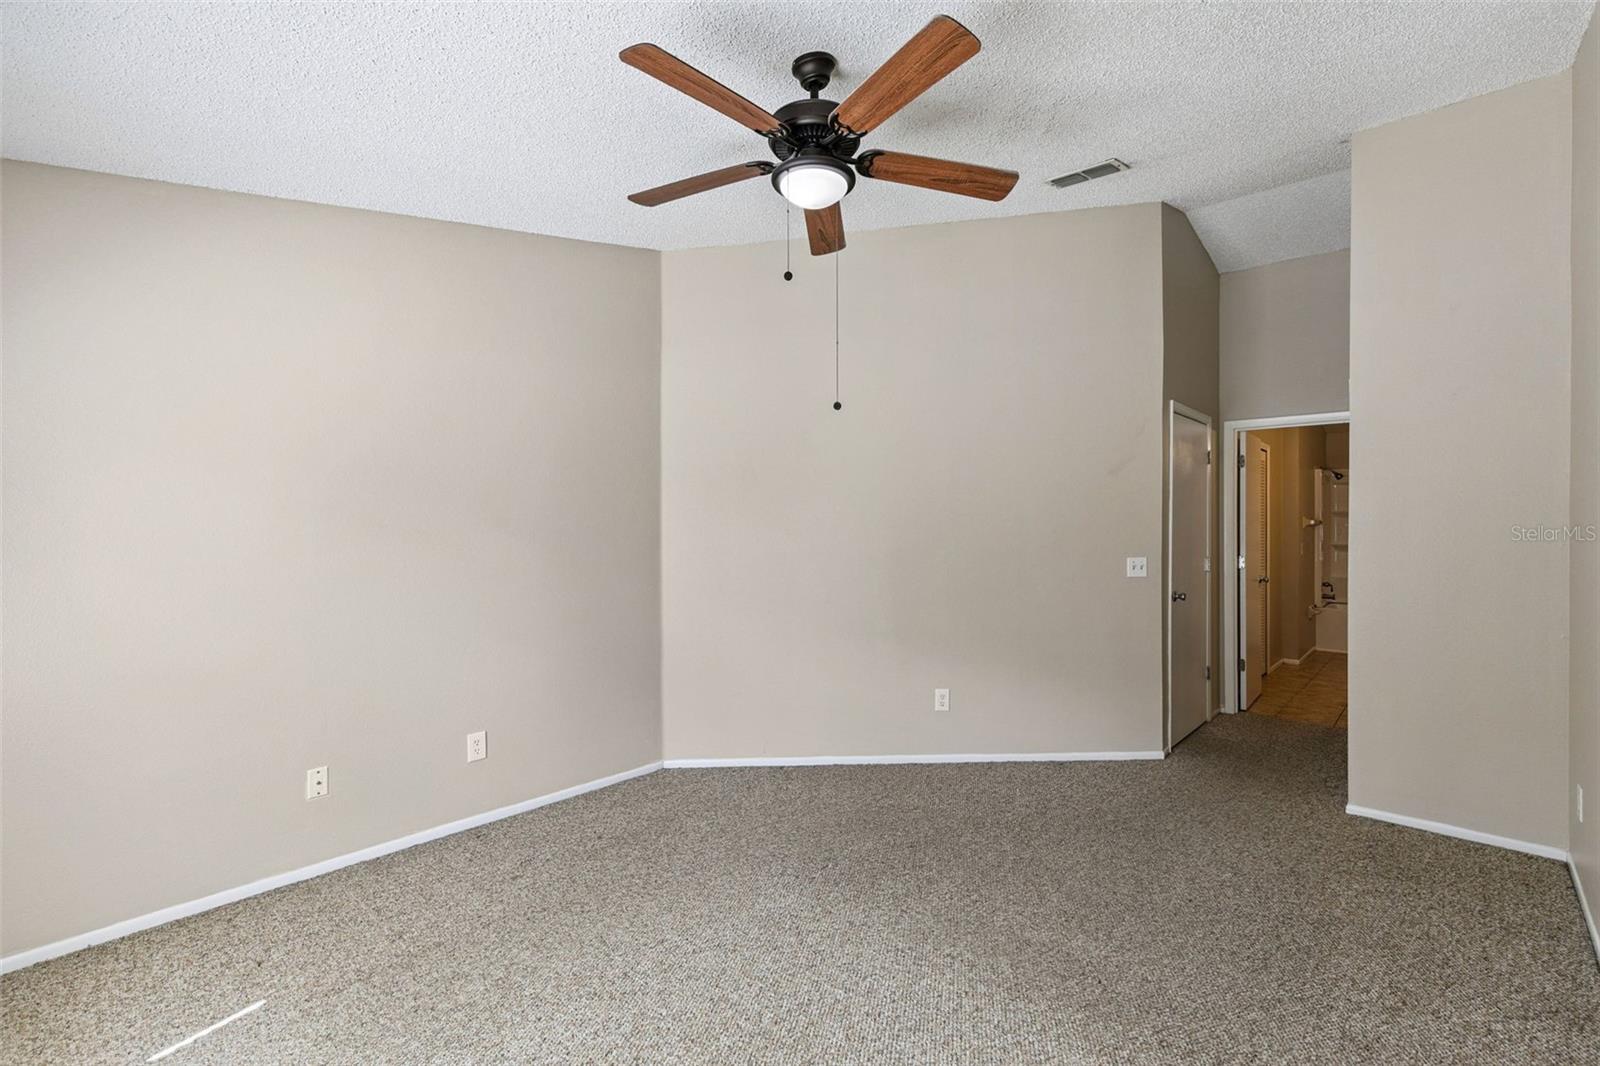
There’s a lot to love about Oviedo. It’s even better when your backyard doesn’t come with another house staring back at you. This 3-bedroom, 2-bath home in Alafaya Woods backs to conservation, so the view from the screened, covered lanai is trees, not neighbors. And that little bit of privacy makes a big difference. Inside, vaulted ceilings and plenty of natural light keep things feeling bright and open, with a split floor plan that puts the primary suite on its own side of the house. New vinyl flooring runs through the common areas, the walls and baseboards have been recently repainted, and the bathroom shower has already been renovated. There’s still plenty of room to come in, make your own choices and put your stamp on it, but you’re starting with some meaningful updates already behind you, including a 2024 roof, 2026 water heater and AC from 2018. Out back, the fenced yard and private lanai give you a pretty great setup as-is. And if a pool is on the wish list, a little creative reworking of the backyard may just give you that option too. Then there’s the part that makes Oviedo so easy to love. Alafaya Woods Community Park is practically down the street, and Oviedo on the Park, Oviedo Aquatic Center, and Tee It Up Driving Range are both just minutes away. The Cross-Seminole Trail is just a bike ride away and zoned for “A”-rated public schools, Stenstrom Elementary is located right inside the community, with Chiles Middle and Oviedo High just a couple of miles away, plus UCF and SR 417 are close enough to make getting just about anywhere easy. A little privacy. A lot already done. And enough left to make it feel like yours.
/t.realgeeks.media/resize/300x/https://u.realgeeks.media/todayshomevalue%252FFullLogo_Transparent_NoBuffer.png)
Additional Information
- HOA Fee
- $225
- Year Built
- 1991
- Construction
- Block, Concrete
- Living Area
- 1,419
- Acres
- 0.13
- Hoa Fee
- $225
- Interior Features
- Ceiling Fans(s), Eat-in Kitchen, High Ceilings, Living Room/Dining Room Combo, Open Floorplan, Primary Bedroom Main Floor, Split Bedroom, Thermostat, Walk-In Closet(s)
- Amenities
- Basketball Court, Fence Restrictions, Tennis Court(s), Trail(s), Vehicle Restrictions
- Cooling
- Central Air
- Heating
- Central, Electric
- Parking
- Driveway, Garage Door Opener, Ground Level, Oversized
- Garage Spaces
- 2
- Garage Description
- 2 Car Garage
- Exterior Features
- Lighting, Private Mailbox, Private Yard, Sidewalk
- View
- Trees/Woods
- Sewer
- Public Sewer
- Pets
- Yes
Listing courtesy of EXP REALTY LLC.
Mortgage Calculator
All listing information is deemed reliable but not guaranteed and should be independently verified through personal inspection by appropriate professionals. Listings displayed on this website may be subject to prior sale or removal from sale. Availability of any listing should always be independently verified. Listing information is provided for consumer personal, non-commercial use, solely to identify potential properties for potential purchase. All other use is strictly prohibited and may violate relevant federal and state law. Data last updated on