Share this with your friends


239-220-1157
Real Estate Company
4505 Glen Hollow, New Port Richey, FL 34653
- $215,000
- 2
- BD
- 3
- BA
- 1,453
- SqFt






- List Price
- $215,000
- Status
- ACTIVE
- MLS#
- W7884133
- Price Change
- ▼ $20,000 1786502454
- Bedrooms
- 2
- Bathrooms
- 3
- Half-baths
- 1
- Living Area
- 1,453
- Subdivision
- Briar Patch
Property Description
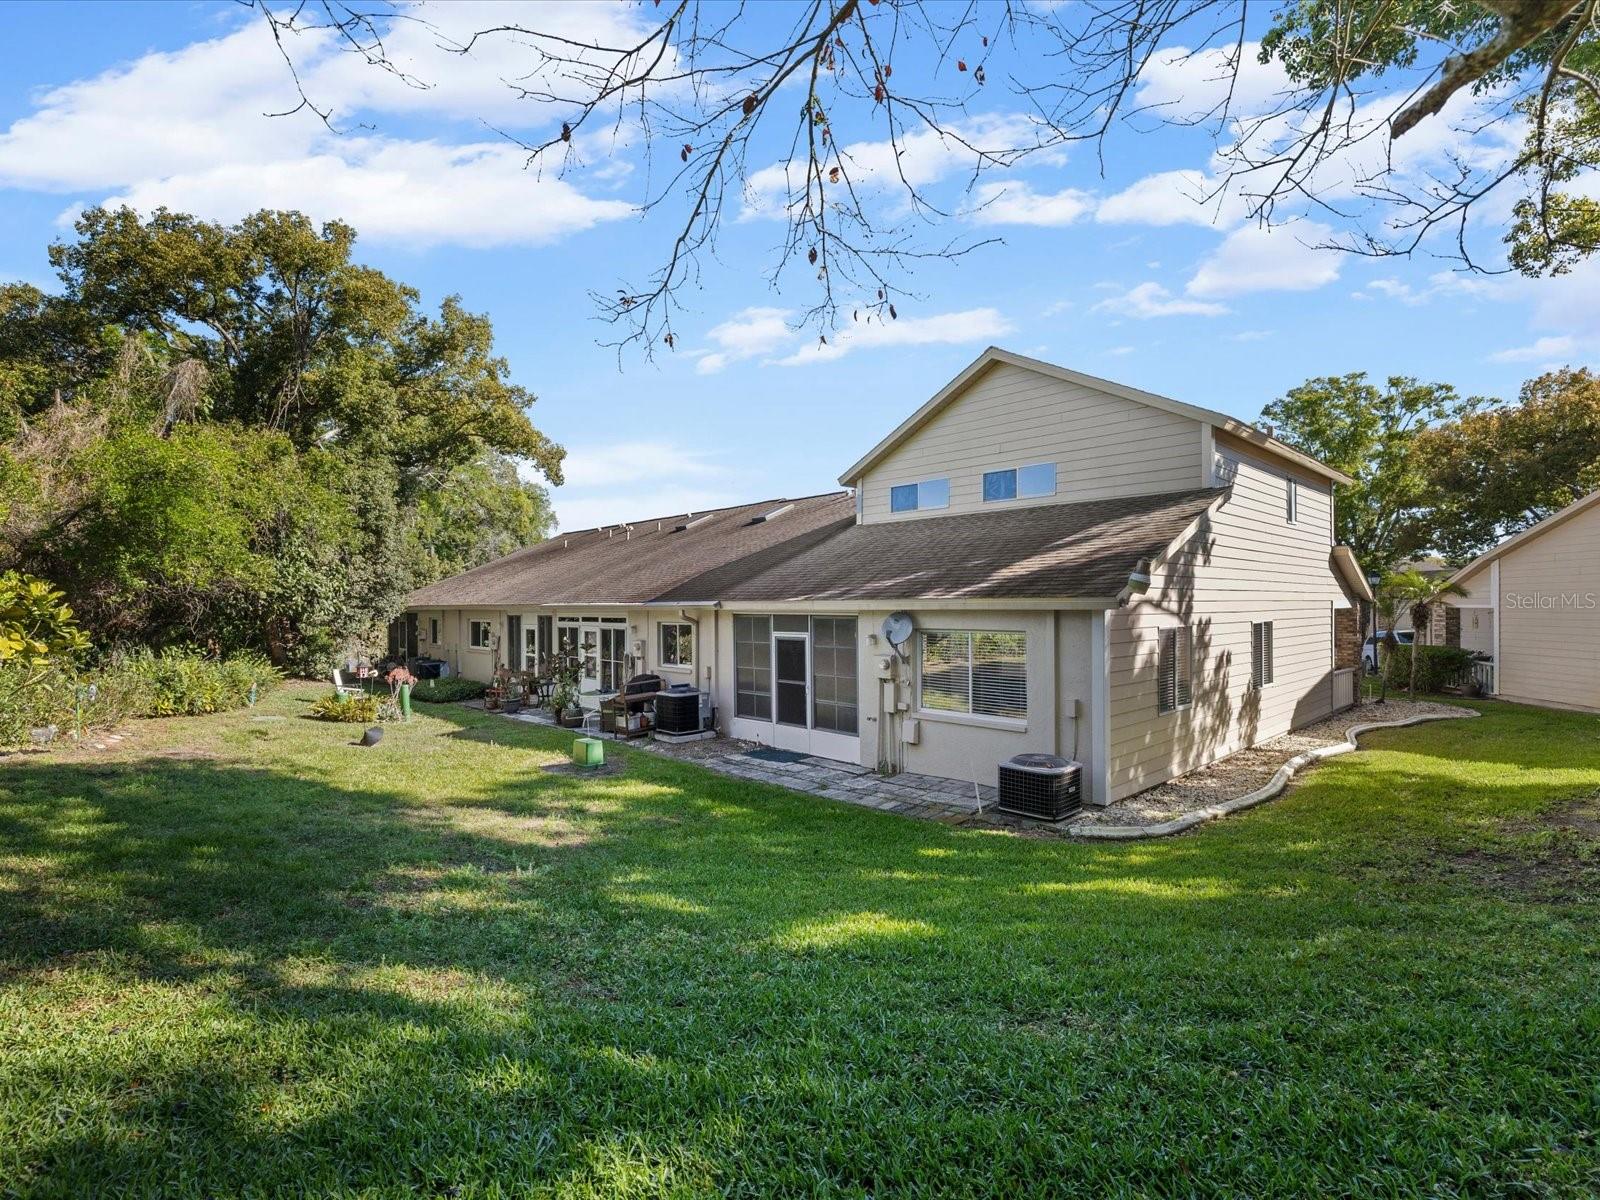
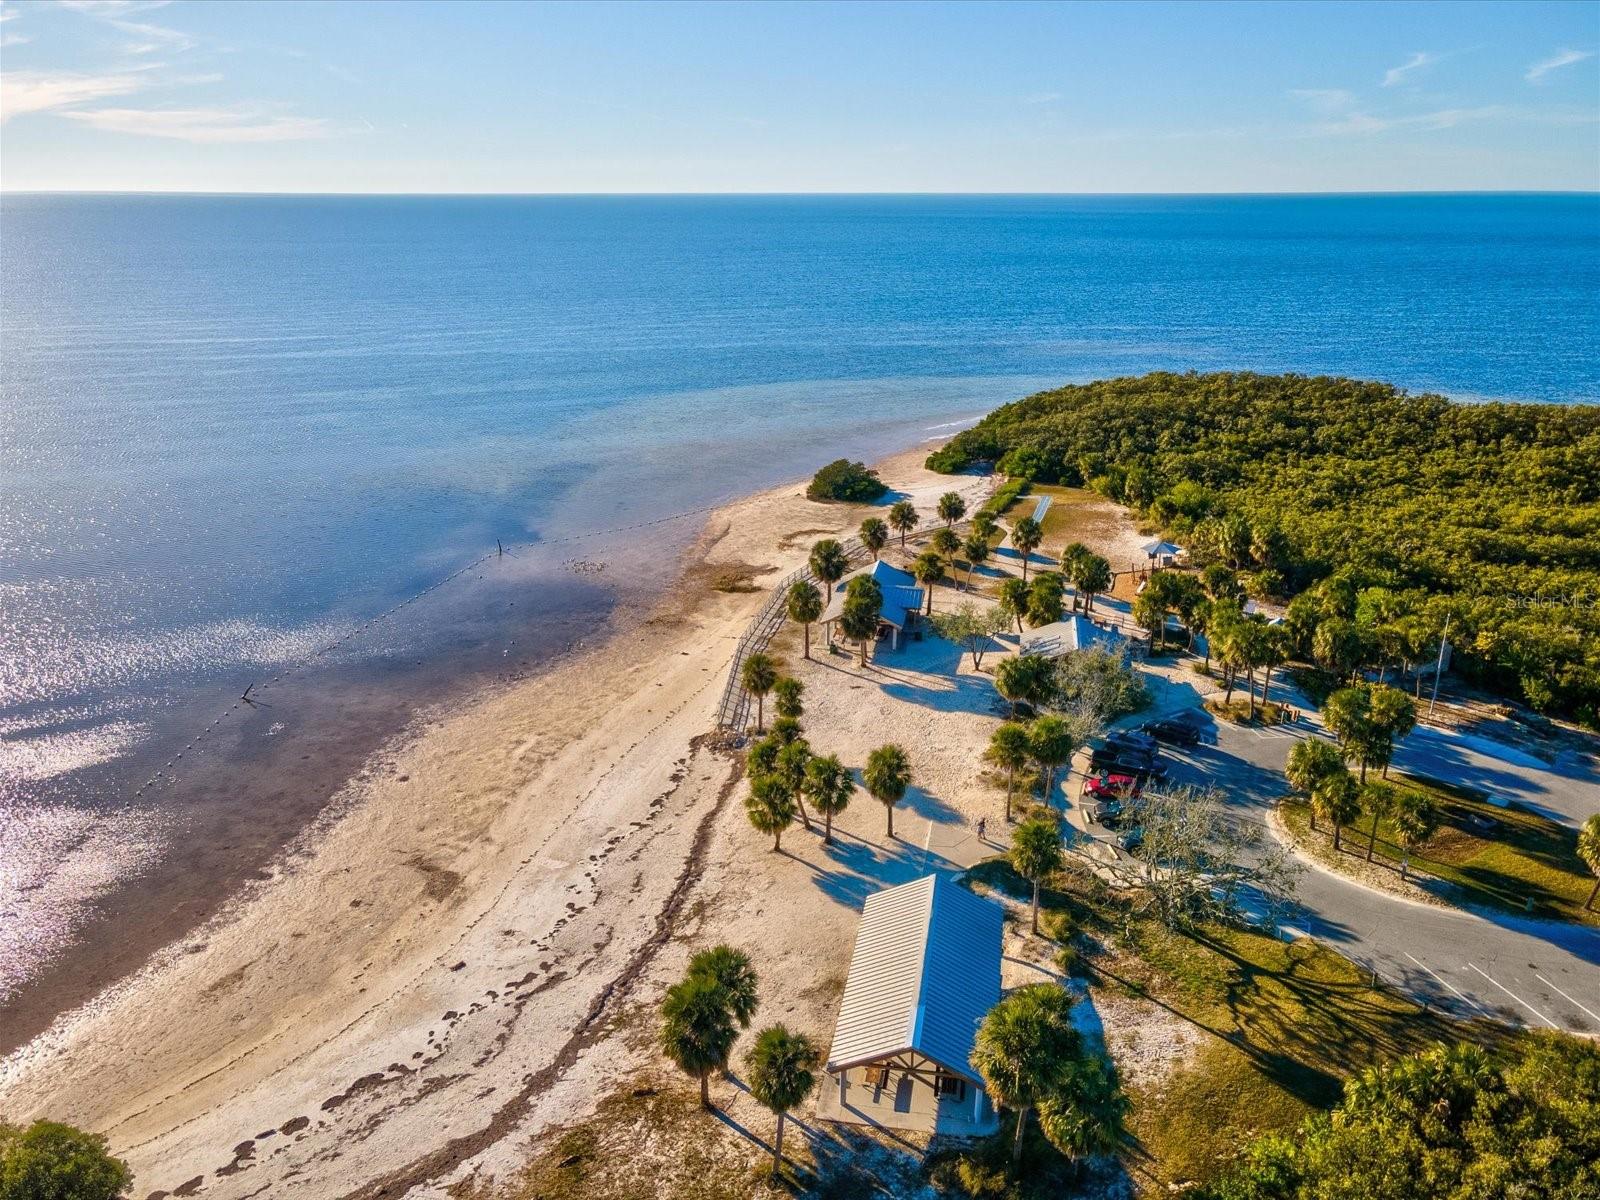
Rare Corner Villa in Briar Patch | Private, Spacious & Move-In Ready! Looking for low-maintenance Florida living without sacrificing space? This beautifully maintained corner villa in the highly sought-after Briar Patch 55+ Community offers the privacy, comfort, and lifestyle buyers are searching for. With over 1,450 square feet, this spacious 2-bedroom, 2.5-bath home features two large bedroom suites, each with private bathrooms and walk-in closets. The oversized guest suite includes a versatile bonus space perfect for a home office, hobby room, reading retreat, or additional guest accommodations. Natural light fills the open living and dining areas, creating a bright and inviting atmosphere. Step outside through sliding glass doors to your covered patio overlooking peaceful green space, an ideal setting for morning coffee or relaxing afternoons. Additional features include: • End-unit privacy with extra windows • Attached one-car garage • Interior laundry room • Ample storage throughout • Low-maintenance lifestyle • Community clubhouse and swimming pool Located just minutes from downtown New Port Richey, shopping, dining, medical facilities, waterfront parks, and Gulf beaches, this home offers the perfect combination of convenience and tranquility. Whether you're downsizing, retiring, or simply ready to enjoy a maintenance-free lifestyle, this exceptional villa delivers space, comfort, and convenience at an affordable price. Rarely do homes in Briar Patch offer this combination of privacy, square footage, and value. Schedule your private showing today before it's gone!
/t.realgeeks.media/resize/300x/https://u.realgeeks.media/todayshomevalue%252FFullLogo_Transparent_NoBuffer.png)
Additional Information
- HOA Fee
- $230
- Year Built
- 1989
- Construction
- Stucco
- Living Area
- 1,453
- Acres
- 0.17
- Hoa Fee
- $230
- Interior Features
- Eat-in Kitchen, Living Room/Dining Room Combo, Open Floorplan, Primary Bedroom Main Floor, Split Bedroom, Walk-In Closet(s), Window Treatments
- Cooling
- Central Air
- Heating
- Central
- Parking
- Driveway
- Garage Spaces
- 1
- Garage Description
- 1 Car Garage
- View
- Garden, Trees/Woods
- Sewer
- Public Sewer
- Pets
- Yes
Listing courtesy of DALTON WADE INC.
Mortgage Calculator
All listing information is deemed reliable but not guaranteed and should be independently verified through personal inspection by appropriate professionals. Listings displayed on this website may be subject to prior sale or removal from sale. Availability of any listing should always be independently verified. Listing information is provided for consumer personal, non-commercial use, solely to identify potential properties for potential purchase. All other use is strictly prohibited and may violate relevant federal and state law. Data last updated on