13132 Long Valley Circle, Spring Hill, FL 34609
- $509,990
- 4
- BD
- 3
- BA
- 2,529
- SqFt




- List Price
- $509,990
- Status
- ACTIVE
- MLS#
- TB8411778
- Price Change
- ▼ $12,000 1788996926
- Bedrooms
- 4
- Bathrooms
- 3
- Living Area
- 2,529
- Subdivision
- Caldera
Property Description
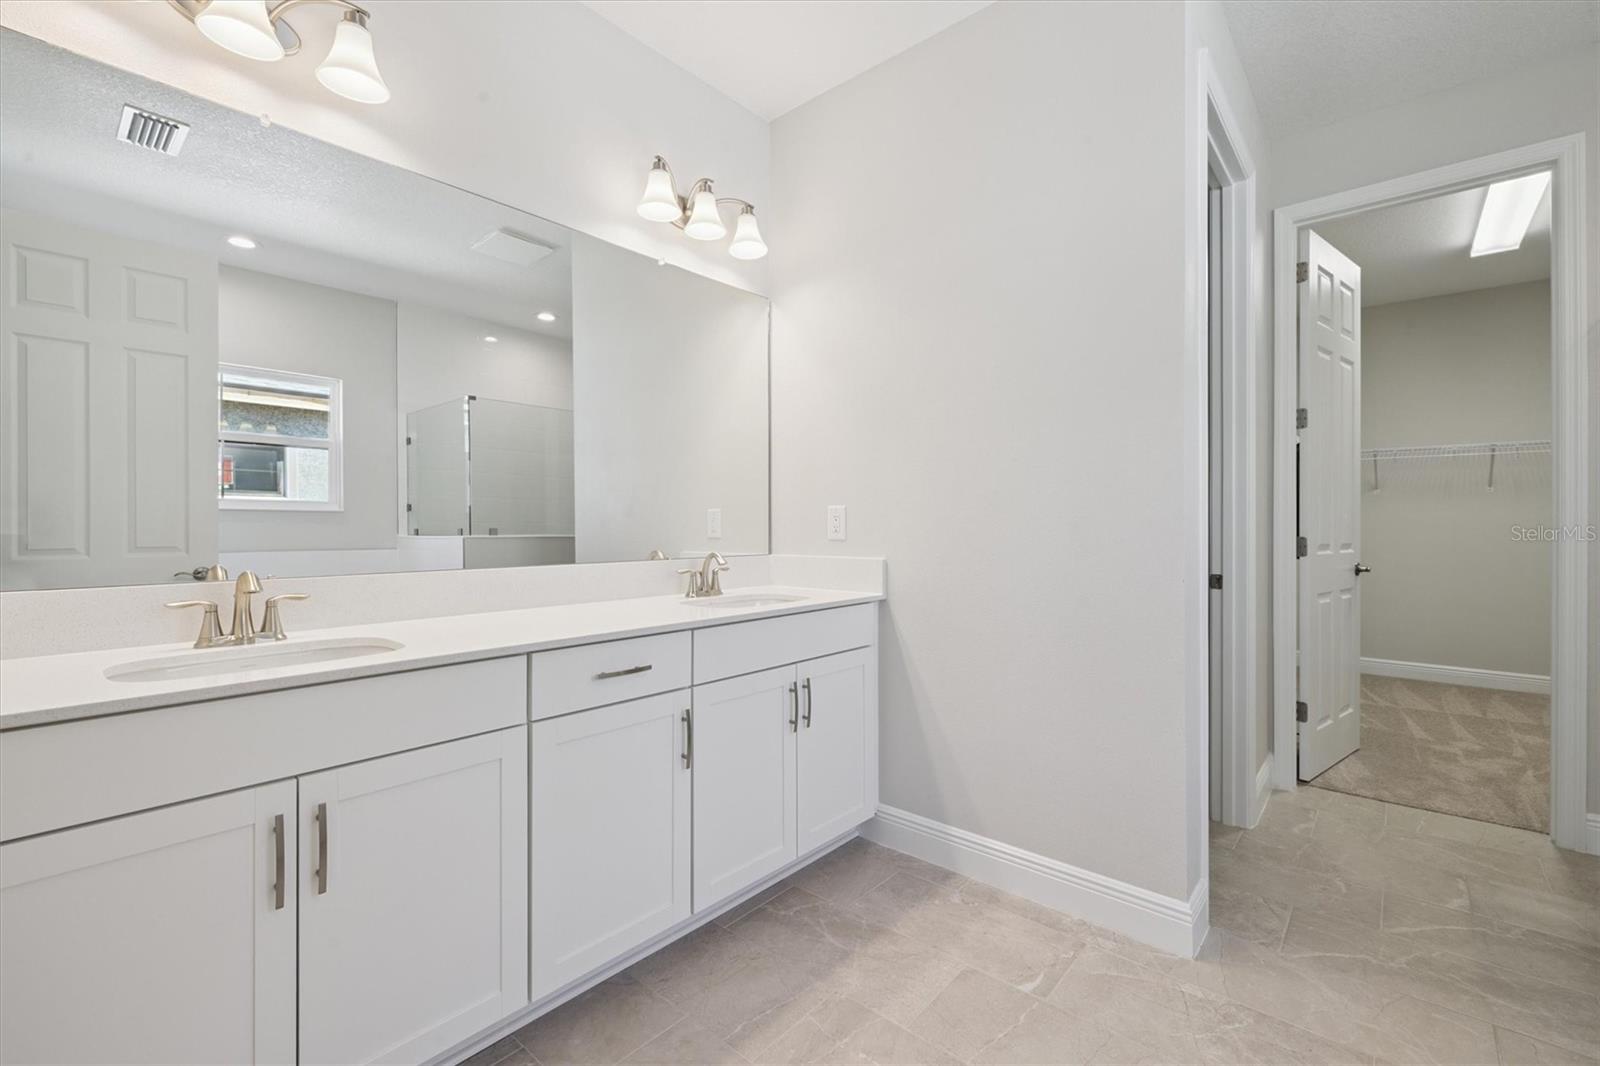
Virtually Staged. Bayside I - This Bayside I is Ready Now! This single-story home masterfully blends style and comfort, epitomizing relaxed Florida living. Upon entry, you are greeted by a bright, airy ambiance complemented by intentional designer finishes. The kitchen boasts classic 42-inch whte cabinetry, elegant quartz countertops, and luxury vinyl flooring that extends warmth and durability throughout the main living areas. The open-concept layout seamlessly connects the extended foyer to a spacious grand room, ideal for entertaining and family gatherings. The gourmet kitchen is a culinary haven, featuring a generous island for meal preparation and casual congregation, a butler's pantry for additional storage and serving, and a spacious walk-in pantry for optimal organization. Adjacent to the kitchen, the brightly lit dining area provides a perfect setting for casual meals and conversation, maintaining a fluid connection with the grand room for both everyday living and entertaining. The grand room effortlessly opens to a large, covered lanai, an ideal space for morning coffee or enjoying an evening sunset. The owner's retreat, thoughtfully secluded, offers a spa-like bathroom and an expansive walk-in closet. This brand-new home harmoniously combines modern design with everyday comfort and is move-in ready. Just moments away from the Suncoast Parkway, US-41, US-19, and the stunning Nature Coast of Florida, this community will provide a range of upscale amenities reminiscent of a resort-style living experience. Images shown are for illustrative purposes only and may differ from actual home. Completion date subject to change.
/t.realgeeks.media/resize/300x/https://u.realgeeks.media/todayshomevalue%252FFullLogo_Transparent_NoBuffer.png)
Additional Information
- Taxes
- $2,375
- HOA Fee
- $47
- Year Built
- 2025
- Construction
- Block, Stone, Stucco
- Living Area
- 2,529
- Acres
- 0.18
- Hoa Fee
- $47
- Interior Features
- High Ceilings, In Wall Pest System, Open Floorplan, Stone Counters, Walk-In Closet(s)
- Cooling
- Central Air
- Heating
- Central
- Garage Spaces
- 3
- Garage Description
- 3 Car Garage
- Sewer
- Public Sewer
- Pets
- Yes
Listing courtesy of HOMES BY WESTBAY REALTY.
Mortgage Calculator
All listing information is deemed reliable but not guaranteed and should be independently verified through personal inspection by appropriate professionals. Listings displayed on this website may be subject to prior sale or removal from sale. Availability of any listing should always be independently verified. Listing information is provided for consumer personal, non-commercial use, solely to identify potential properties for potential purchase. All other use is strictly prohibited and may violate relevant federal and state law. Data last updated on