Share this with your friends


239-220-1157
Real Estate Company
38465 Honeysuckle Drive, Dade City, FL 33525
- $331,000
- 3
- BD
- 3
- BA
- 1,826
- SqFt




- List Price
- $331,000
- Status
- ACTIVE
- MLS#
- TB8528492
- Price Change
- ▼ $1,550 1786604006
- Bedrooms
- 3
- Bathrooms
- 3
- Half-baths
- 1
- Living Area
- 1,826
- Subdivision
- Clinton Corner
Property Description
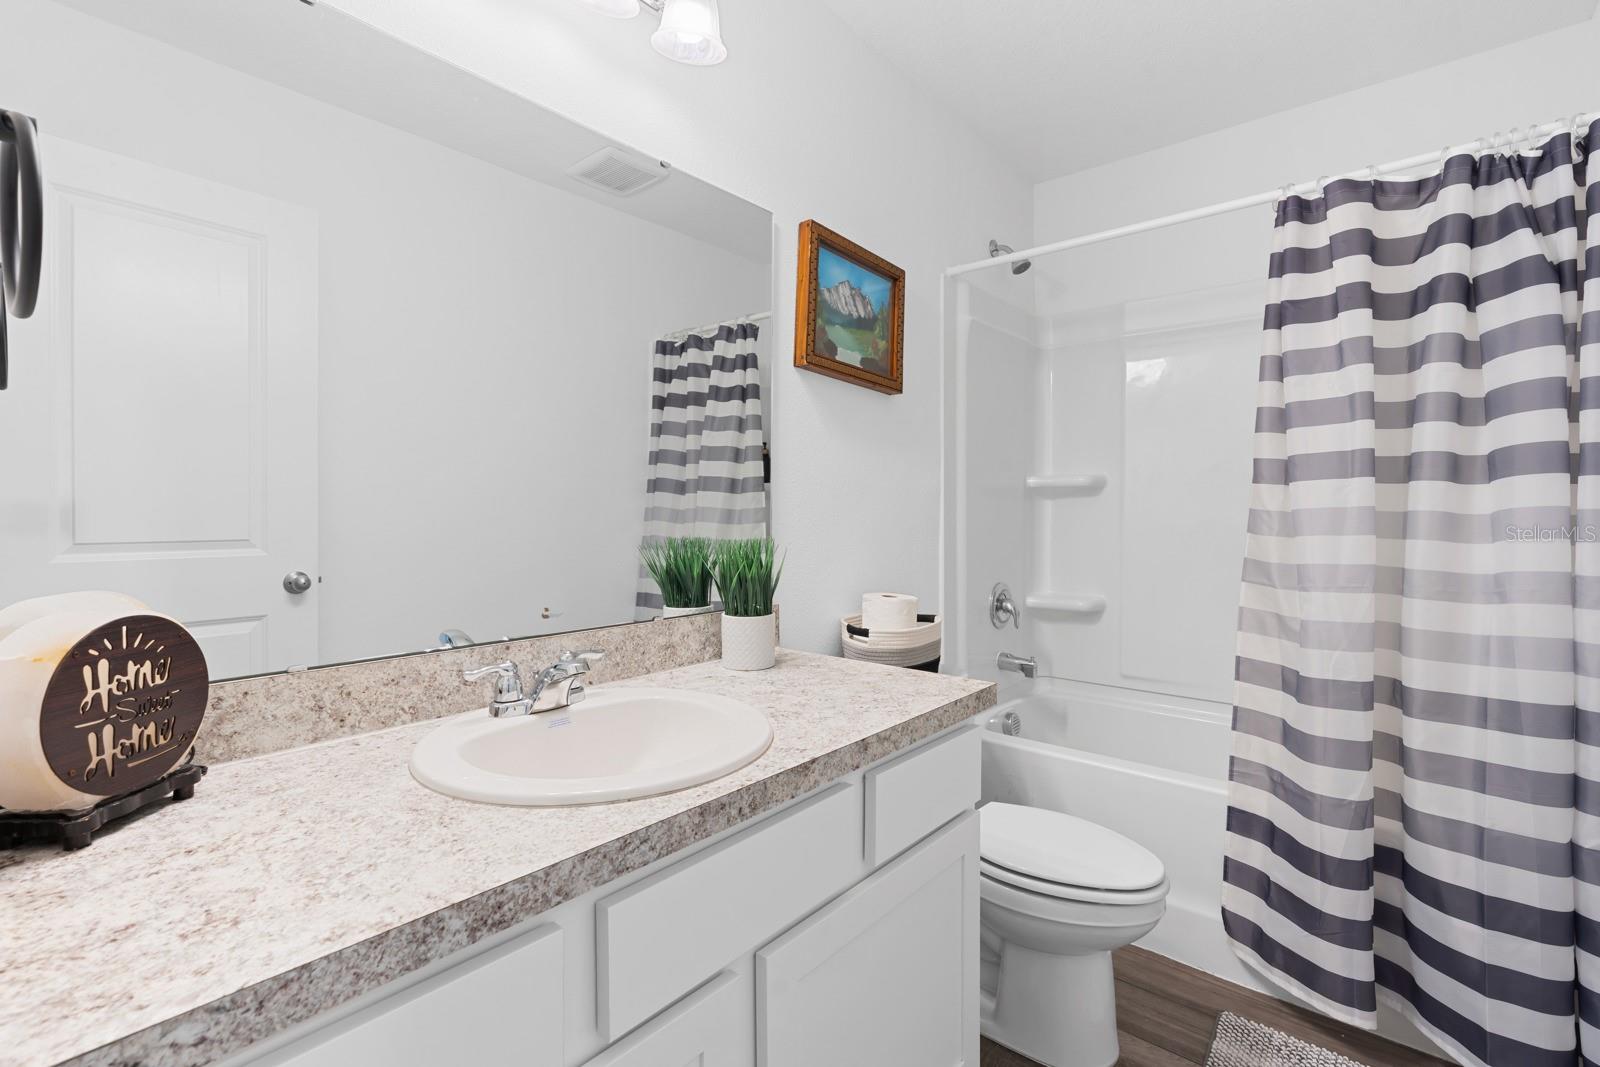
Assumable 5.5% mortgage may be available to qualified buyers! Subject to lender approval, buyer must qualify for the loan assumption and meet all lender requirements. Built just three years ago, this beautifully maintained, move-in-ready home offers the benefits of newer construction with years of life remaining on the roof, major systems, and appliances. Located in a welcoming community with wide sidewalks, scenic walking trails, a resort-style pool, and dog park, the home is also conveniently close to shopping, dining, groceries, and everyday essentials. A charming front porch welcomes you into a bright, open-concept floor plan. The modern kitchen flows into the dining and family rooms, creating an inviting space for everyday living and entertaining. The kitchen connects directly to the two-car garage, while a nearby powder room adds convenience. Upstairs, a versatile loft offers flexible space for a home office, media room, or play area. Two secondary bedrooms share a full bath, with one featuring a walk-in closet. The laundry room is conveniently located upstairs, along with a spacious primary suite featuring a large walk-in closet and private en-suite bath. Newer construction, desirable community amenities, and a potential 5.5% assumable mortgage make this a compelling opportunity. Schedule your private showing today!
/t.realgeeks.media/resize/300x/https://u.realgeeks.media/todayshomevalue%252FFullLogo_Transparent_NoBuffer.png)
Additional Information
- HOA Fee
- $66
- Year Built
- 2023
- Construction
- Stucco
- Living Area
- 1,826
- Acres
- 0.11
- Hoa Fee
- $66
- Interior Features
- Kitchen/Family Room Combo, Living Room/Dining Room Combo, PrimaryBedroom Upstairs, Solid Surface Counters, Thermostat, Walk-In Closet(s), Window Treatments
- Amenities
- Pool, Trail(s)
- Cooling
- Central Air
- Heating
- Baseboard, Central, Electric, Exhaust Fan
- Garage Spaces
- 2
- Garage Description
- 2 Car Garage
- Exterior Features
- Sidewalk
- Sewer
- Public Sewer
- Stories
- 2
- Pets
- Yes
Listing courtesy of THE ALDRICH AGENCY REAL ESTATE LLC.
Mortgage Calculator
All listing information is deemed reliable but not guaranteed and should be independently verified through personal inspection by appropriate professionals. Listings displayed on this website may be subject to prior sale or removal from sale. Availability of any listing should always be independently verified. Listing information is provided for consumer personal, non-commercial use, solely to identify potential properties for potential purchase. All other use is strictly prohibited and may violate relevant federal and state law. Data last updated on