Share this with your friends


239-220-1157
Real Estate Company
483 Sw Bellflower Drive, Lake City, FL 32024
- $443,150
- 4
- BD
- 3
- BA
- 2,508
- SqFt




- List Price
- $443,150
- Status
- ACTIVE
- MLS#
- GC537341
- Bedrooms
- 4
- Bathrooms
- 3
- Living Area
- 2,508
- Subdivision
- Preserve/Laurel Lake
Property Description
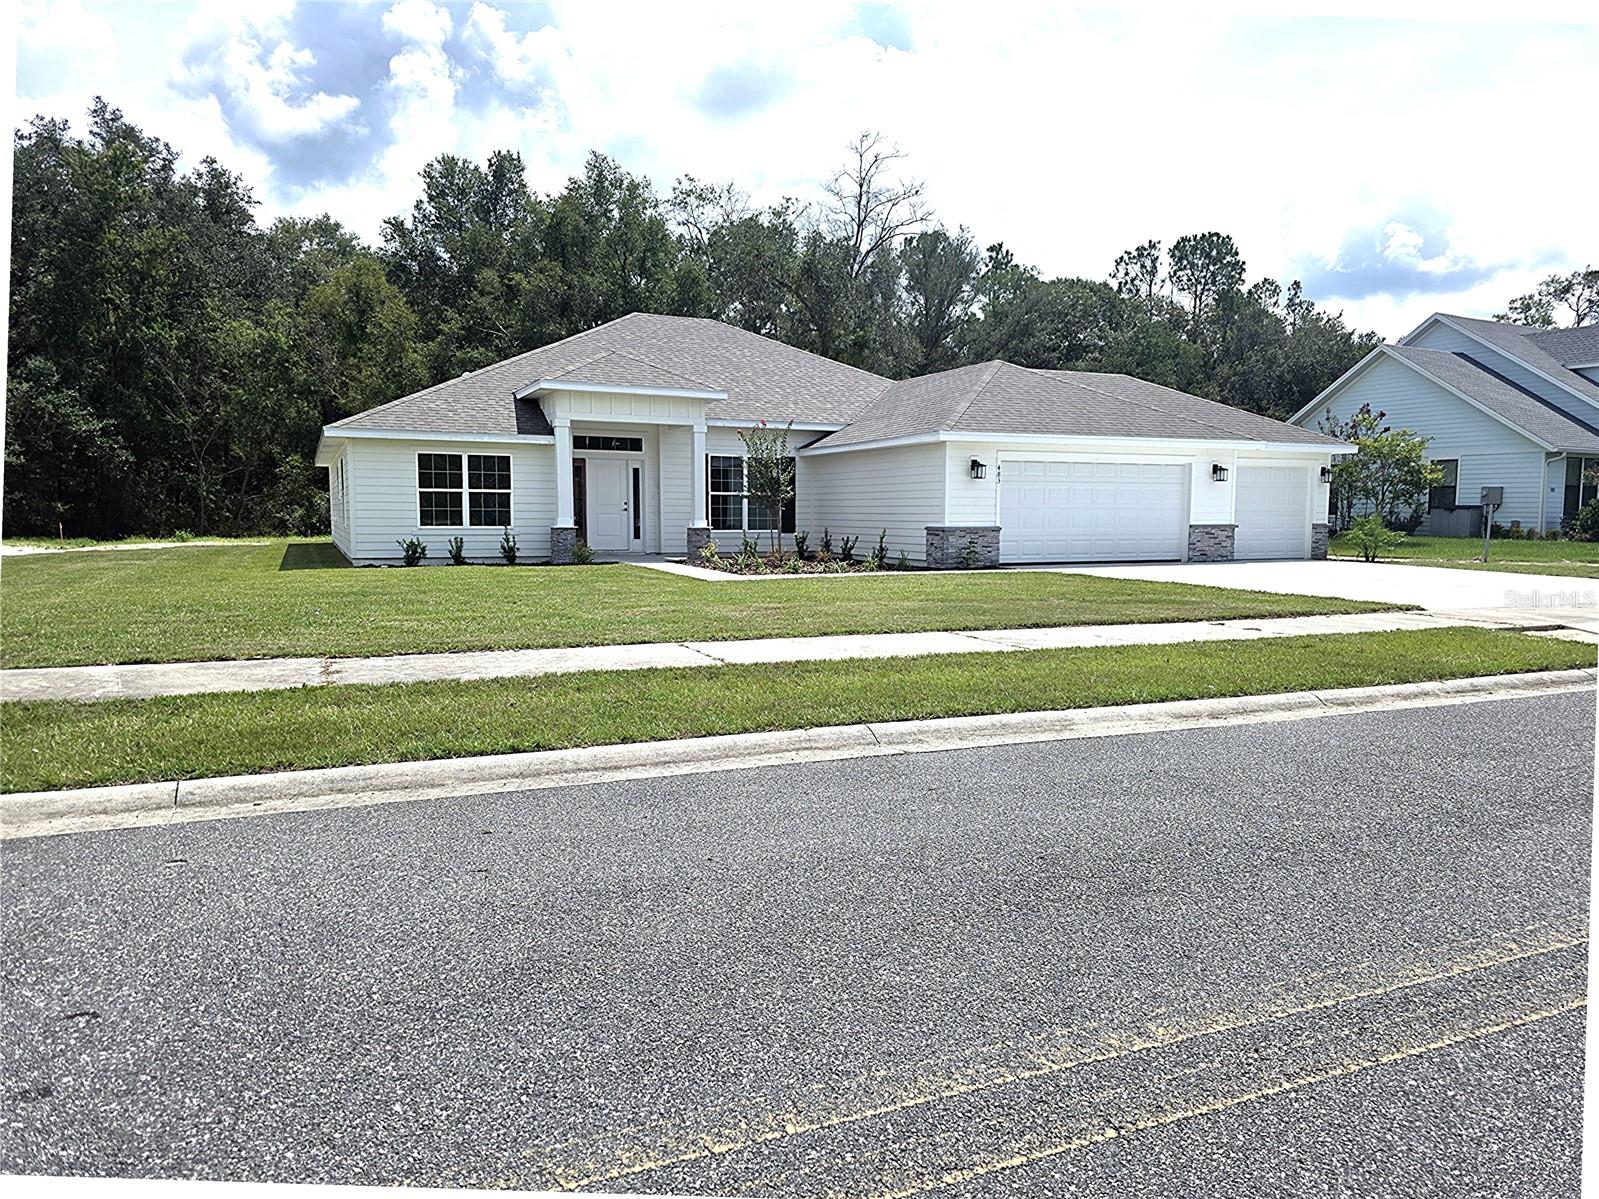
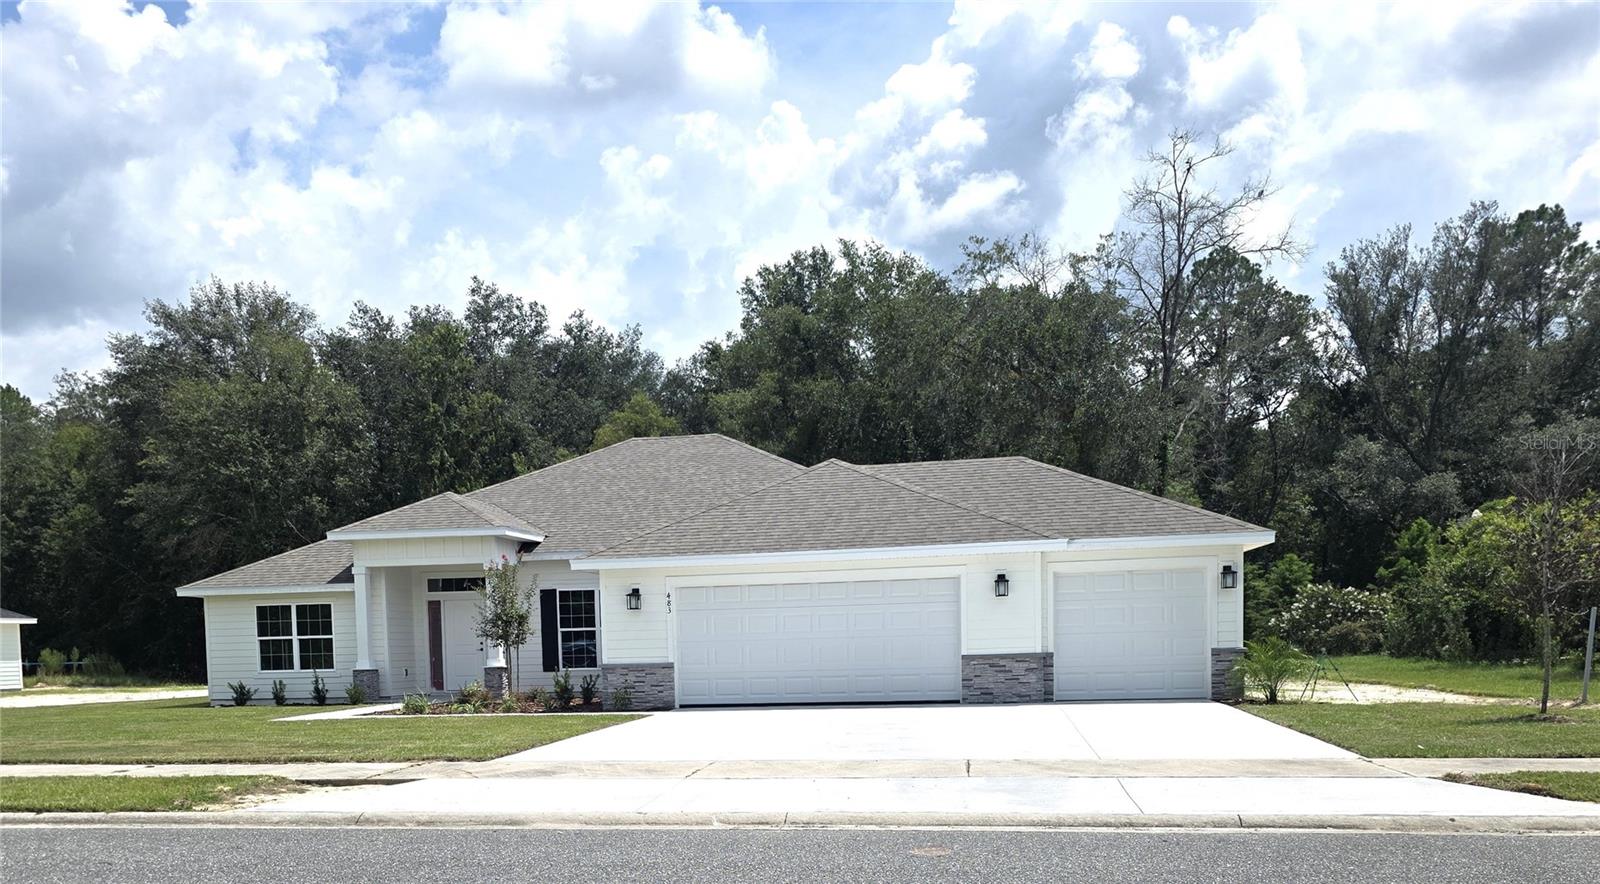
Virtually Staged. Pre-Construction. To be built. Upgrade your lifestyle with this brand-new spec home featuring 4 bedrooms 3 full baths and an easy-flow layout designed for today’s living. More space, modern finishes, and move-up value. Value simplified. Not many homes with 3 car garages in new construction. Imagine waking up every morning to peaceful pond views right across the road and the quiet beauty of nature right outside your window. This brand-new, pre-construction home in the sought-after Preserve at Laurel Lake is designed for both comfort and everyday moments that feel special. With 4 bedrooms, 3 bathrooms, and a 3-car garage, this home offers a thoughtful layout that feels open yet welcoming. Elevated ceilings and abundant rear windows flood the home with natural light while perfectly framing the serene view. A formal living and dining space adds flexibility—ideal for entertaining, working from home, or simply enjoying extra room to breathe. The kitchen is the heart of the home, featuring wood cabinetry with crown molding, soft-close doors, granite countertops, and energy-efficient appliances—perfect for everything from weeknight dinners to hosting parties. Retreat to the spacious primary suite, where you’ll find two walk-in closets, a double-sink vanity, and a stunning wall-to-wall walk-in shower designed to feel like your own private spa. Step outside to the large covered lanai, the perfect spot to unwind with your morning coffee or enjoy outdoor gatherings year-round.
/t.realgeeks.media/resize/300x/https://u.realgeeks.media/todayshomevalue%252FFullLogo_Transparent_NoBuffer.png)
Additional Information
- HOA Fee
- $209
- Year Built
- 2026
- Construction
- HardiPlank Type, Frame
- Living Area
- 2,508
- Acres
- 0.43
- Hoa Fee
- $209
- Interior Features
- Eat-in Kitchen, High Ceilings, In Wall Pest System, L Dining, Open Floorplan, Pest Guard System, Primary Bedroom Main Floor, Solid Surface Counters, Thermostat, Walk-In Closet(s)
- Cooling
- Central Air
- Heating
- Central, Electric, Heat Pump
- Garage Spaces
- 3
- Garage Description
- 3 Car Garage
- Exterior Features
- Sidewalk
- View
- Trees/Woods, Water
- Sewer
- Public Sewer
- Pets
- Yes
Listing courtesy of ADAMS HOMES REALTY, INC.- GAINESVILLE.
Mortgage Calculator
All listing information is deemed reliable but not guaranteed and should be independently verified through personal inspection by appropriate professionals. Listings displayed on this website may be subject to prior sale or removal from sale. Availability of any listing should always be independently verified. Listing information is provided for consumer personal, non-commercial use, solely to identify potential properties for potential purchase. All other use is strictly prohibited and may violate relevant federal and state law. Data last updated on