Share this with your friends


239-220-1157
Real Estate Company
2800 Cello Lane, Kissimmee, FL 34741
- $469,990
- 4
- BD
- 3
- BA
- 2,120
- SqFt




- List Price
- $469,990
- Status
- PENDING
- MLS#
- S5154245
- Bedrooms
- 4
- Bathrooms
- 3
- Half-baths
- 1
- Living Area
- 2,120
- Subdivision
- Tapestry
Property Description
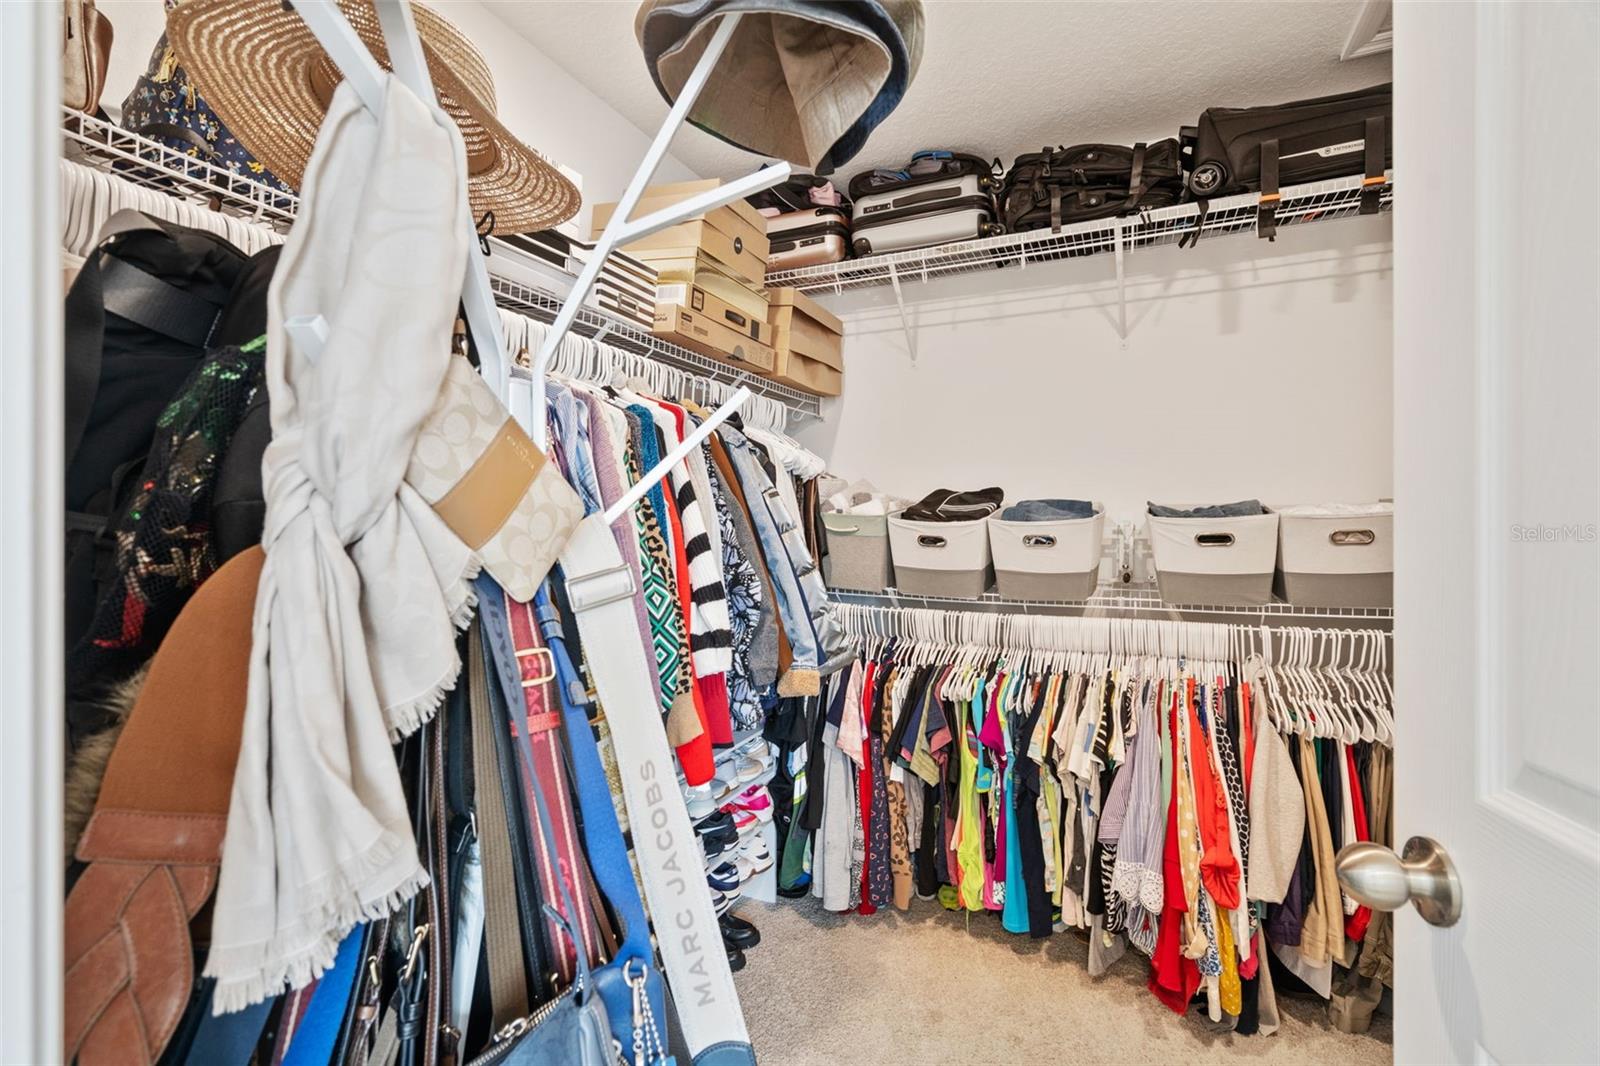
Stunning home on an OVERSIZED CORNER LOT in the gated Tapestry community! At 5,227 sq ft, this homesite is larger than the typical lot in the community — and the home itself is one of the newest ever built in Tapestry, delivered by Mattamy Homes in its final construction phase. With the community now sold out, homes this new rarely become available. This 2022 block-construction two-story charms from the curb with a front porch with columns and a private second-story BALCONY. Inside: 4 bedrooms, 2.5 baths, and 2,120 sq ft of bright, open living. A versatile flex room at the entry works as a home office, formal living room, or study. The open-concept kitchen features stylish gray cabinetry, a granite center island, stainless steel appliances, and a breakfast bar flowing into the family room — perfect for entertaining and everyday living. Upstairs, all four bedrooms plus a large LOFT ideal for media, games, or work-from-home, and a primary suite with walk-in closet and private bath. East-facing for beautiful morning light and cooler evenings on the porch. Parking for up to 6 vehicles: 2-car garage plus a 4-car driveway. Tapestry's resort-style amenities include a zero-entry pool with slide and splash zone, fitness center, clubhouse with ballroom and catering kitchen, BBQ pavilion, sports fields, dog park, and paved trails — all minutes from The Loop, supermarkets, restaurants, hospitals, MCO Airport, I-4, SR-417, and Florida's Turnpike. Move-in ready as a primary residence or investment. Schedule your private showing today!
/t.realgeeks.media/resize/300x/https://u.realgeeks.media/todayshomevalue%252FFullLogo_Transparent_NoBuffer.png)
Additional Information
- Taxes
- $789
- HOA Fee
- $511
- Year Built
- 2022
- Construction
- Block, Concrete
- Living Area
- 2,120
- Acres
- 0.12
- Hoa Fee
- $511
- Interior Features
- Ceiling Fans(s), Kitchen/Family Room Combo, Open Floorplan, Thermostat
- Cooling
- Central Air
- Heating
- Central
- Garage Spaces
- 2
- Garage Description
- 2 Car Carport, 2 Car Garage
- Exterior Features
- Balcony, Garden
- Sewer
- Public Sewer
- Pets
- Yes
Listing courtesy of AGENT TRUST REALTY CORPORATION.
Mortgage Calculator
All listing information is deemed reliable but not guaranteed and should be independently verified through personal inspection by appropriate professionals. Listings displayed on this website may be subject to prior sale or removal from sale. Availability of any listing should always be independently verified. Listing information is provided for consumer personal, non-commercial use, solely to identify potential properties for potential purchase. All other use is strictly prohibited and may violate relevant federal and state law. Data last updated on