5676 Nevis Terrace, Kissimmee, FL 34758
- $540,000
- 3
- BD
- 3
- BA
- 2,296
- SqFt










- List Price
- $540,000
- Status
- ACTIVE
- MLS#
- O6432452
- Bedrooms
- 3
- Bathrooms
- 3
- Living Area
- 2,296
- Subdivision
- Esplanade At Westview
Property Description
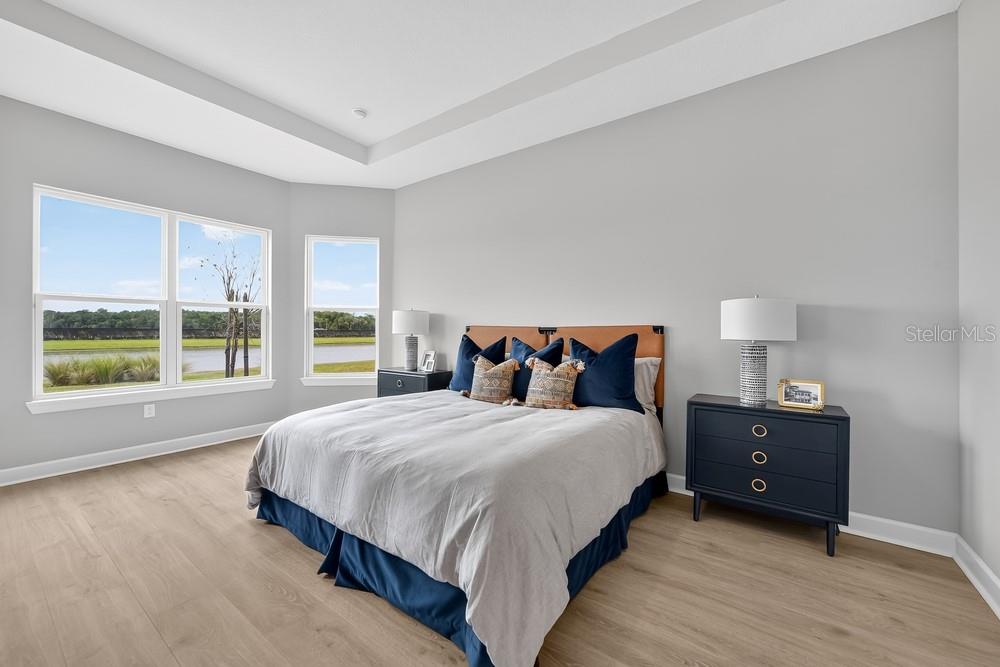
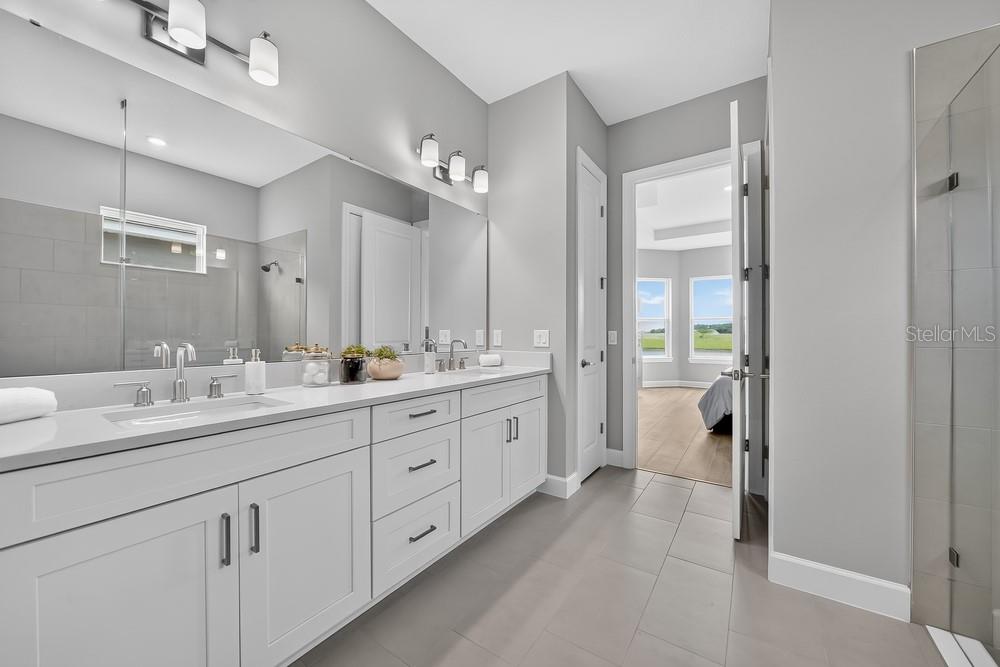

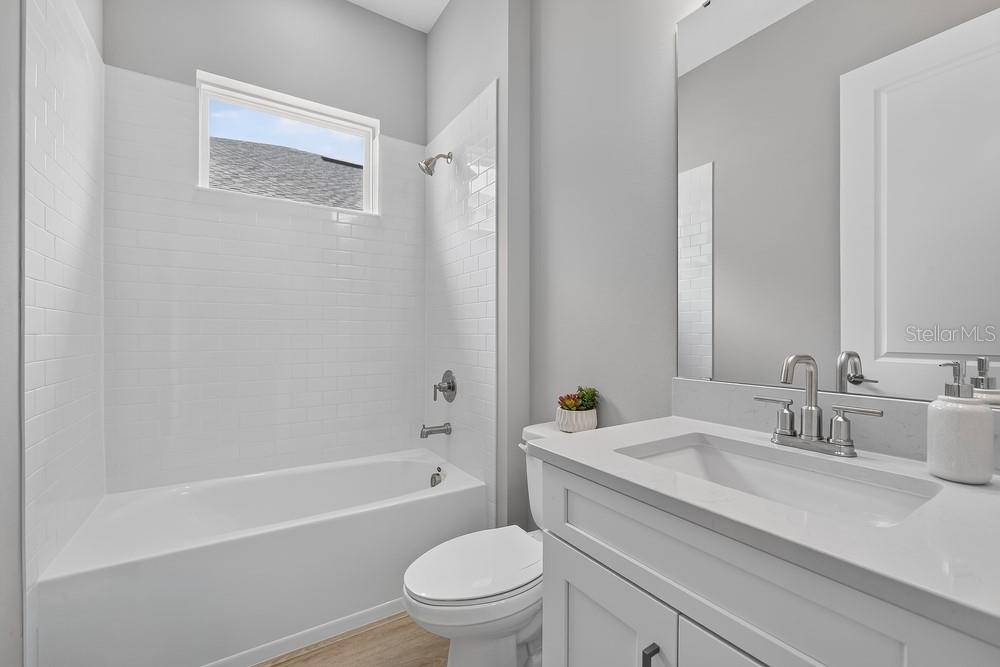
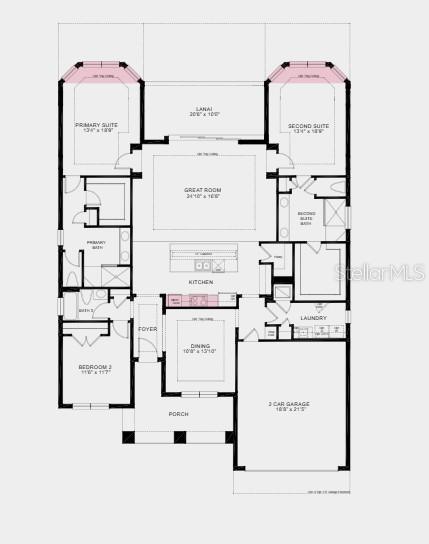
What's Special: Larger Lot | Flex Room | Pond View | Gourmet Kitchen. New Construction – Ready Now! Welcome to the Ambra at 5676 Nevis Terrace at Esplanade at Westview! The open-concept living area seamlessly connects the great room, spacious kitchen with a large center island, and views of the covered lanai, creating an inviting space for everyday living and entertaining. A formal dining room is conveniently located near the kitchen for special gatherings. At the back of the home, two private primary suites each feature a walk-in closet and en-suite bathroom. A secondary bedroom and full bathroom are situated at the front of the home, while a spacious laundry room just off the garage entry adds everyday convenience. Additional Highlights Include: a bay window in the primary bedroom, a bay window in the second primary bedroom, gourmet kitchen, tray ceiling package, 8' interior doors, and laundry room sink. Photos are for representative purposes only. MLS#O6432452 Experience resort-style living at Esplanade at Westview in Kissimmee! Enjoy a resort-style pool, Bahama Bar, private cabanas, fitness center, tennis, pickleball, and bocce courts. Relax with spa services, gather around the firepit, or visit the Bark Park with your pup. This thoughtfully designed community offers endless opportunities to stay active, social, and refreshed. Conveniently located near BridgePrep Academy of Osceola charter school.
/t.realgeeks.media/resize/300x/https://u.realgeeks.media/todayshomevalue%252FFullLogo_Transparent_NoBuffer.png)
Additional Information
- Taxes
- $2,790
- HOA Fee
- $426
- Year Built
- 2026
- Construction
- Block, Concrete, Stucco
- Living Area
- 2,296
- Acres
- 0.20
- Hoa Fee
- $426
- Interior Features
- High Ceilings, Split Bedroom, Tray Ceiling(s), Walk-In Closet(s)
- Amenities
- Clubhouse, Fitness Center, Gated, Pickleball Court(s), Pool, Recreation Facilities, Spa/Hot Tub, Tennis Court(s), Trail(s), Wheelchair Access
- Cooling
- Central Air
- Heating
- Central
- Parking
- Driveway, Garage Door Opener
- Garage Spaces
- 2
- Garage Description
- 2 Car Garage
- View
- Water
- Water
- Lake Front
- Sewer
- Public Sewer
- Pool Description
- Other
- Pets
- Yes
Listing courtesy of TAYLOR MORRISON REALTY OF FLORIDA INC.
Mortgage Calculator
All listing information is deemed reliable but not guaranteed and should be independently verified through personal inspection by appropriate professionals. Listings displayed on this website may be subject to prior sale or removal from sale. Availability of any listing should always be independently verified. Listing information is provided for consumer personal, non-commercial use, solely to identify potential properties for potential purchase. All other use is strictly prohibited and may violate relevant federal and state law. Data last updated on