Share this with your friends


239-220-1157
Real Estate Company
4816/4818 24th Street Sw, Lehigh Acres, FL 33973
- $480,000
- 6
- BD
- 4
- BA
- 2,400
- SqFt









- List Price
- $480,000
- Status
- ACTIVE
- MLS#
- C7529848
- Bedrooms
- 6
- Bathrooms
- 4
- Living Area
- 2,400
- Subdivision
- Lehigh Estates
Property Description
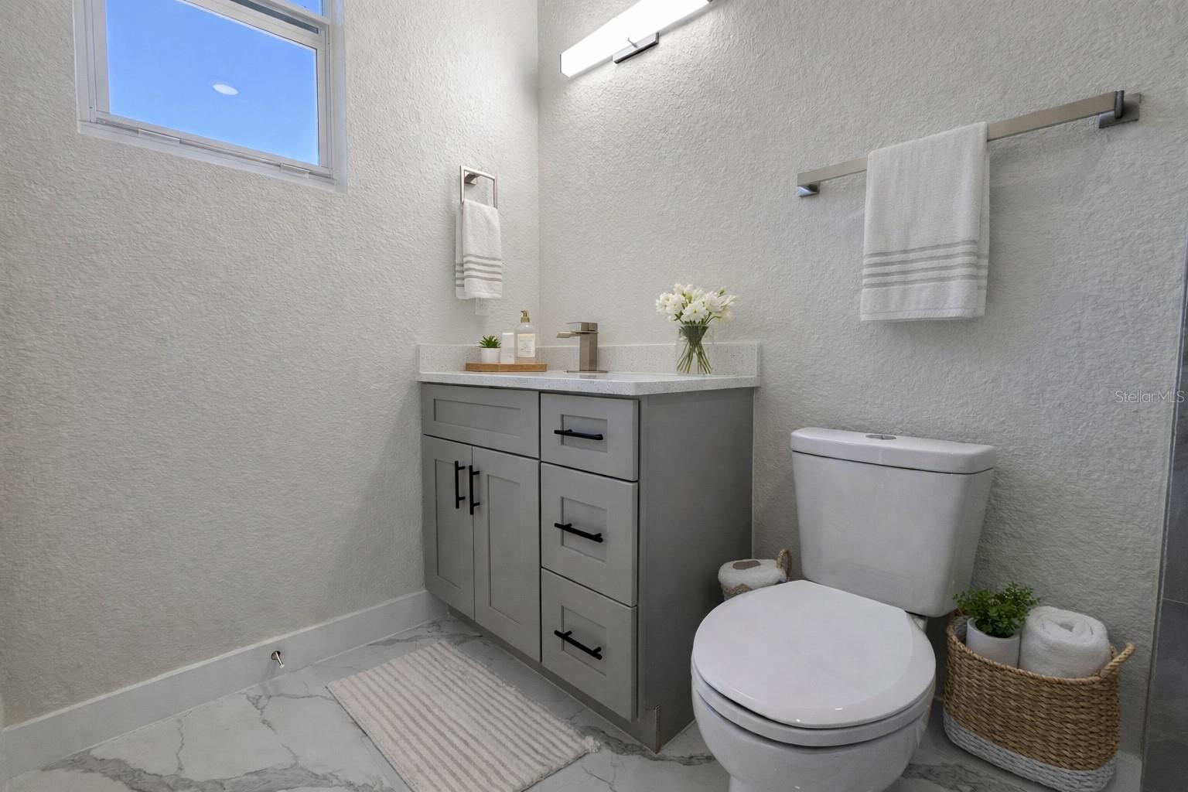
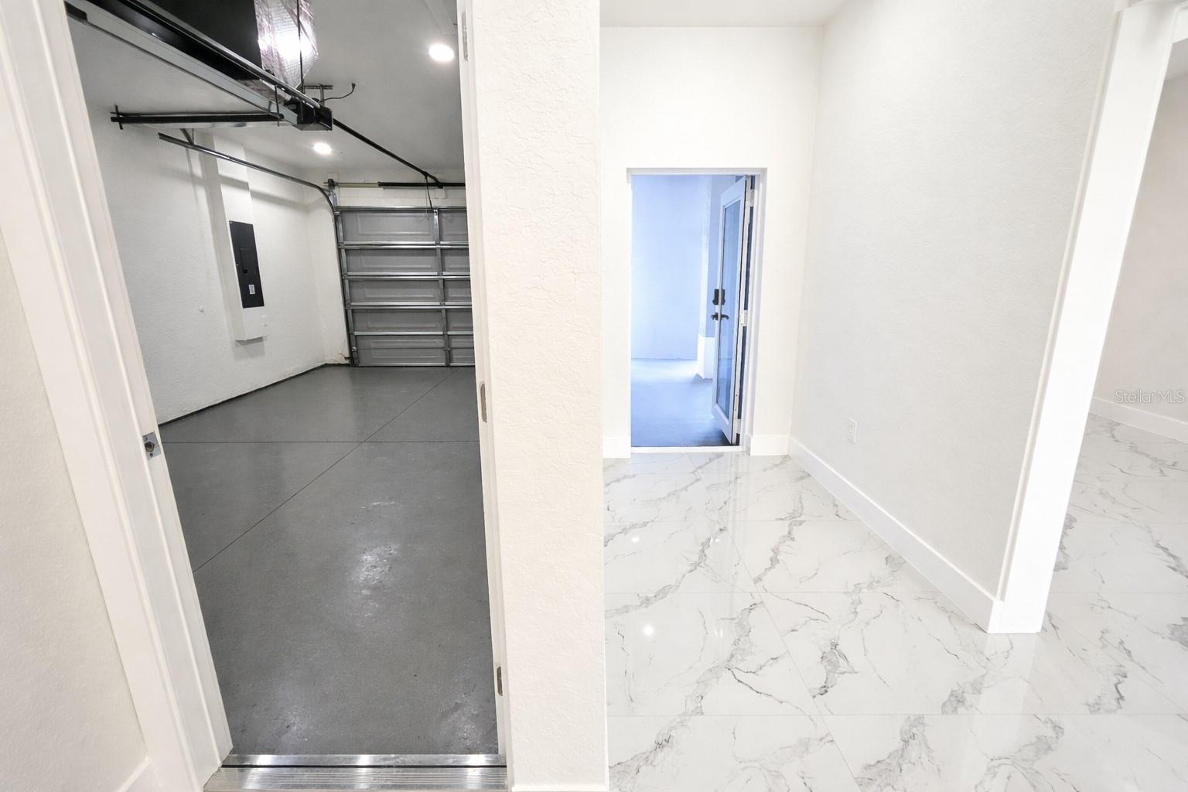
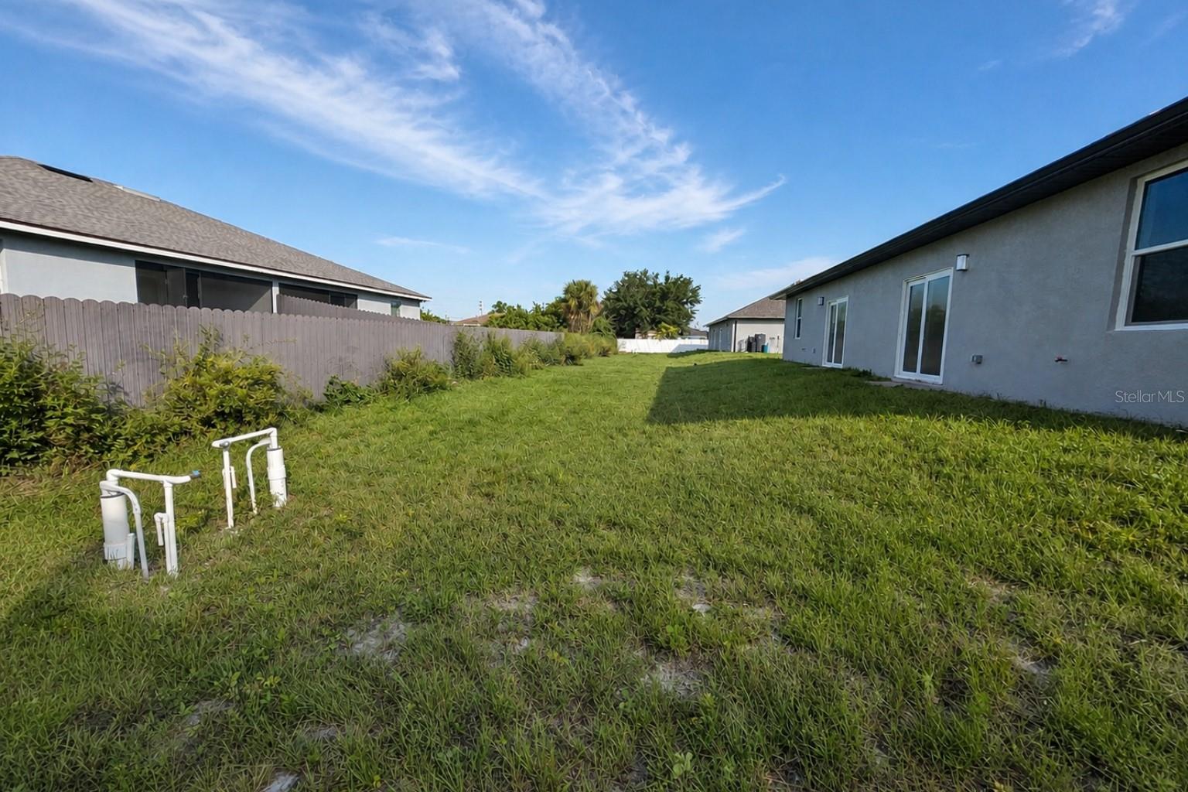
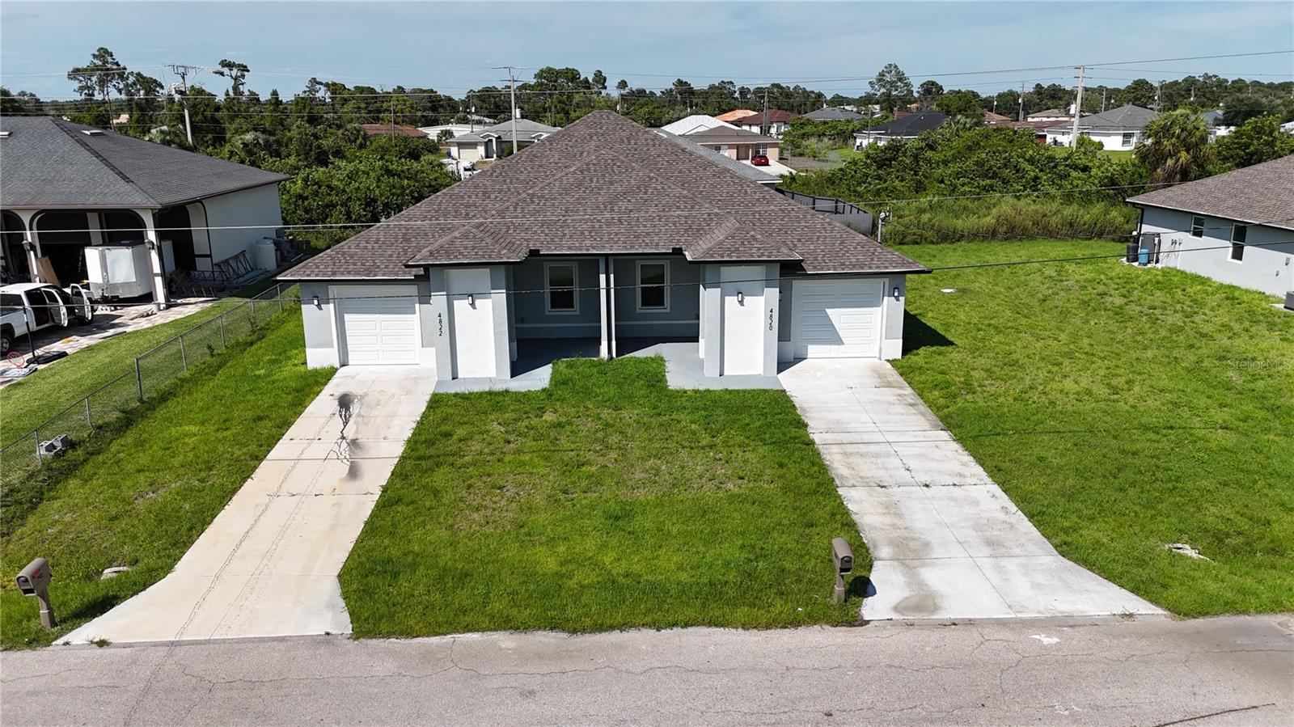
Virtually Staged. SELLER IS OFFERING INCENTIVES TOWARDS DOWN PAYMENT OR CLOSING COST! CHOOSE THE PREFERRED LENDER FOR ADDITIONAL FINANCING INCENTIVES, SUBJECT TO LOAN PROGRAM AND BUYER QUALIFICATION. BOTH SIDES VACANT — READY FOR ITS NEXT OWNER! The neighboring duplex is also available for sale and is the SAME MODEL! Built in 2025, this beautiful new-construction duplex in the rapidly growing 33973 area of Lehigh Acres is approximately 2,400 sq. ft. of total air-conditioned living area (1,200 sq. ft. unit) and 3,460 sq. ft. under roof (1,730 sq. ft. unit). Each side features 3 bedrooms, 2 bathrooms, an attached 1-car garage, and an open-concept layout. Highlights include granite countertops, modern cabinetry, full appliance packages, tile flooring throughout, walk-in closets, private primary bathrooms with glass-enclosed walk-in showers, in-unit laundry, private backyard space, impact-resistant windows, an automatic sprinkler system, well water, and septic. With both units vacant, you can select your own tenants, live in one side and rent the other, or lease both units as an investment prop. Estimated rents of approximately $1,800/ month each unit providing potential gross rental income of $3,600 each month or $43,200 annually when both units are leased. For added peace of mind, the prop includes a 2/10 structural warranty and a 1-year Home Tech Warranty, with appliances covered under the manufacturer's warranty, subject to warranty terms and coverage. Don't miss this opportunity to own a modern, income-producing prop with the added option of purchasing the neighboring duplex featuring the same model!
/t.realgeeks.media/resize/300x/https://u.realgeeks.media/todayshomevalue%252FFullLogo_Transparent_NoBuffer.png)
Additional Information
- Year Built
- 2026
- Construction
- Stucco
- Living Area
- 2,400
- Acres
- 0.26
- Interior Features
- Ceiling Fans(s), Living Room/Dining Room Combo, Split Bedroom
- Cooling
- Central Air
- Heating
- Electric
- Parking
- Driveway
- Garage Spaces
- 1
- Garage Description
- 1 Car Garage
- Exterior Features
- Private Mailbox, Sprinkler Metered
- Sewer
- Septic Tank
Listing courtesy of MATO REALTY, LLC.
Mortgage Calculator
All listing information is deemed reliable but not guaranteed and should be independently verified through personal inspection by appropriate professionals. Listings displayed on this website may be subject to prior sale or removal from sale. Availability of any listing should always be independently verified. Listing information is provided for consumer personal, non-commercial use, solely to identify potential properties for potential purchase. All other use is strictly prohibited and may violate relevant federal and state law. Data last updated on