10757 Torchwood Sea Way, San Antonio, FL 33576
- $684,990
- 4
- BD
- 4
- BA
- 2,387
- SqFt






- List Price
- $684,990
- Status
- ACTIVE
- MLS#
- TB8494466
- Price Change
- ▲ $10,000 1788308852
- Bedrooms
- 4
- Bathrooms
- 4
- Half-baths
- 1
- Living Area
- 2,387
- Subdivision
- Mirada Parcel 1
Property Description
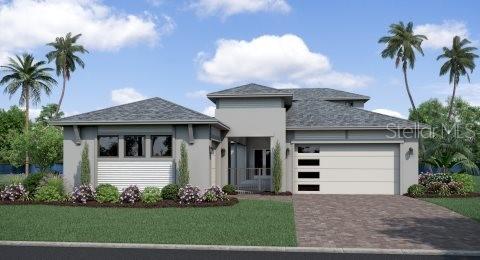
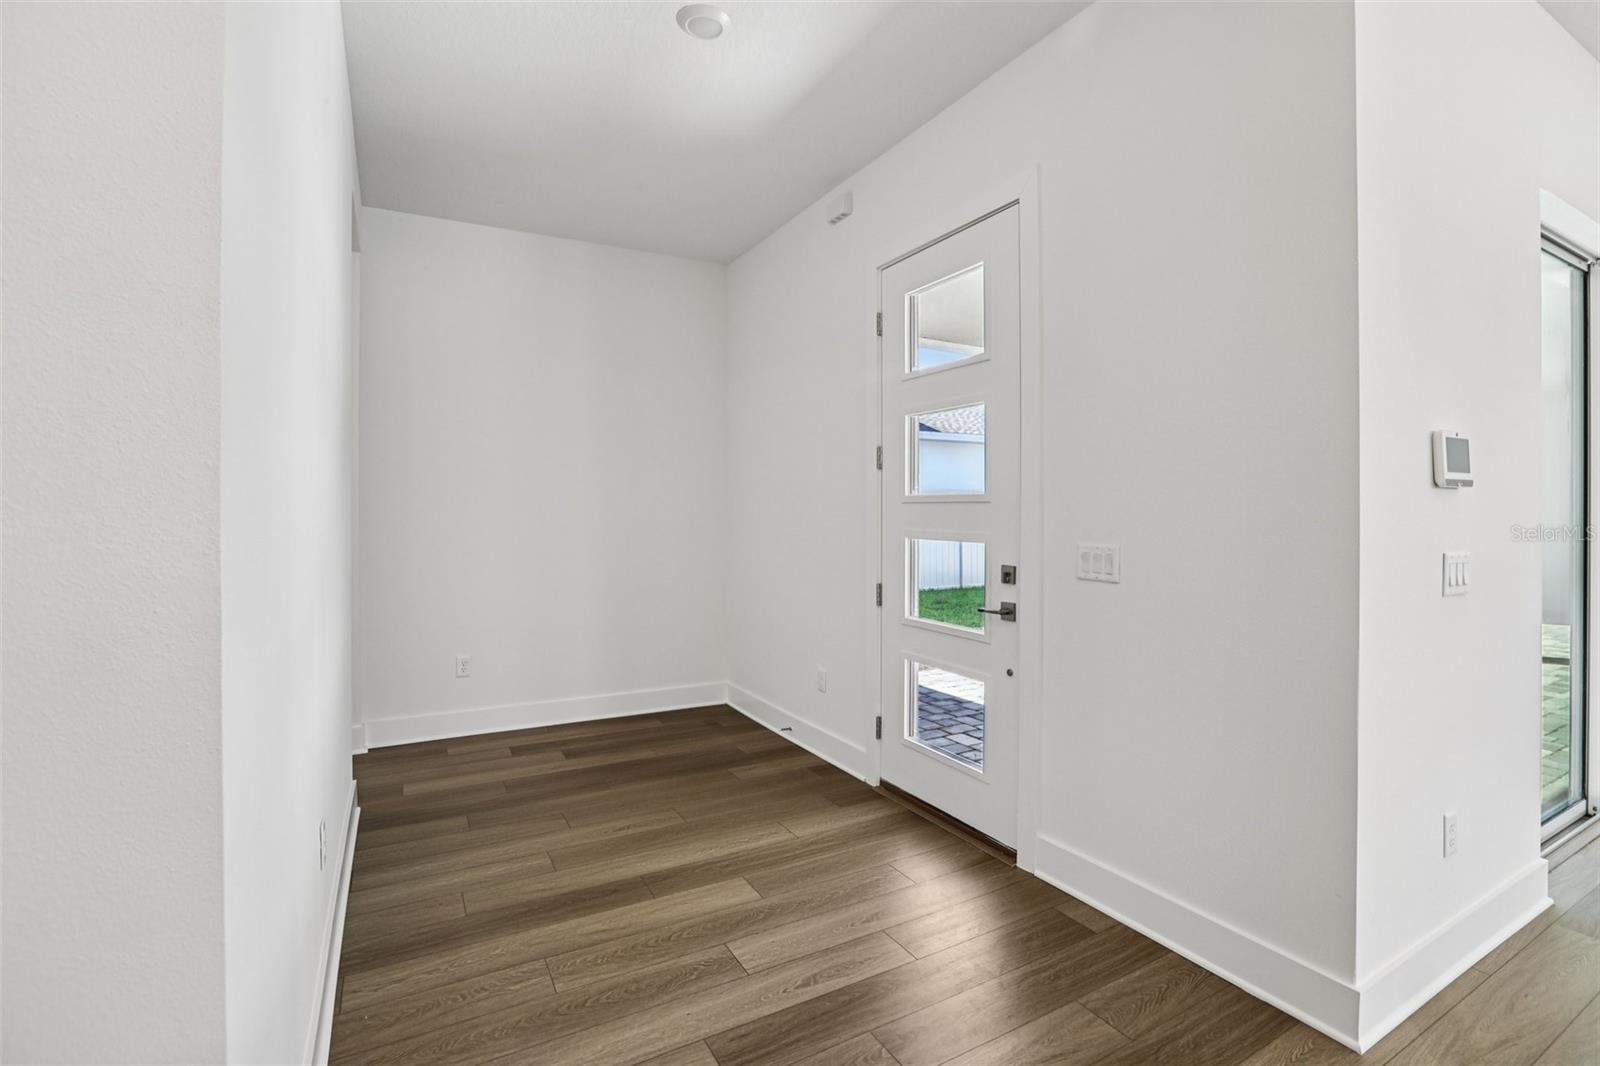
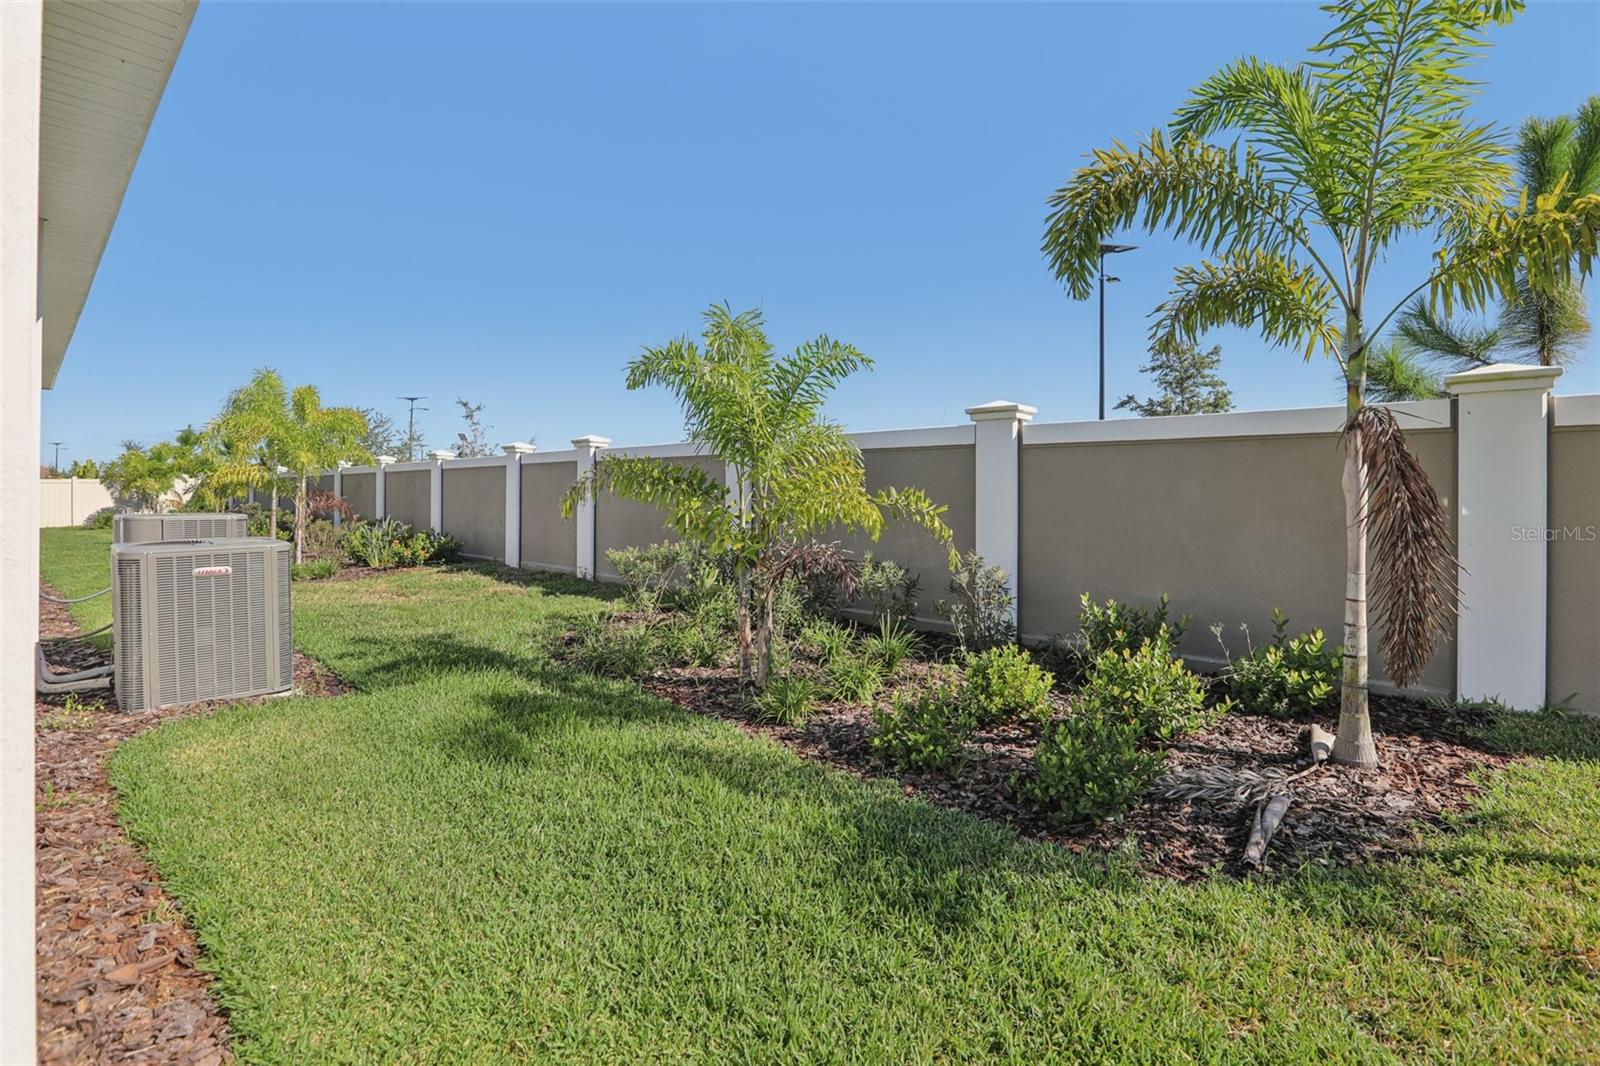
Under Construction. **OFFERING UP TO $20K IN CLOSING COST ASSISTANCE**SEE SALES CONSULTANT FOR MORE INFORMATION The Only Modern Inspired Osprey Quick Move-In Home Remaining at Eagles Cove at Mirada. This beautifully designed residence features 4 spacious bedrooms, an airy open-concept layout, and the rare convenience of two separate garages — a 2-car attached garage and a detached 1-car garage. At the heart of the home, you’ll find an inviting kitchen complete with a generous walk-in pantry, an oversized island, upgraded cabinetry, quartz countertops, a Kohler cast iron sink, and stylish finishes — perfect for both everyday living and entertaining. The kitchen flows seamlessly into the sun-filled dining area and welcoming family room. Retreat to the luxurious primary suite, where comfort meets sophistication. Enjoy a dual-sink vanity, an expansive walk-in closet, and a spa-inspired walk-in shower. Two well-appointed secondary bedrooms share a convenient Jack and Jill bathroom, offering both privacy and functionality. A thoughtfully placed powder room and a well-equipped laundry room add to the home’s everyday ease. The courtyard creates a serene outdoor living space with a covered walkway leading to a private fourth bedroom and full bath. Connected to the detached garage, this versatile space is ideal for guests or a multi-gen suite. This home is under construction and the photos are of a previously built home. Please contact our sales team for more information on the home. This home is under construction and the photos are of a previously built home. Please contact our sales team for more information on the home.
/t.realgeeks.media/resize/300x/https://u.realgeeks.media/todayshomevalue%252FFullLogo_Transparent_NoBuffer.png)
Additional Information
- Taxes
- $3,541
- HOA Fee
- $82
- Year Built
- 2026
- Construction
- Block, Concrete, Stucco
- Living Area
- 2,387
- Acres
- 0.17
- Hoa Fee
- $82
- Interior Features
- High Ceilings, Living Room/Dining Room Combo, Open Floorplan, Primary Bedroom Main Floor, Solid Wood Cabinets, Stone Counters, Thermostat, Tray Ceiling(s), Walk-In Closet(s)
- Amenities
- Playground, Pool, Recreation Facilities
- Cooling
- Central Air
- Heating
- Central, Electric, Heat Pump
- Parking
- Driveway, Garage Door Opener
- Garage Spaces
- 3
- Garage Description
- 3 Car Garage
- Exterior Features
- Courtyard, Lighting, Private Yard, Sidewalk, Sprinkler Metered
- View
- Water
- Sewer
- Public Sewer
- Pets
- Yes
Listing courtesy of DRB GROUP REALTY, LLC.
Mortgage Calculator
All listing information is deemed reliable but not guaranteed and should be independently verified through personal inspection by appropriate professionals. Listings displayed on this website may be subject to prior sale or removal from sale. Availability of any listing should always be independently verified. Listing information is provided for consumer personal, non-commercial use, solely to identify potential properties for potential purchase. All other use is strictly prohibited and may violate relevant federal and state law. Data last updated on