Share this with your friends


239-220-1157
Real Estate Company
6786 Highlands Creek Boulevard, Lakeland, FL 33813
- $440,000
- 4
- BD
- 2
- BA
- 2,353
- SqFt



- List Price
- $440,000
- Status
- ACTIVE
- MLS#
- L4958669
- Price Change
- ▼ $10,000 1786080216
- Bedrooms
- 4
- Bathrooms
- 2
- Living Area
- 2,353
- Subdivision
- Highlands Creek
Property Description
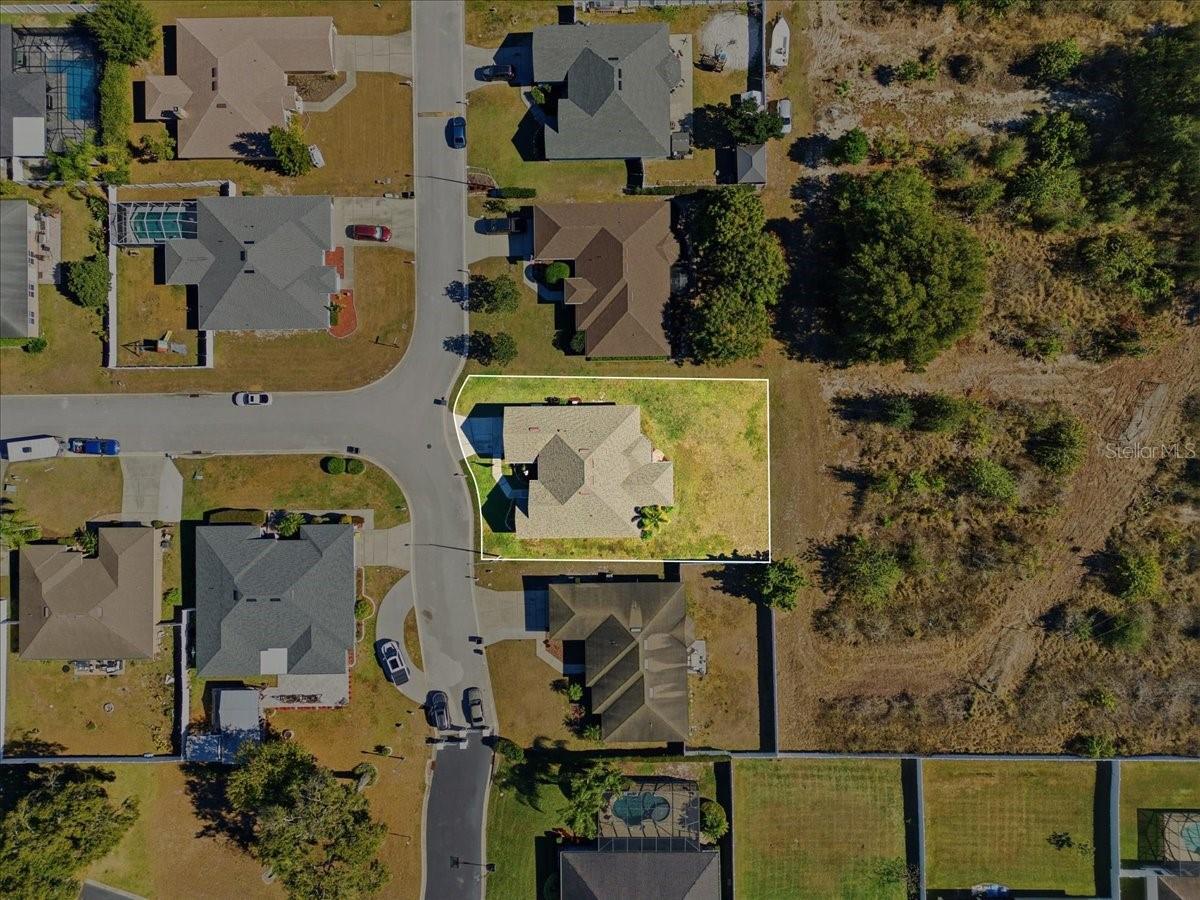
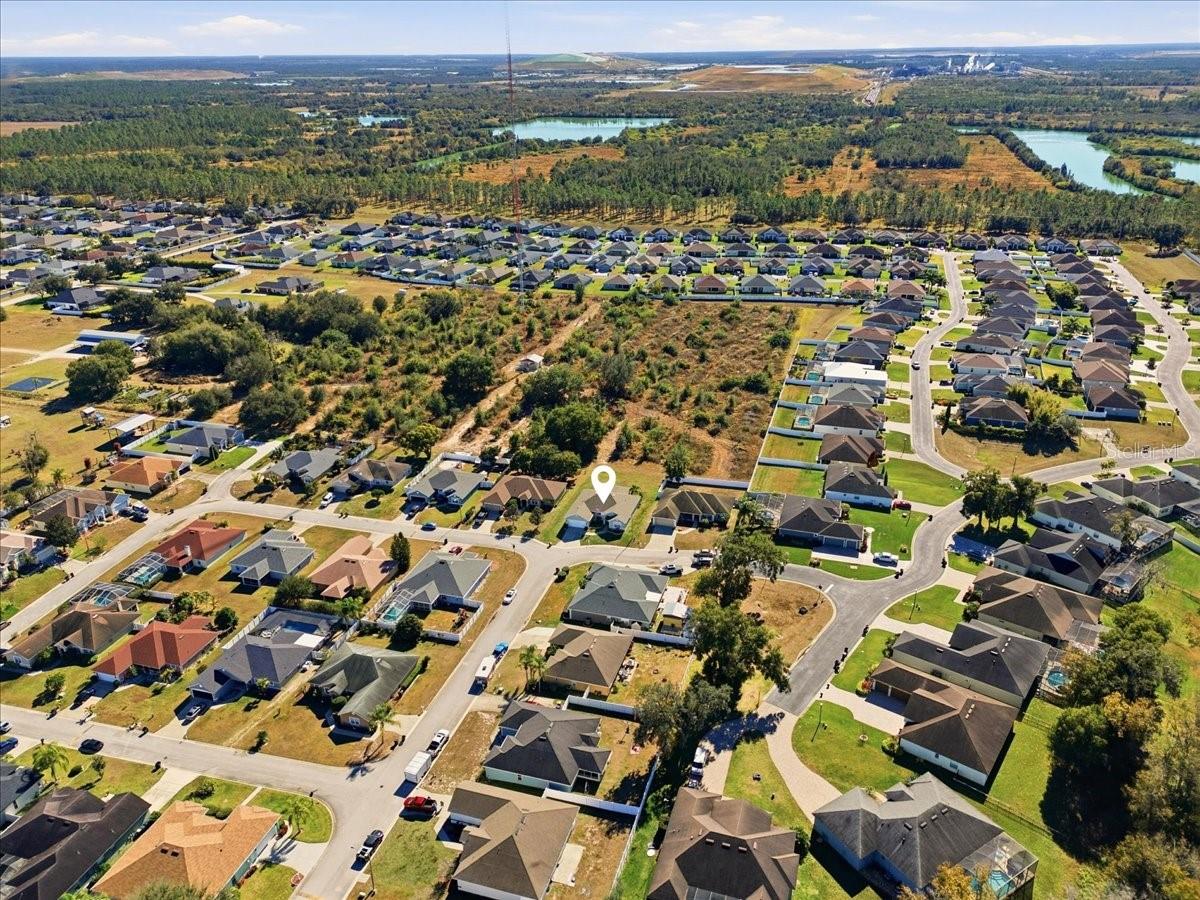
4-Bedroom Home for Sale in South Lakeland, FL | Gated Community | New Roof Welcome to this beautiful 4-bedroom, 2-bath home in South Lakeland, Florida, located within a desirable gated community and offering the privacy, updates, and location today’s buyers are searching for. This move-in-ready South Lakeland home features a NEW ROOF, brand-new carpet, and fresh interior paint, providing a clean, updated interior that’s ready for its new owners. The desirable split-bedroom floor plan offers added privacy and flexibility, with plenty of room for family, overnight guests, or a dedicated home office. Comfortable living spaces and an easy-flowing layout make this home ideal for both everyday living and entertaining. Step outside to the large screened lanai, the perfect spot for morning coffee, weekend gatherings, or relaxing at the end of the day. Beyond the lanai is a spacious and private backyard with NO REAR NEIGHBORS, providing additional privacy and a peaceful outdoor setting that’s increasingly hard to find. Located in South Lakeland, FL, you’ll enjoy convenient access to shopping, restaurants, schools, medical facilities, recreation, and major roadways, making it easy to get around Lakeland and Central Florida. If you’ve been searching for a 4-bedroom home for sale in South Lakeland, a Lakeland home in a gated community, or a move-in-ready home with a new roof and private backyard, this property checks the boxes. Schedule your private showing today and discover why this South Lakeland home for sale could be the one you’ve been waiting for.
/t.realgeeks.media/resize/300x/https://u.realgeeks.media/todayshomevalue%252FFullLogo_Transparent_NoBuffer.png)
Additional Information
- HOA Fee
- $450
- Year Built
- 2004
- Construction
- Block, Stucco
- Living Area
- 2,353
- Acres
- 0.25
- Hoa Fee
- $450
- Interior Features
- Ceiling Fans(s), Eat-in Kitchen, High Ceilings, Split Bedroom, Walk-In Closet(s)
- Amenities
- Gated
- Cooling
- Central Air
- Heating
- Central
- Parking
- Garage Door Opener
- Garage Spaces
- 2
- Garage Description
- 2 Car Garage
- View
- Trees/Woods
- Sewer
- Public Sewer
- Pets
- Yes
Listing courtesy of REGAL REAL ESTATE LLC.
Mortgage Calculator
All listing information is deemed reliable but not guaranteed and should be independently verified through personal inspection by appropriate professionals. Listings displayed on this website may be subject to prior sale or removal from sale. Availability of any listing should always be independently verified. Listing information is provided for consumer personal, non-commercial use, solely to identify potential properties for potential purchase. All other use is strictly prohibited and may violate relevant federal and state law. Data last updated on