Share this with your friends


239-220-1157
Real Estate Company
1983 Nw 79th Loop, Ocala, FL 34475
- $574,900
- 4
- BD
- 3
- BA
- 2,552
- SqFt










- List Price
- $574,900
- Status
- ACTIVE
- MLS#
- OM724488
- Price Change
- ▼ $4,100 1791745586
- Bedrooms
- 4
- Bathrooms
- 3
- Living Area
- 2,552
- Subdivision
- Irish Acres
Property Description
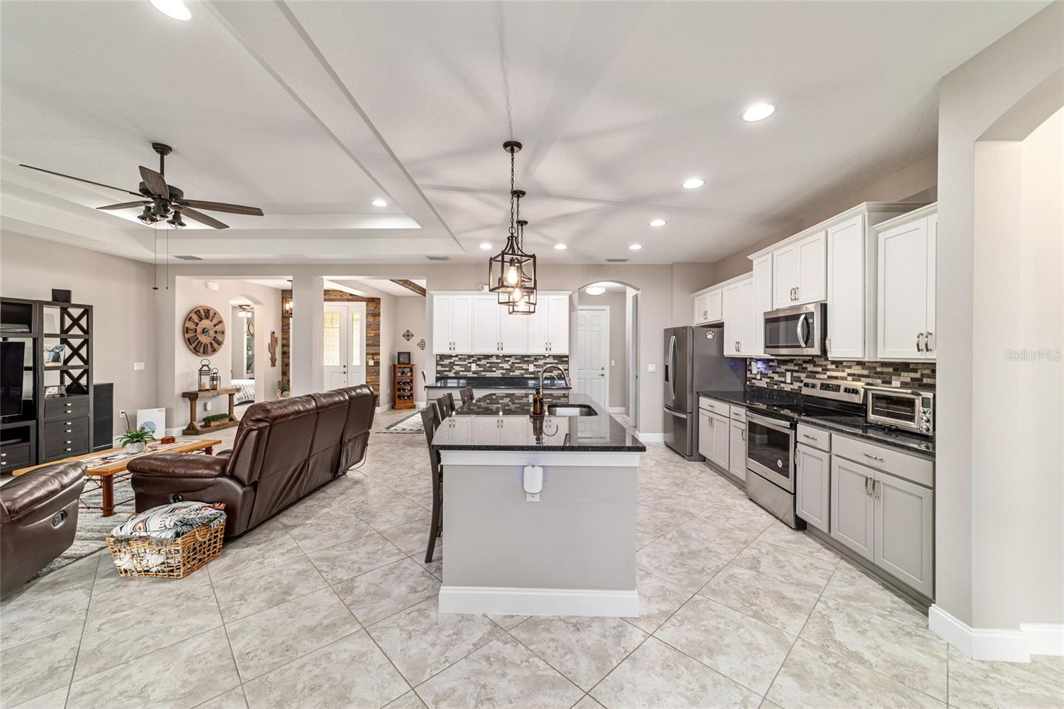
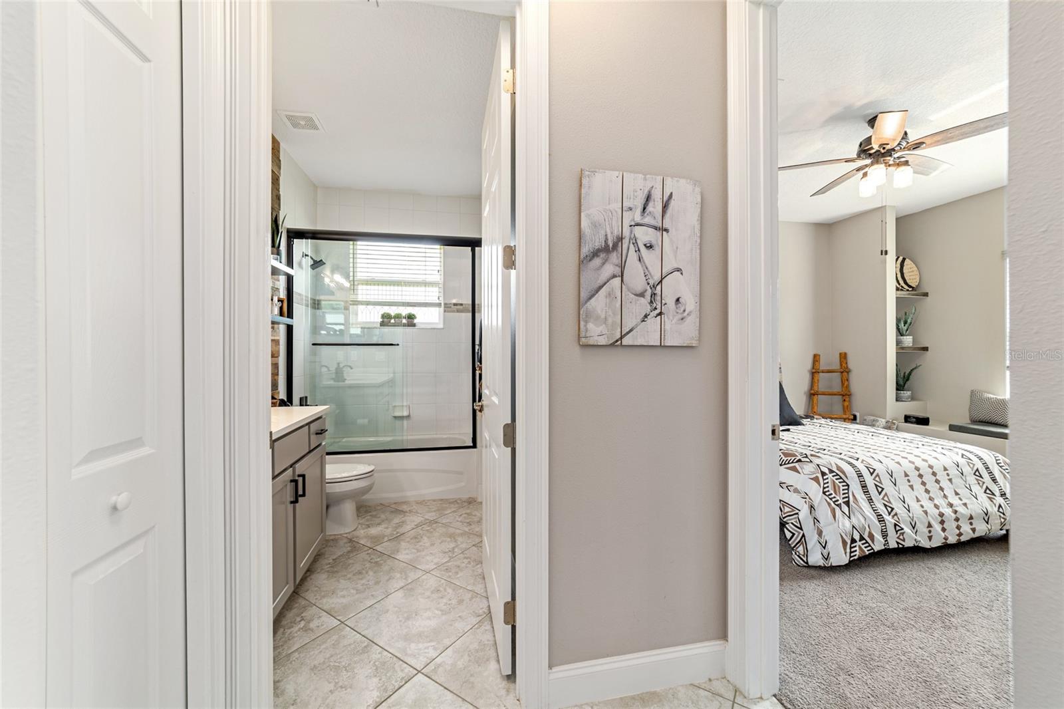
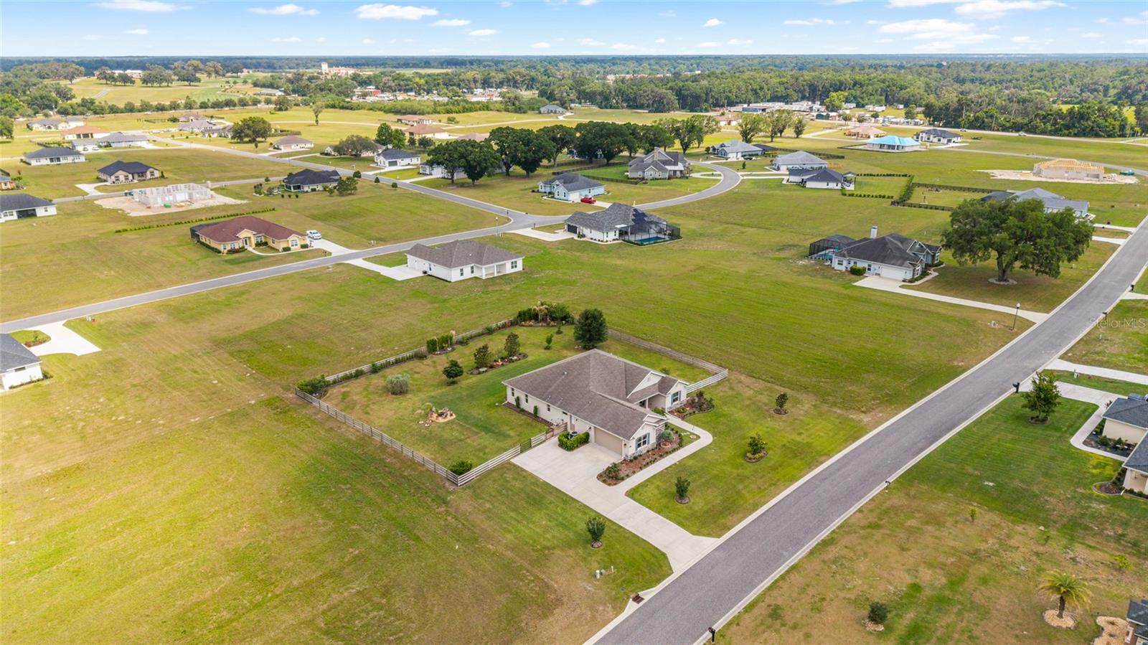
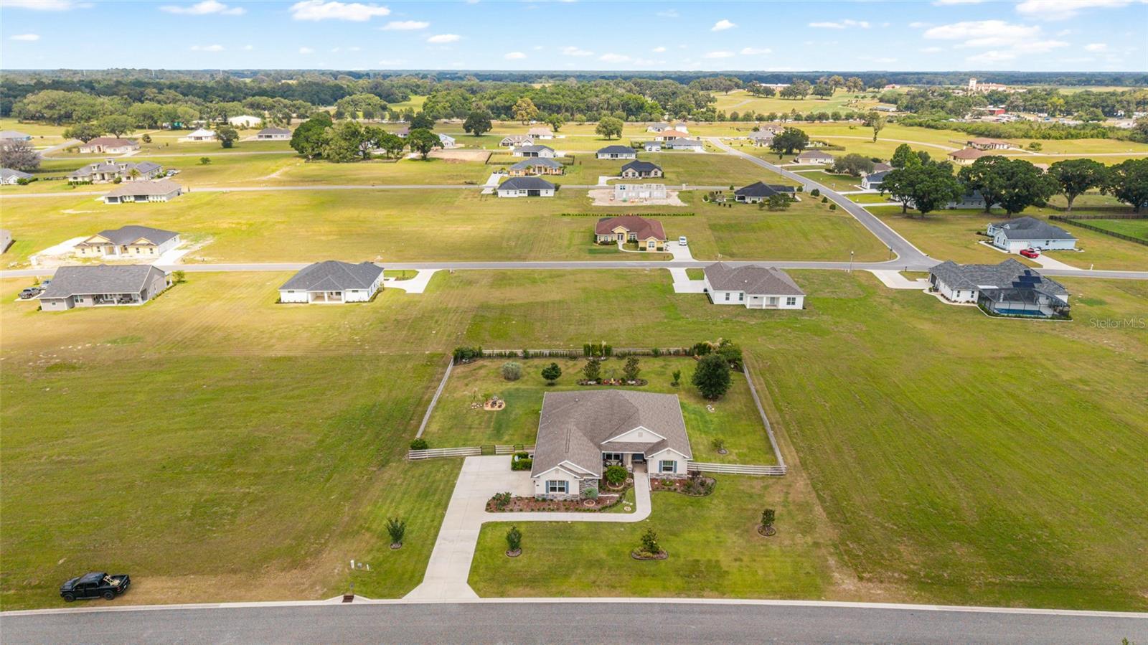
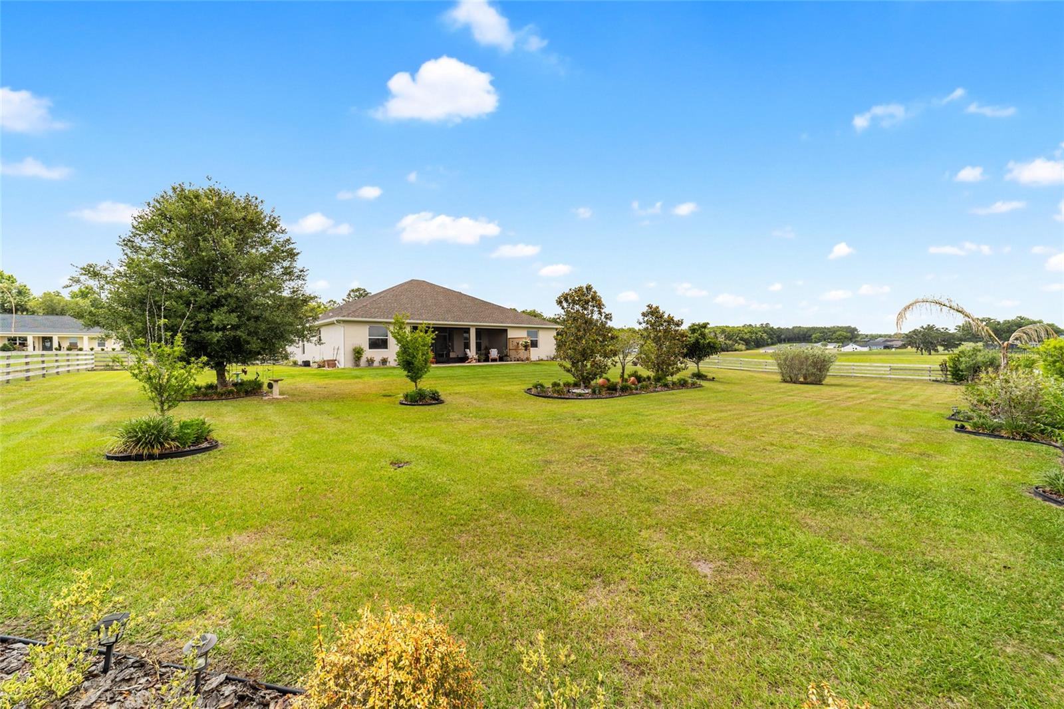
Price Improved + $10,000 Seller Concession – Country Charm Meets Modern Luxury in Gated Irish Acres Fresh exterior paint, a new fire pit, and $10,000 toward your closing costs or rate buydown. Now offered at $574,900, this 4-bedroom, 3-bath retreat sits behind the gates of Irish Acres on three-quarters of an acre in NW Ocala, with a freshly painted exterior, manicured landscaping, landscape lighting, and a fully fenced backyard with a brand-new fire pit for cozy evenings. The seller is making this move more affordable: use the $10,000 toward closing costs and prepaids, or buy down your mortgage rate for a lower monthly payment. Inside, the open-concept great room and kitchen were made for gathering, with granite counters, a massive center island, stainless appliances, under-cabinet lighting, and a walk-in pantry. A custom wood accent wall in the breakfast nook and wood-beamed ceilings add warmth you won’t find in a builder-grade home. The split floor plan keeps the primary suite a private escape, with tray ceilings, two walk-in closets with custom finishes, dual vanities, and a walk-in shower. Custom pantry shelving, built-in storage in the hub room and laundry, ceiling fans, and window treatments in every room add thoughtful touches throughout. Unwind on the covered lanai, with irrigation, exterior lighting, rain gutters, a laundry utility sink, and extended garage storage. Minutes from Ocala, Gainesville, and I-75, you get all the peace of country living without the drive-time trade-offs. Schedule your showing today!

Additional Information
- HOA Fee
- $200
- Year Built
- 2019
- Construction
- Block, Stucco
- Living Area
- 2,552
- Acres
- 0.75
- Hoa Fee
- $200
- Interior Features
- Built-in Features, Ceiling Fans(s), Eat-in Kitchen, High Ceilings, Kitchen/Family Room Combo, Open Floorplan, Solid Wood Cabinets, Split Bedroom, Stone Counters, Thermostat, Tray Ceiling(s), Walk-In Closet(s), Window Treatments
- Cooling
- Central Air
- Heating
- Central, Electric
- Garage Spaces
- 2
- Garage Description
- 2 Car Garage
- Exterior Features
- Fire Pit, Lighting, Private Mailbox, Private Yard, Rain Gutters
- Sewer
- Septic Tank
- Stories
- 1
- Pets
- Yes
Listing courtesy of NEXT GENERATION REALTY OF MARION COUNTY.
How much is your home worth?
...get instant property value now!
Mortgage Calculator
All listing information is deemed reliable but not guaranteed and should be independently verified through personal inspection by appropriate professionals. Listings displayed on this website may be subject to prior sale or removal from sale. Availability of any listing should always be independently verified. Listing information is provided for consumer personal, non-commercial use, solely to identify potential properties for potential purchase. All other use is strictly prohibited and may violate relevant federal and state law. Data last updated on