Share this with your friends


239-220-1157
Real Estate Company
2734 Bellerive Drive, Lakeland, FL 33803
- $1,875,000
- 4
- BD
- 4
- BA
- 4,532
- SqFt




- List Price
- $1,875,000
- Status
- ACTIVE
- MLS#
- L4965052
- Bedrooms
- 4
- Bathrooms
- 4
- Half-baths
- 1
- Living Area
- 4,532
- Subdivision
- Bellerive
Property Description
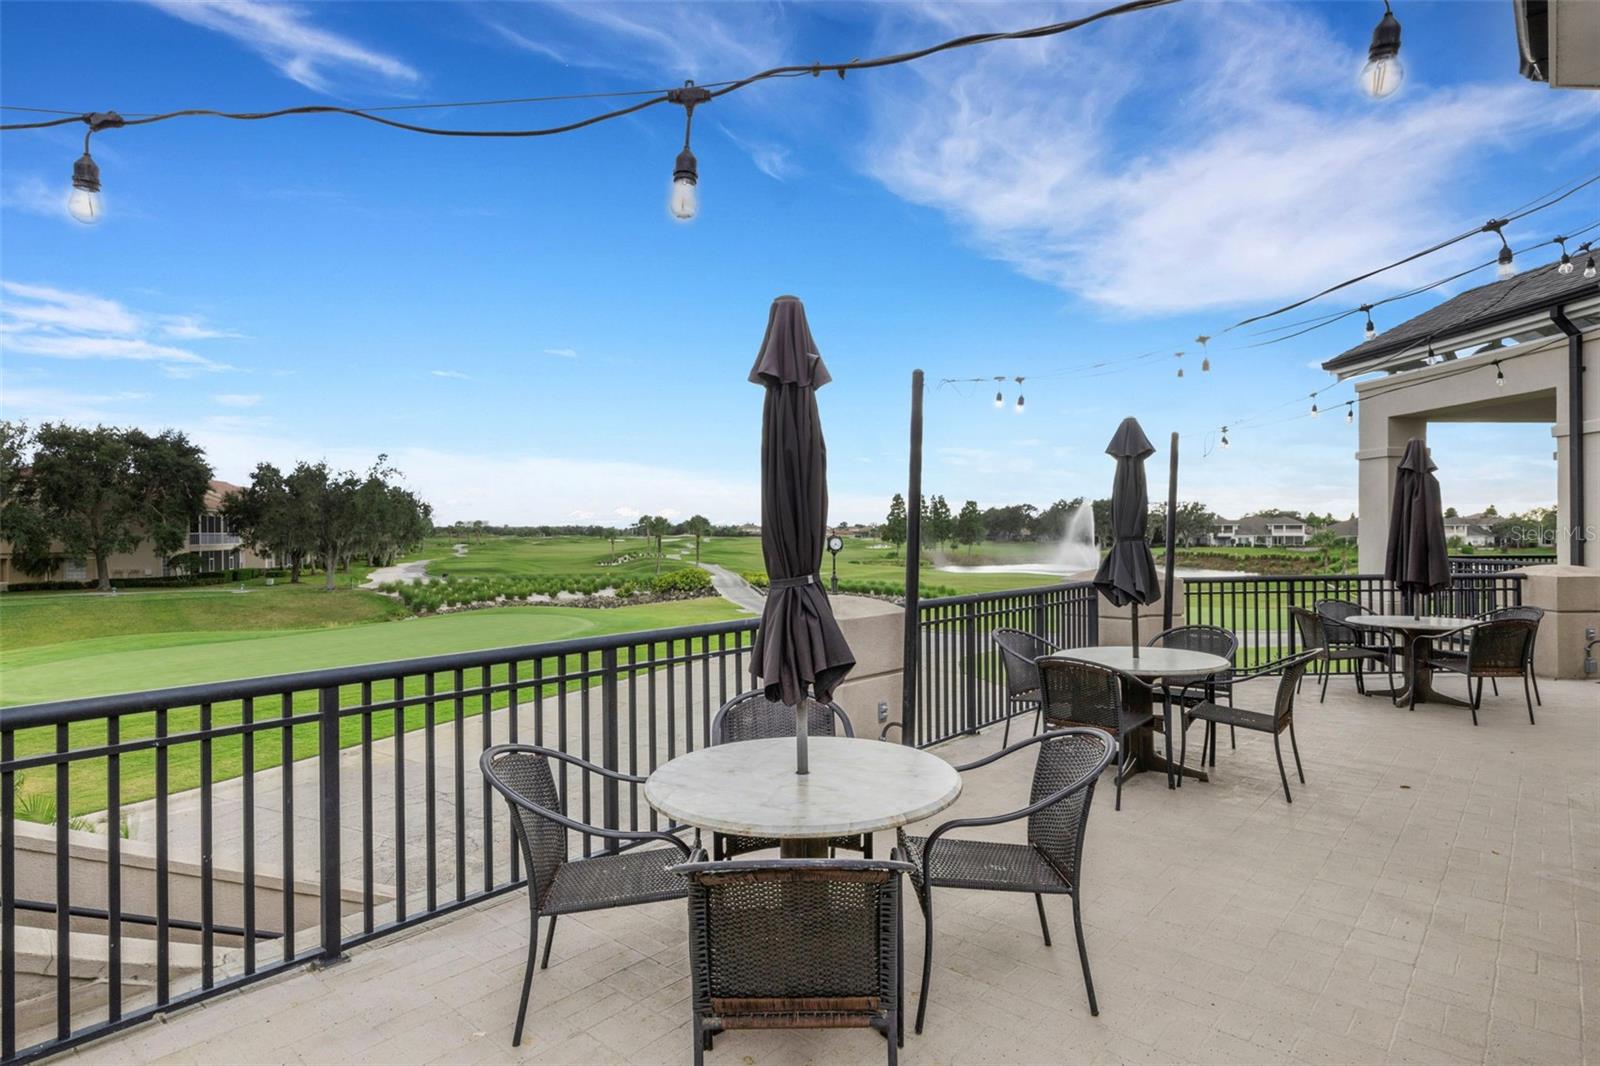
DREAM NO MORE! This beautiful Bellerive “Cambridge” model home has been thoughtfully upgraded over the years and features distinctive architectural design. Its striking exterior leads to Bellerive’s signature rotunda foyer, gleaming wood floors throughout, 12-foot ceilings, custom built-ins in many rooms, designer lighting, and architectural details at every turn. In well over 4500 square feet of living space this home includes 4 bedrooms, 3.5 bathrooms, a dedicated office, formal living and dining rooms, and a chef’s kitchen with high-end appliances. Upstairs, three secondary bedrooms and a spacious bonus/game room opens to a screened second-floor balcony. The pool and covered lanai area feature a summer kitchen with a built-in gas grill, refrigeration, and more, complemented by a travertine pool deck and lagoon-inspired tile throughout. A fenced play or pet area with artificial turf could even become your own private putting green. The property overlooks waterways and fairways of Grasslands Golf & Country Club.
/t.realgeeks.media/resize/300x/https://u.realgeeks.media/todayshomevalue%252FFullLogo_Transparent_NoBuffer.png)
Additional Information
- HOA Fee
- $531
- Amenity/Rec Fee
- USE OF THE FACILITIES OWNED BY THE GRASSLANDS GOLF & COUNTRY CLUB REQUIRES A SEPARATE MEMBERSHIP - current membership information is available under ATTACHMENTS. Contact club manager or membership director for answers to specific questions.
- Year Built
- 2005
- Construction
- Block, Stucco
- Living Area
- 4,532
- Acres
- 0.27
- Hoa Fee
- $531
- Interior Features
- Built-in Features, Ceiling Fans(s), Crown Molding, High Ceilings, Kitchen/Family Room Combo, Open Floorplan, Primary Bedroom Main Floor, Solid Surface Counters, Solid Wood Cabinets, Split Bedroom, Stone Counters, Thermostat, Tray Ceiling(s), Walk-In Closet(s), Window Treatments
- Amenities
- Fence Restrictions, Gated, Maintenance, Optional Additional Fees, Vehicle Restrictions
- Cooling
- Central Air, Zoned
- Heating
- Central, Zoned
- Parking
- Driveway, Golf Cart Garage, Golf Cart Parking, Ground Level
- Garage Spaces
- 3
- Garage Description
- 3 Car Garage, Golf Cart Garage
- Exterior Features
- Dog Run, Lighting, Other, Outdoor Grill, Outdoor Kitchen, Private Mailbox, Private Yard, Rain Gutters, Sprinkler Metered
- View
- Golf Course, Park/Greenbelt, Pool, Water
- Water
- Lake Front
- Sewer
- Public Sewer
- Pool Description
- In Ground, Gunite, Lighting, Other, Screen Enclosure
- Stories
- 2
- Pets
- Yes
Listing courtesy of PREMIER REALTY NETWORK, INC.
Mortgage Calculator
All listing information is deemed reliable but not guaranteed and should be independently verified through personal inspection by appropriate professionals. Listings displayed on this website may be subject to prior sale or removal from sale. Availability of any listing should always be independently verified. Listing information is provided for consumer personal, non-commercial use, solely to identify potential properties for potential purchase. All other use is strictly prohibited and may violate relevant federal and state law. Data last updated on