Share this with your friends


239-220-1157
Real Estate Company
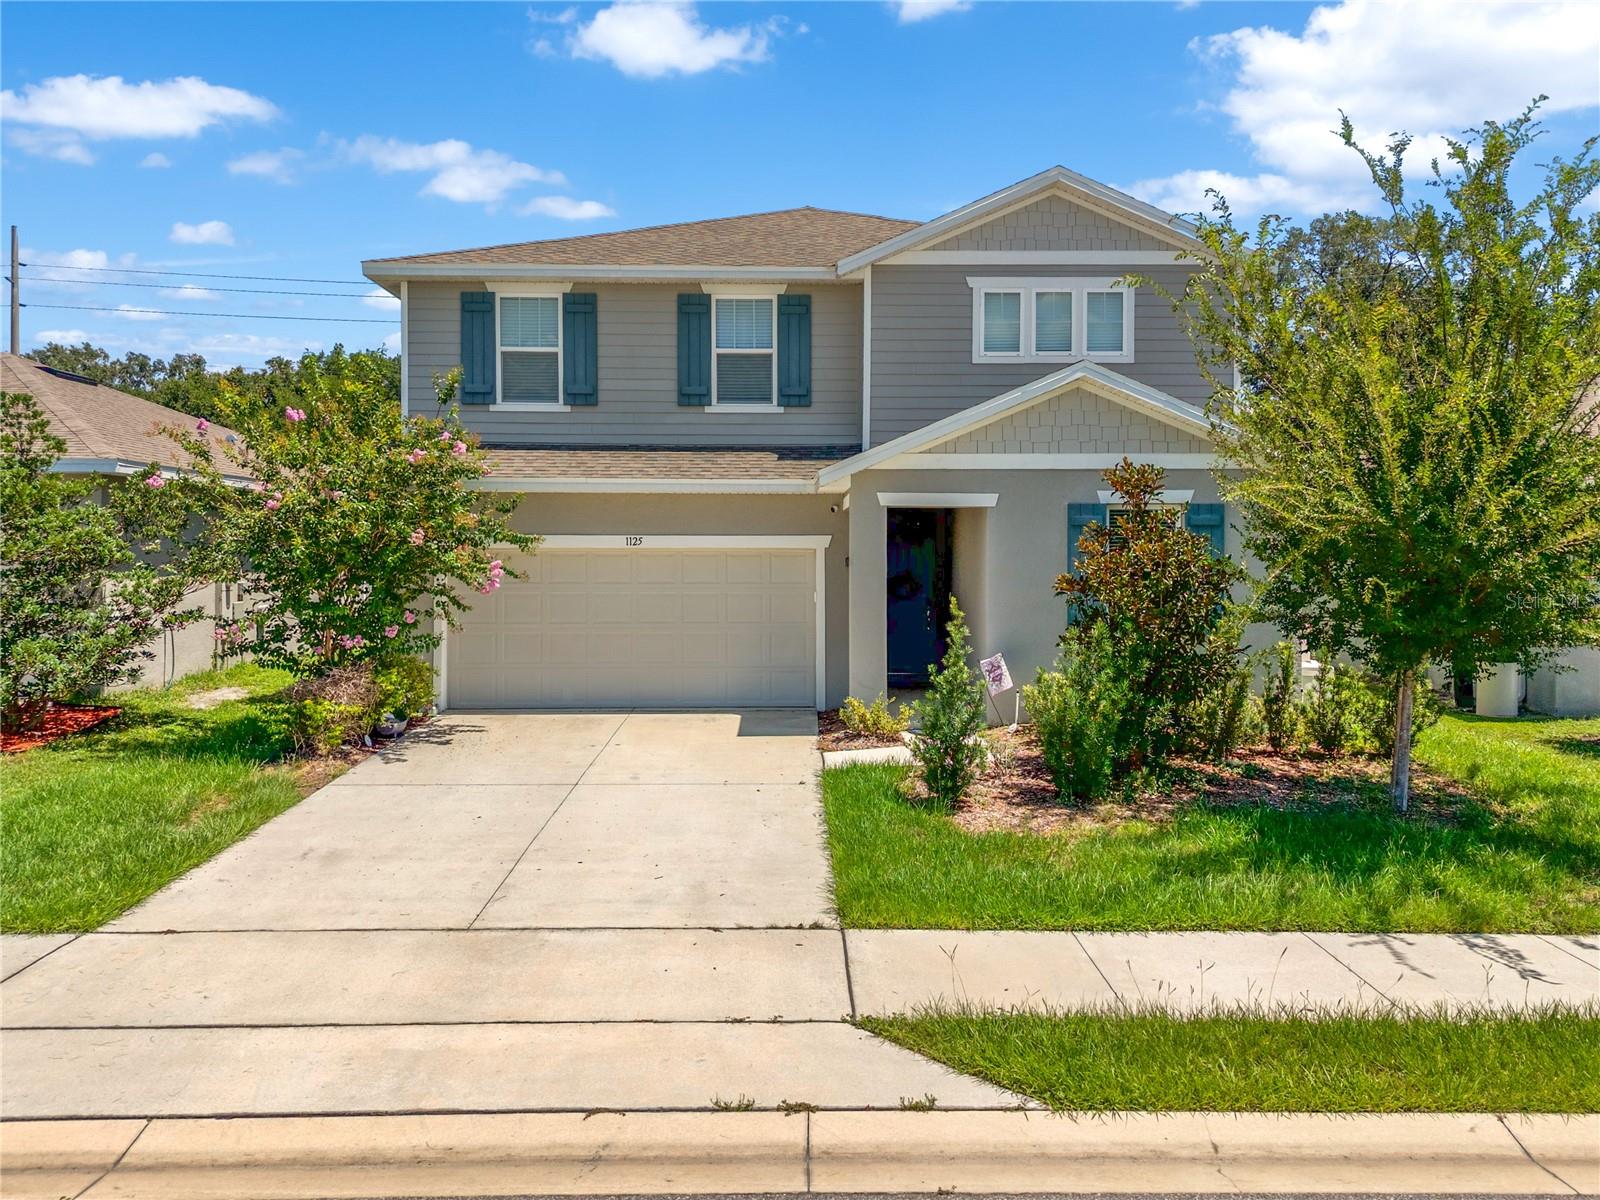
1125 Mattie Pointe Boulevard, Auburndale, FL 33823
- $435,000
- 4
- BD
- 3
- BA
- 2,583
- SqFt











- List Price
- $435,000
- Status
- ACTIVE
- MLS#
- TB8522807
- Price Change
- ▼ $15,000 1787608974
- Bedrooms
- 4
- Bathrooms
- 3
- Living Area
- 2,583
- Subdivision
- Seasons/Mattie Pointe
Property Description
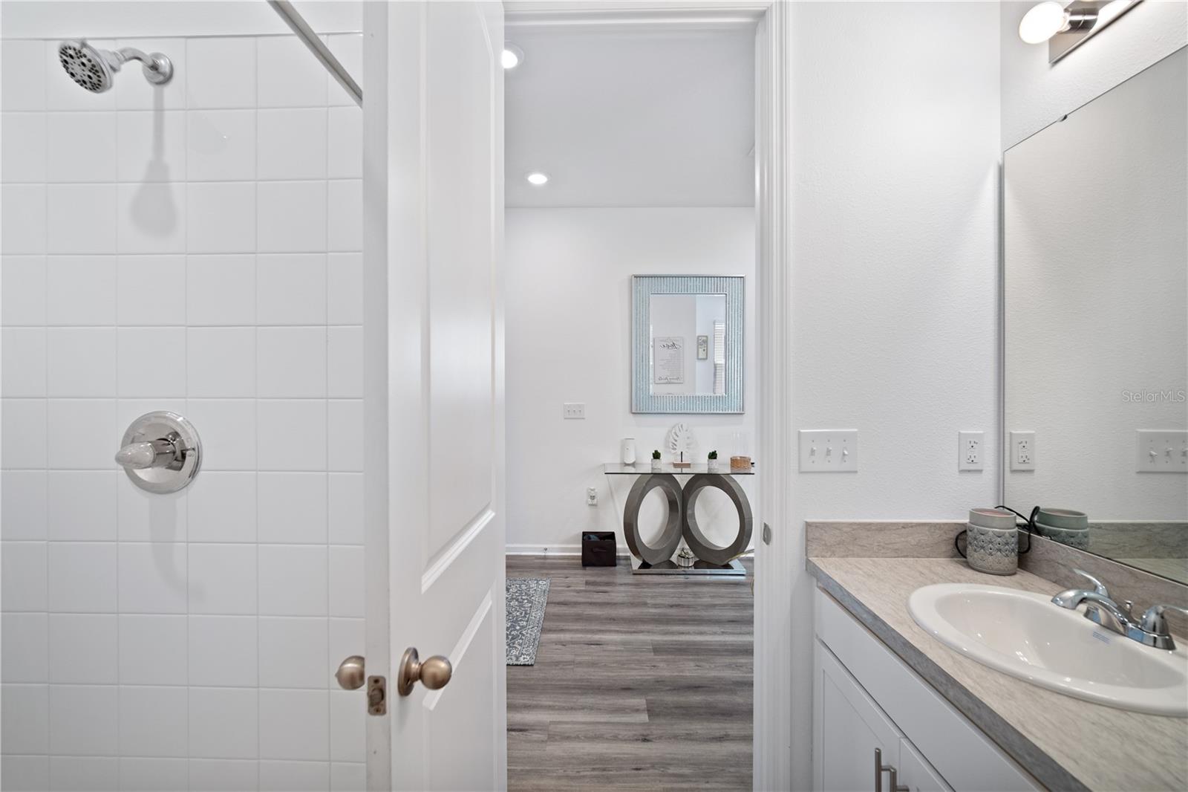
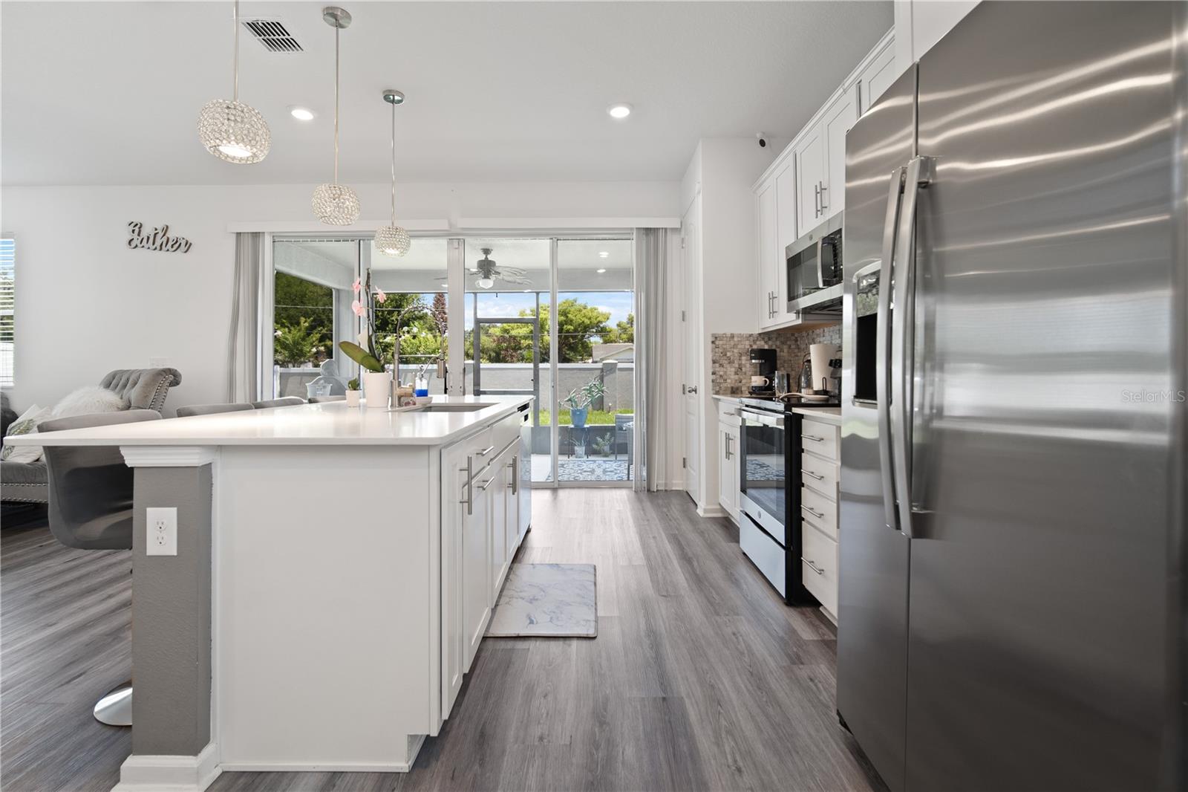
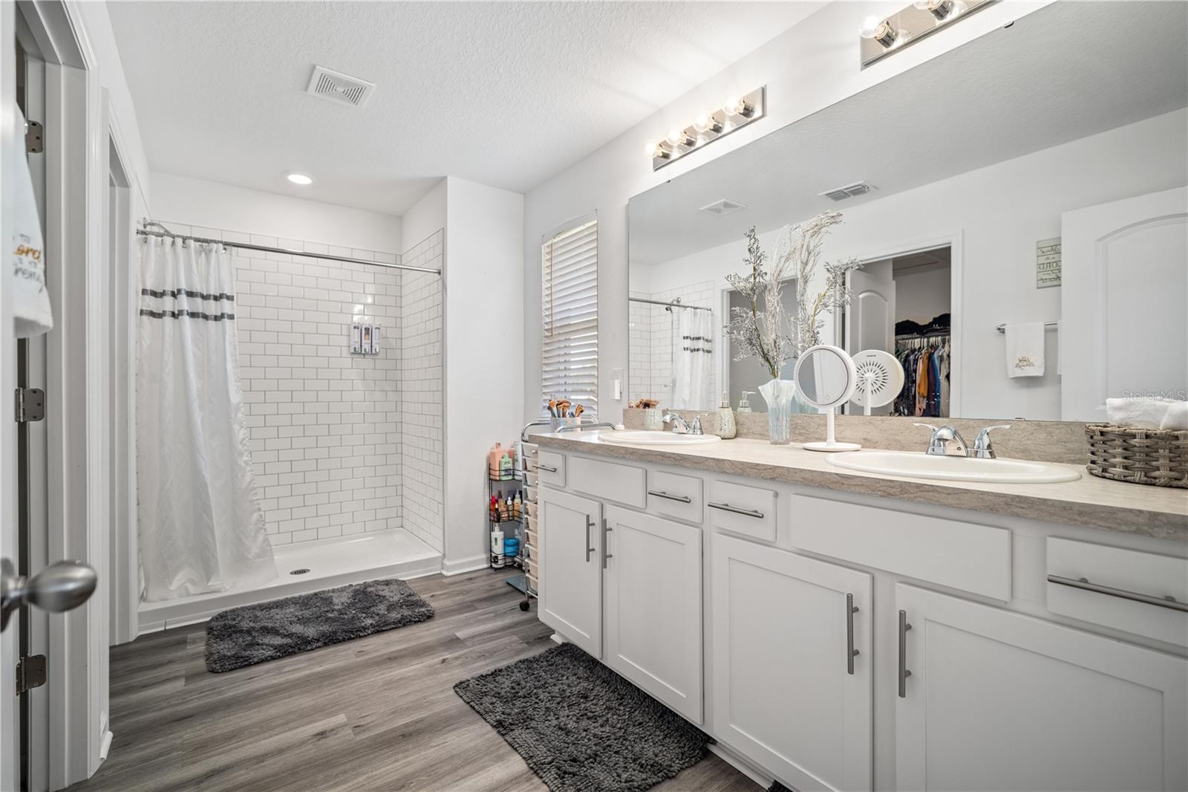
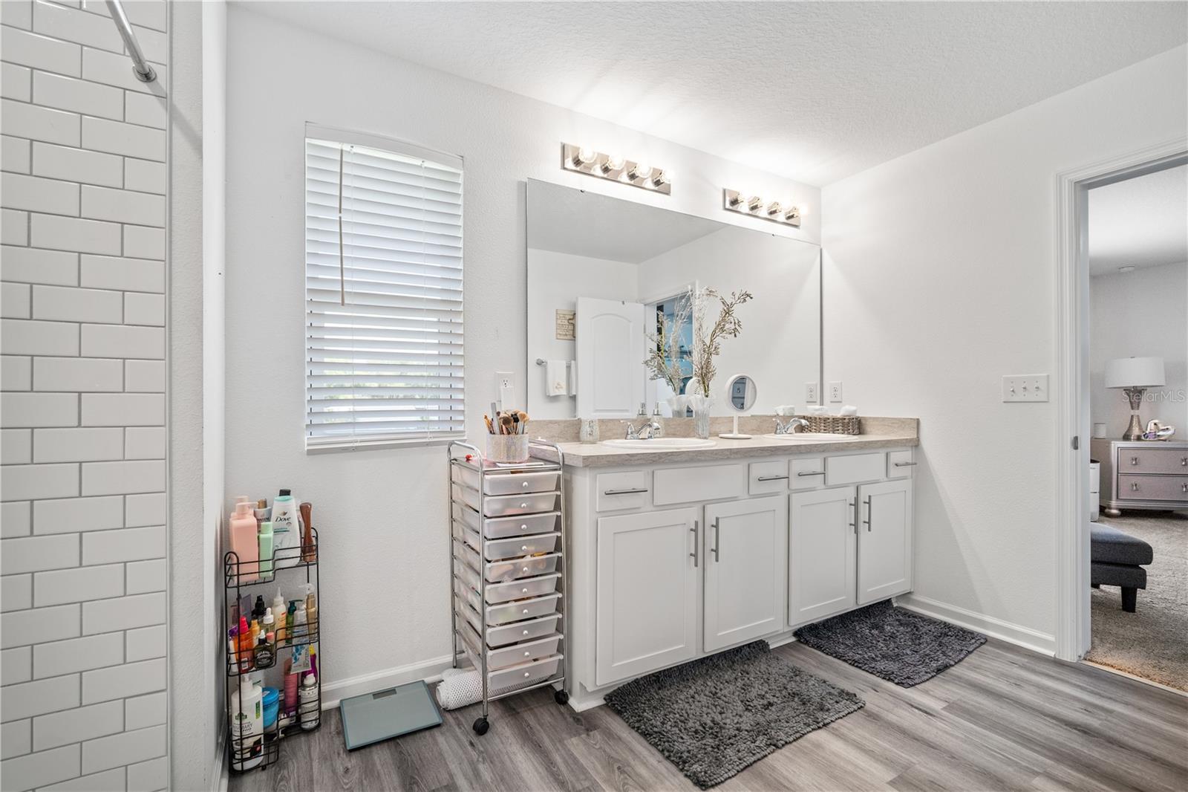
This beautifully maintained 4-bedroom, 3-bath home offers over 2,583 square feet of thoughtfully designed living space, featuring an open-concept layout and numerous upgrades throughout. The main living areas showcase waterproof luxury vinyl flooring, while the spacious kitchen is enhanced with quartz countertops, including a quartz-topped island, a stylish upgraded backsplash, pendant lighting, and modern finishes that make it ideal for both everyday living and entertaining. One of the home's most desirable features is the first-floor bedroom and full bath, providing the perfect space for guests, extended family, or a home office. Upstairs, you'll find a spacious primary suite and additional bedrooms designed for comfort and functionality. Step outside and enjoy a screened-in lanai overlooking the fully fenced backyard, offering added privacy with no rear neighbors and plenty of space to relax or entertain. Additional features include a water purification system, sprinkler system, and a home security system (currently approximately $50 monthly), providing convenience. Conveniently located near I-4, you'll enjoy easy access to Orlando, Tampa, Lakeland, shopping, dining, and Central Florida's beautiful lakes, while still enjoying the quiet lifestyle Auburndale is known for. Whether you're looking for a primary residence, a Florida second home, or simply more space to enjoy life, this move-in-ready home is one you won't want to miss.
/t.realgeeks.media/resize/300x/https://u.realgeeks.media/todayshomevalue%252FFullLogo_Transparent_NoBuffer.png)
Additional Information
- HOA Fee
- $500
- Year Built
- 2021
- Construction
- Block, Concrete, Stucco
- Living Area
- 2,583
- Acres
- 0.14
- Hoa Fee
- $500
- Interior Features
- Ceiling Fans(s), Eat-in Kitchen, Living Room/Dining Room Combo, Open Floorplan, Stone Counters, Walk-In Closet(s)
- Cooling
- Central Air
- Heating
- Central
- Garage Spaces
- 2
- Garage Description
- 2 Car Garage
- Exterior Features
- Lighting, Sidewalk
- Sewer
- Public Sewer
- Stories
- 2
- Pets
- Yes
Listing courtesy of LPT REALTY, LLC.
Mortgage Calculator
All listing information is deemed reliable but not guaranteed and should be independently verified through personal inspection by appropriate professionals. Listings displayed on this website may be subject to prior sale or removal from sale. Availability of any listing should always be independently verified. Listing information is provided for consumer personal, non-commercial use, solely to identify potential properties for potential purchase. All other use is strictly prohibited and may violate relevant federal and state law. Data last updated on