Share this with your friends


239-220-1157
Real Estate Company
8509 Dove Bog Terrace, Parrish, FL 34219
- $524,990
- 4
- BD
- 3
- BA
- 2,731
- SqFt






- List Price
- $524,990
- Status
- ACTIVE
- MLS#
- TB8565258
- Bedrooms
- 4
- Bathrooms
- 3
- Half-baths
- 1
- Living Area
- 2,731
- Subdivision
- Crosswind Point
Property Description
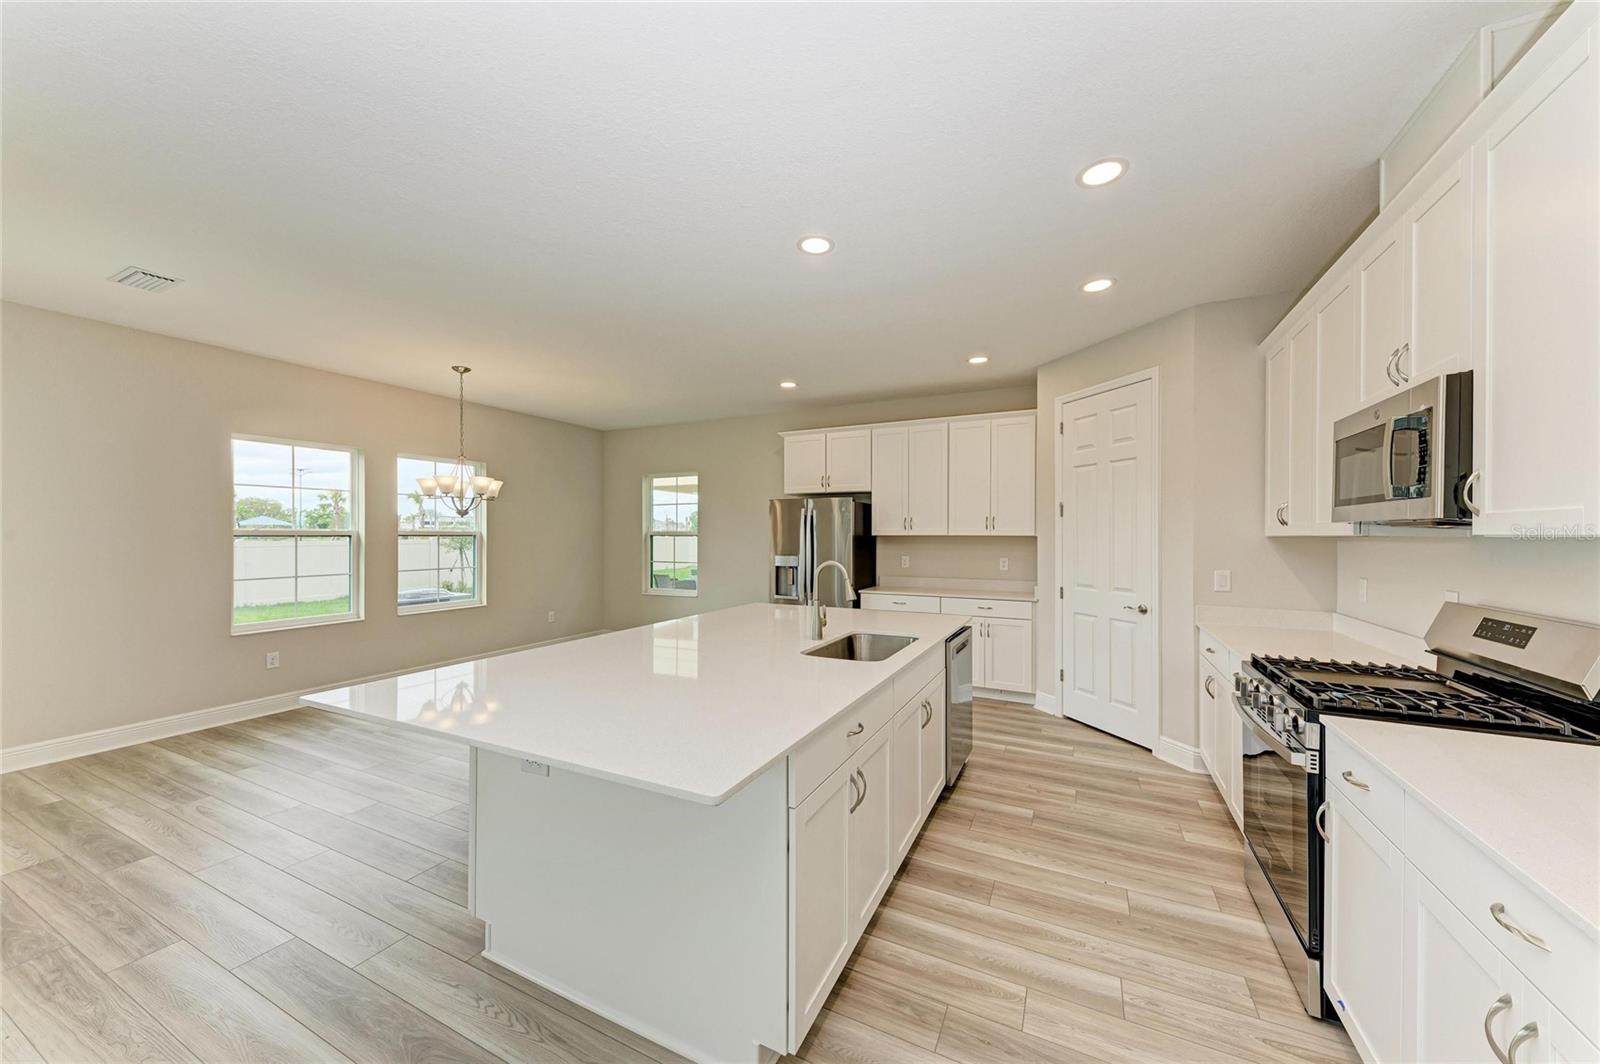
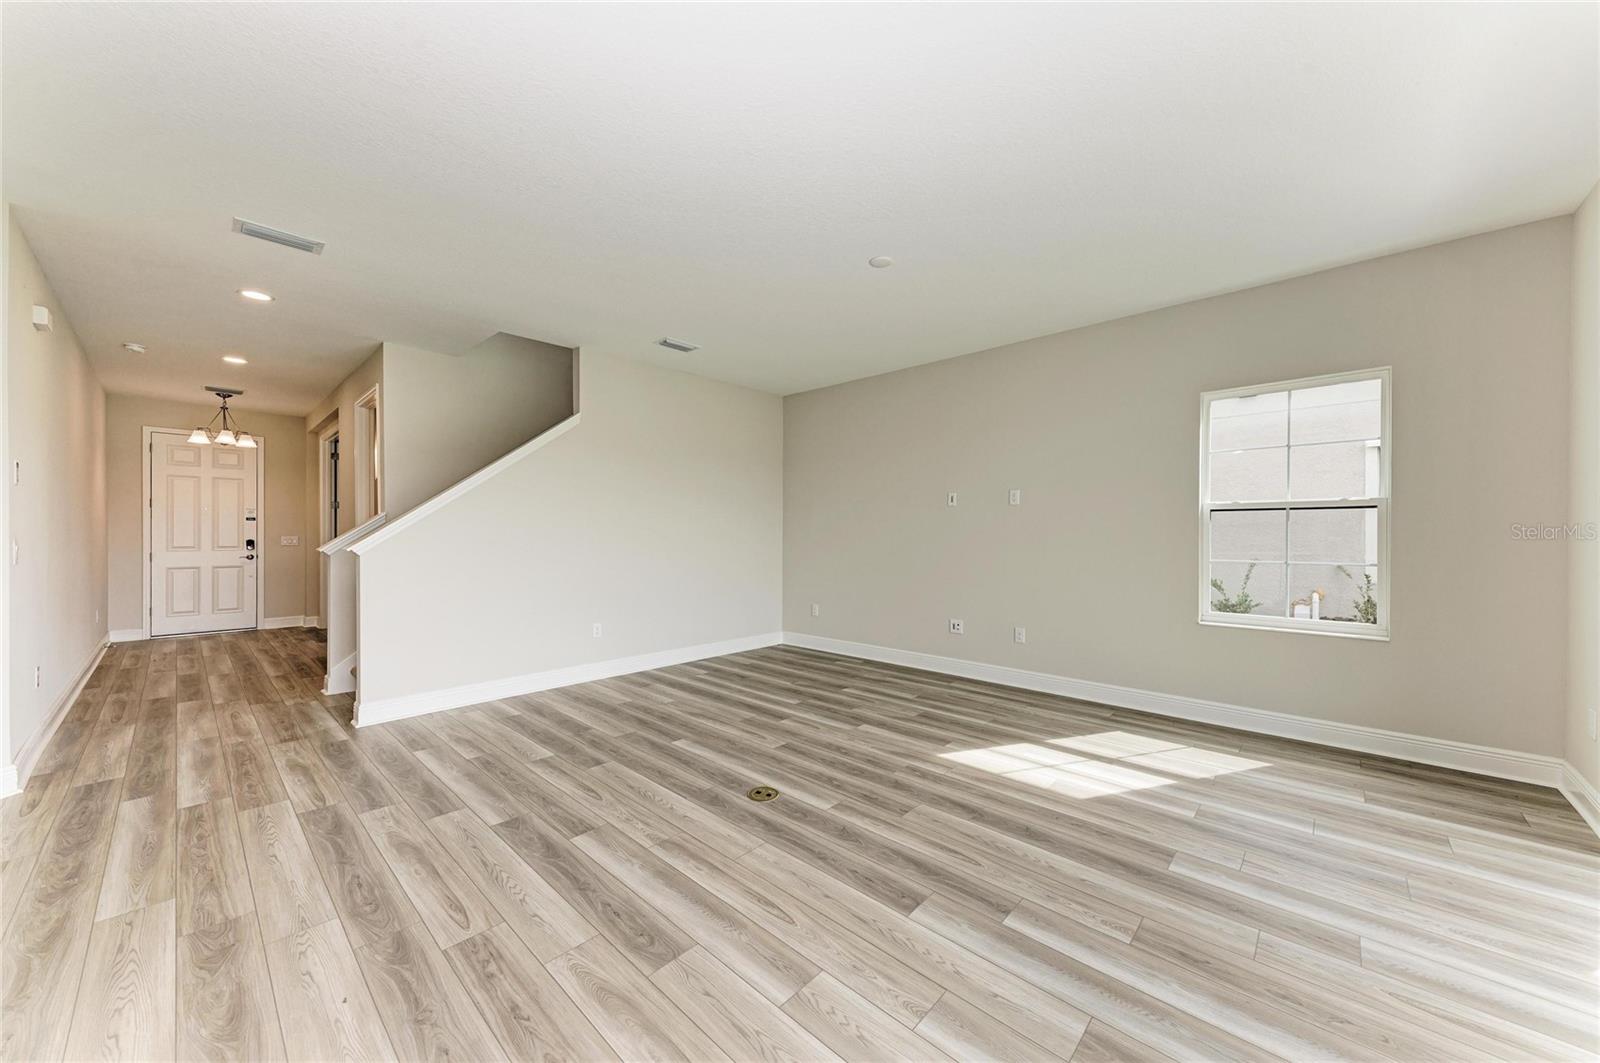
Virtually Staged. Kingfisher This Kingfisher is ready now! This home features Sonoma Duraform Linen cabinets with a wood-style finish, 2CM Frost Whte MSI Quartz countertops, Polaris Plus Lighthouse LVP flooring, and more. The Kingfisher is a spacious and versatile home design, offering 2,731 sq. ft. of well-planned living space. This floorplan includes 4bedrooms, 2.5 bathrooms, and a 2 car garage. The open-concept layout enhances the flow between the main living areas, creating a perfect balance of comfort and functionality. Homeowners can enjoy a covered lanai overlooking spacious backyard. This design also features den/office off the foyer and 16' sliding glass door, and an upper level with an Owner's Retreat, secondary bedrooms and bathrooms and a bonus room. Images shown are for illustrative purposes only and may differ from actual home.

Additional Information
- Taxes
- $2,439
- HOA Fee
- $45
- Year Built
- 2026
- Construction
- Block, Stone, Stucco
- Living Area
- 2,731
- Acres
- 0.14
- Hoa Fee
- $45
- Interior Features
- In Wall Pest System, Open Floorplan, Stone Counters, Walk-In Closet(s)
- Cooling
- Central Air
- Heating
- Central
- Sewer
- Public Sewer
- Pets
- Yes
Listing courtesy of HOMES BY WESTBAY REALTY.
How much is your home worth?
...get instant property value now!
Mortgage Calculator
All listing information is deemed reliable but not guaranteed and should be independently verified through personal inspection by appropriate professionals. Listings displayed on this website may be subject to prior sale or removal from sale. Availability of any listing should always be independently verified. Listing information is provided for consumer personal, non-commercial use, solely to identify potential properties for potential purchase. All other use is strictly prohibited and may violate relevant federal and state law. Data last updated on