Share this with your friends


239-220-1157
Real Estate Company
220 Moree Loop Unit 2, Winter Springs, FL 32708
- $140,000
- 1
- BD
- 1
- BA
- 710
- SqFt




- List Price
- $140,000
- Status
- ACTIVE
- MLS#
- O6421558
- Price Change
- ▼ $19,900 1784760906
- Bedrooms
- 1
- Bathrooms
- 1
- Living Area
- 710
- Subdivision
- Baytree Village
Property Description
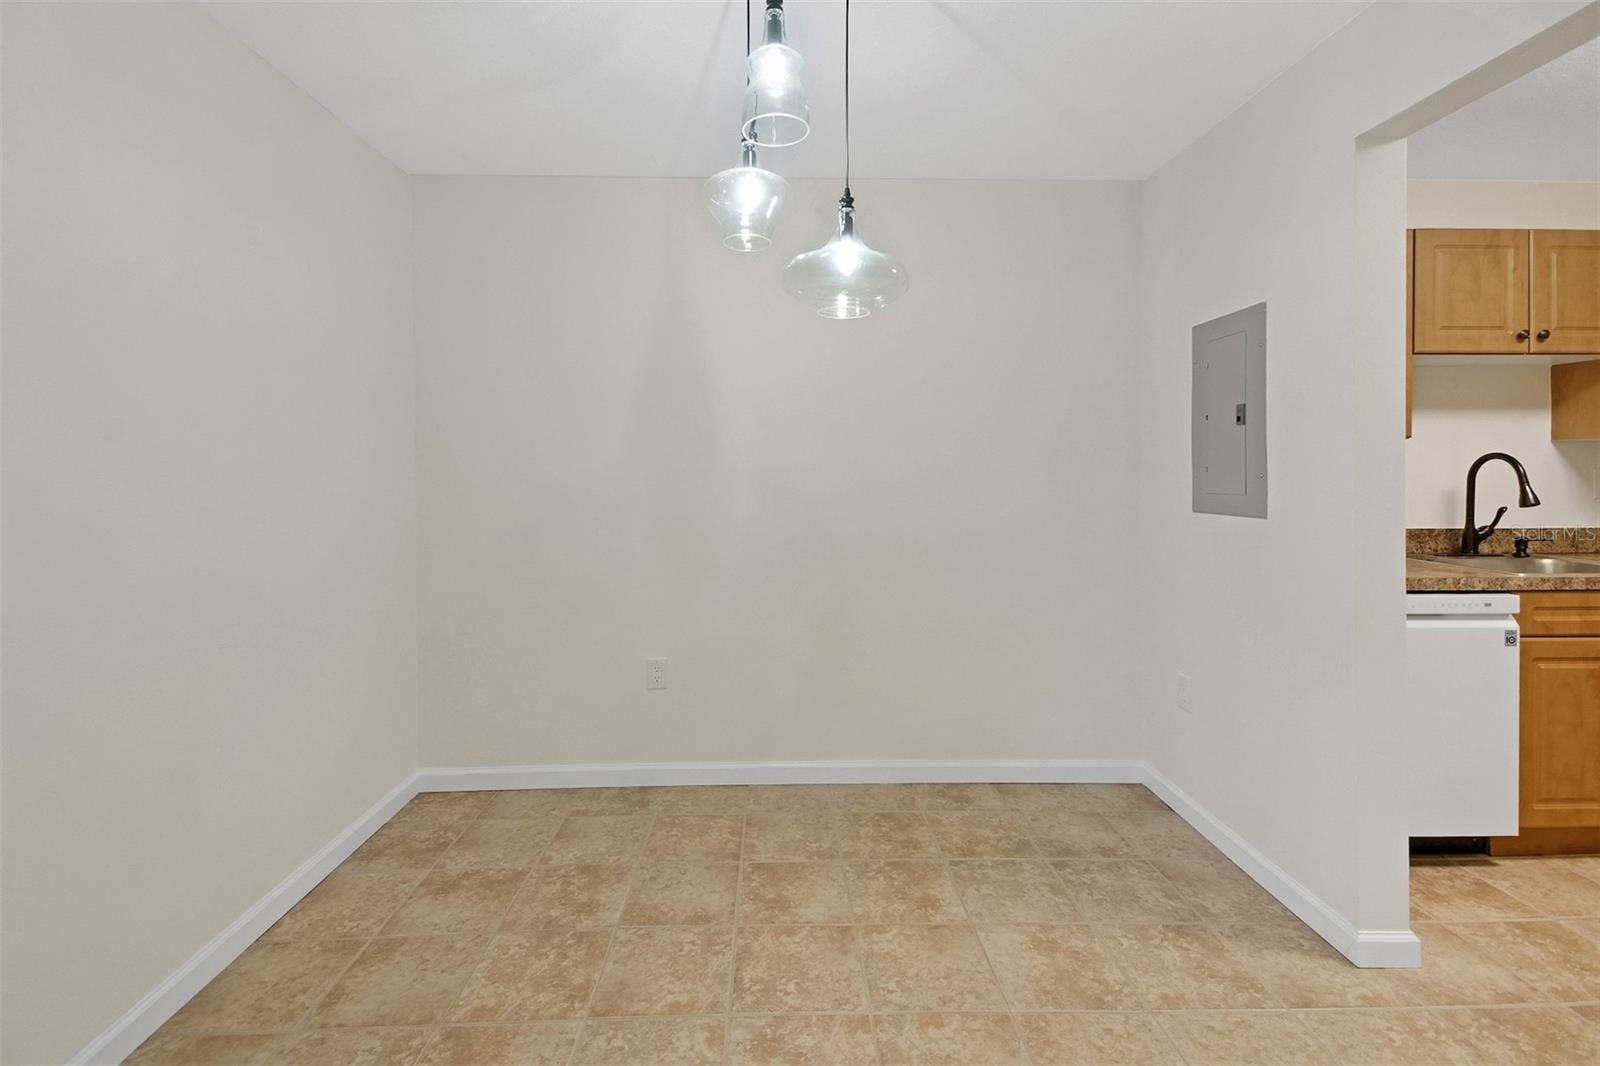
Virtually Staged. UPDATED FIRST-FLOOR CONDO IN THE HIGHLANDS OF WINTER SPRINGS! This move-in ready 1-bedroom, 1-bath condominium offers 710 square feet of comfortable living, an oversized screened porch, and convenient ground-floor access, no stairs to navigate. Set beneath mature oak trees, it combines an inviting interior with access to the outdoor amenities that make The Highlands a distinctive Seminole County community. The interior features ceramic tile flooring in the main living areas, new luxury vinyl flooring in the bedroom, new appliances, updated lighting & ceiling fans. A new water heater and an A/C system replaced in 2019 add value. In 2010, the building’s interior components were replaced, including electrical wiring, plumbing, doors, windows, drywall, and studs. Custom bedroom closet organizers help maximize storage, while two additional exterior storage closets provide space for bicycles, seasonal decorations, tools, and outdoor gear. The oversized screened porch extends your living space outdoors, offering a peaceful spot for morning coffee, reading, or relaxing with views of the tree-lined surroundings. The Highlands amenities include scenic walking and nature trails, a community pool, tennis and pickleball courts, a clubhouse, and a playground. Enjoy opportunities to walk, swim, play, and spend time outdoors close to home. Conveniently located near shopping, dining, medical facilities, and parks, with access to SR 434, SR 417, and US 17-92 for travel throughout Winter Springs, Lake Mary, Winter Park, and Orlando. Looking for a first home, a seasonal retreat, or a smaller home with less upkeep? This updated Winter Springs condo offers first-floor convenience, useful storage, and inviting outdoor space.
/t.realgeeks.media/resize/300x/https://u.realgeeks.media/todayshomevalue%252FFullLogo_Transparent_NoBuffer.png)
Additional Information
- Year Built
- 1978
- Construction
- Frame
- Living Area
- 710
- Acres
- 161
- Interior Features
- Ceiling Fans(s), Living Room/Dining Room Combo, Thermostat, Walk-In Closet(s)
- Amenities
- Pickleball Court(s), Playground, Pool, Tennis Court(s), Vehicle Restrictions
- Cooling
- Central Air
- Heating
- Central, Electric
- Exterior Features
- Sidewalk
- Sewer
- Public Sewer
- Stories
- 2
- Pets
- Yes
Listing courtesy of RE/MAX CENTRAL REALTY.
Mortgage Calculator
All listing information is deemed reliable but not guaranteed and should be independently verified through personal inspection by appropriate professionals. Listings displayed on this website may be subject to prior sale or removal from sale. Availability of any listing should always be independently verified. Listing information is provided for consumer personal, non-commercial use, solely to identify potential properties for potential purchase. All other use is strictly prohibited and may violate relevant federal and state law. Data last updated on