12 S School Avenue, Lecanto, FL 34461
- $468,000
- 4
- BD
- 3
- BA
- 2,478
- SqFt





- List Price
- $468,000
- Status
- ACTIVE
- MLS#
- GC540891
- Price Change
- ▼ $10,000 1789096142
- Bedrooms
- 4
- Bathrooms
- 3
- Living Area
- 2,478
- Subdivision
- Citrus Hills 1st Add
Property Description
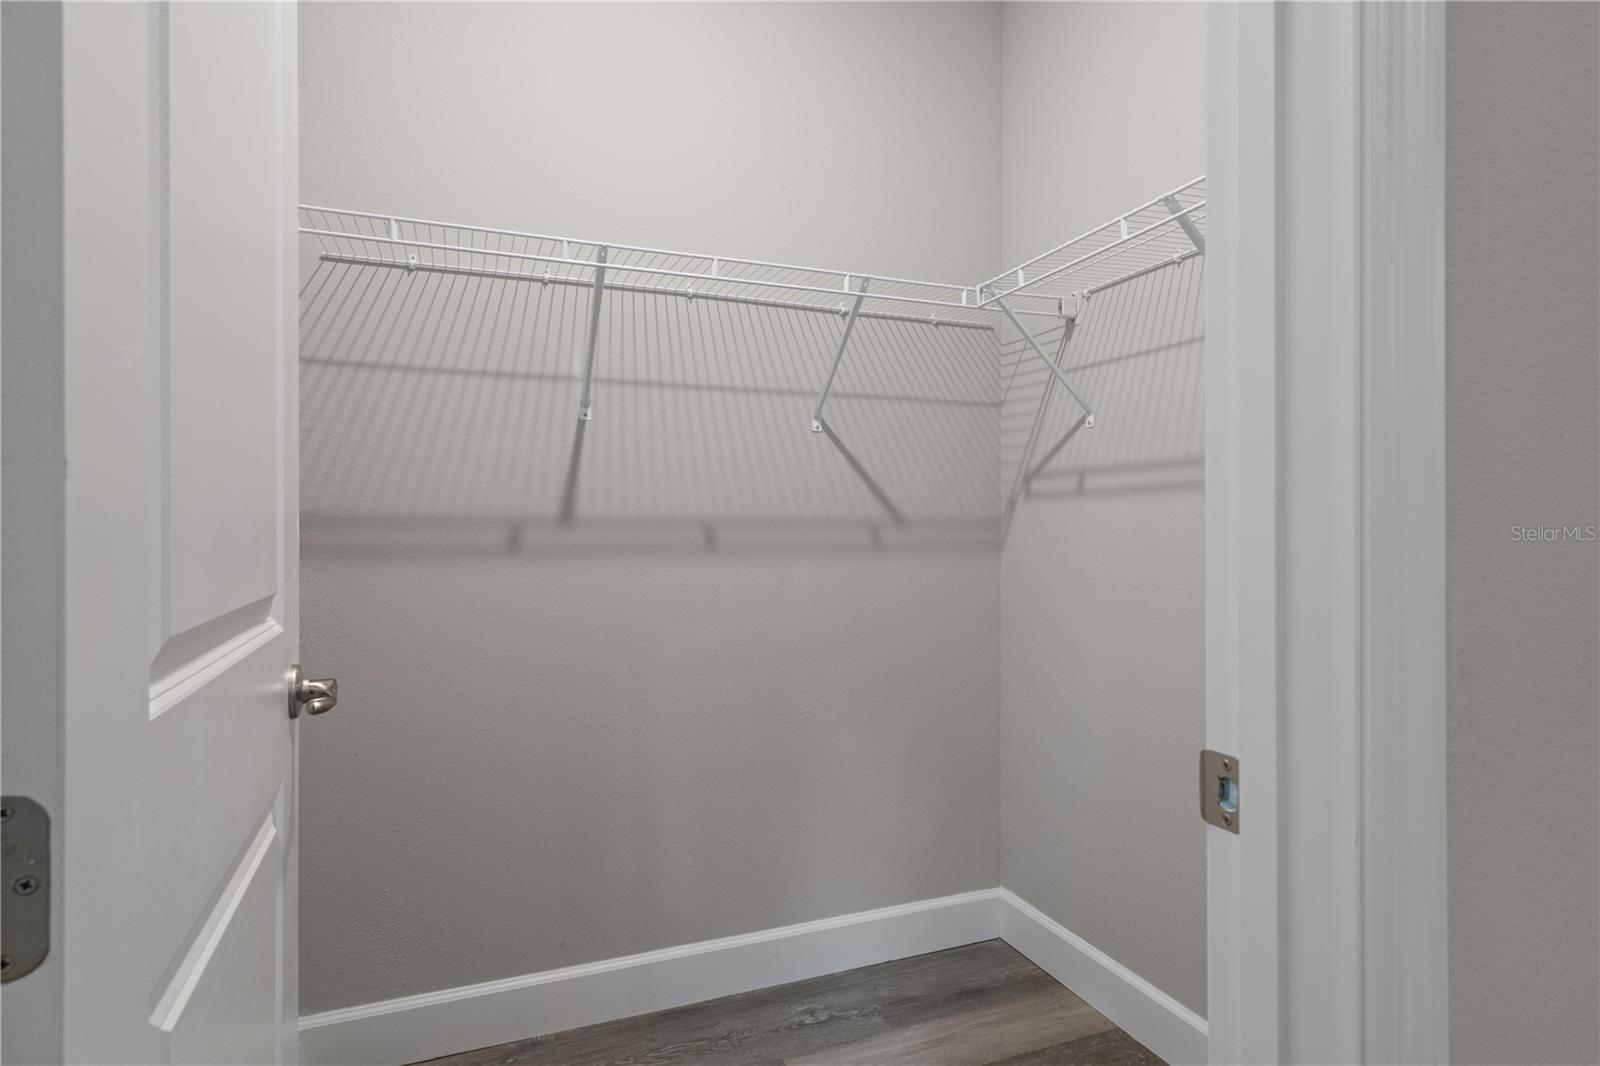
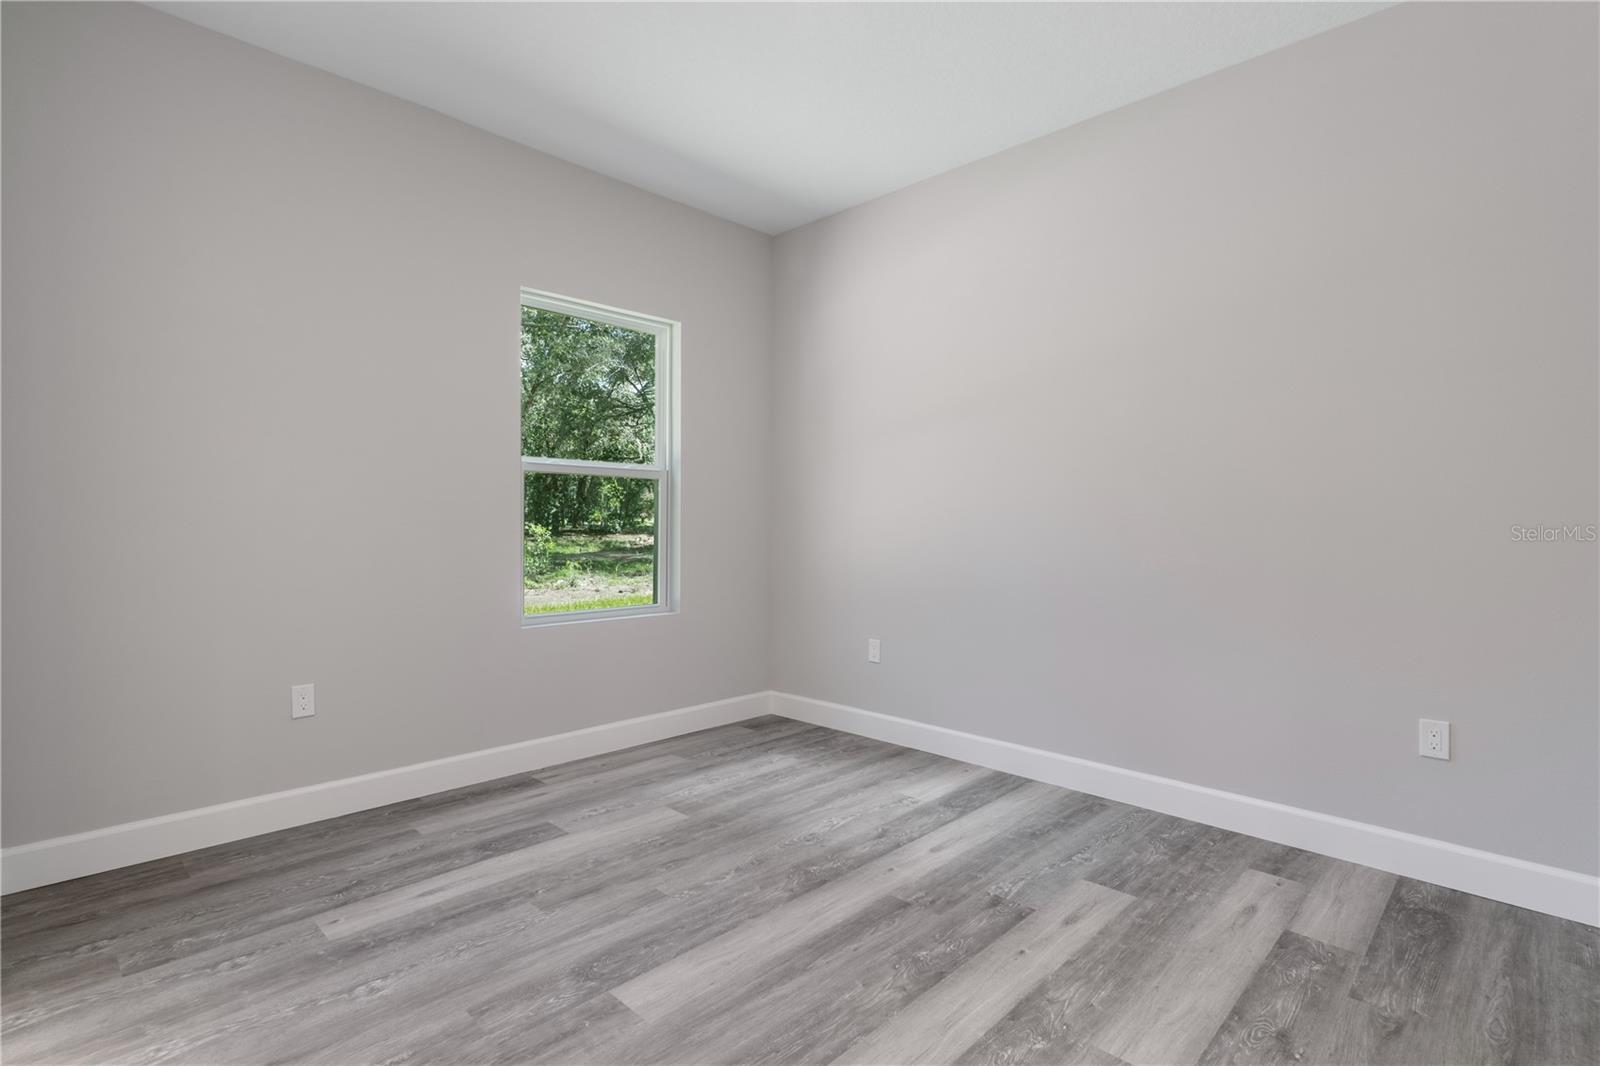
Virtually Staged. Under Construction. SPECIAL SELLER INCENTIVE — CHOOSE ONE! Buyers with a 640+ FICO may qualify for an FHA 30-YEAR FIXED RATE AS LOW AS 5.625% (6.397% APR) OR choose up to $15,000 toward eligible closing costs, prepaids and escrows. Buyers below 640 FICO who qualify for financing may still receive the closing-cost incentive but are not eligible for the advertised 5.625% rate incentive. Buyer chooses ONE incentive — rate buydown OR closing-cost assistance. Buyer may use any lender; advertised incentives are available only when financing through Seller’s preferred lender. One or more photo(s) has been virtually staged. Brand-new construction on 1.3 ACRES in Lecanto, never lived in! This 4-bed, 3-bath, 3-car garage home offers 2,478 sq ft of open-concept living. The private owner's suite features dual walk-in closets and a spa-style bath, plus a secondary suite with its own full bath — perfect for guests or multigenerational living. Enjoy a spacious island kitchen with walk-in pantry, quartz counters, stainless Samsung appliances, and luxury vinyl plank flooring throughout the main living areas. A covered lanai extends your living space outdoors, and a drop zone, laundry room, and oversized 3-car garage add convenience. Energy-efficient systems, smart doorbell, and builder warranty included. Room to roam with no rear neighbors and space for a future pool. Minutes to Black Diamond Ranch golf, Crystal River springs, and the Suncoast Parkway. Some photos are renderings and/or of a similar completed model. Features, finishes, colors, and specifications may vary.
/t.realgeeks.media/resize/300x/https://u.realgeeks.media/todayshomevalue%252FFullLogo_Transparent_NoBuffer.png)
Additional Information
- HOA Fee
- $180
- Year Built
- 2026
- Construction
- Block
- Living Area
- 2,478
- Acres
- 1.28
- Hoa Fee
- $180
- Interior Features
- Attic Ventilator, Eat-in Kitchen, High Ceilings, Kitchen/Family Room Combo, Open Floorplan, Primary Bedroom Main Floor, Split Bedroom, Thermostat, Tray Ceiling(s), Walk-In Closet(s)
- Cooling
- Central Air
- Heating
- Central
- Parking
- Driveway, Garage Door Opener, Ground Level
- Garage Spaces
- 3
- Garage Description
- 3 Car Garage
- Sewer
- Septic Tank
- Stories
- 1
- Pets
- Yes
Listing courtesy of EXP REALTY LLC.
Mortgage Calculator
All listing information is deemed reliable but not guaranteed and should be independently verified through personal inspection by appropriate professionals. Listings displayed on this website may be subject to prior sale or removal from sale. Availability of any listing should always be independently verified. Listing information is provided for consumer personal, non-commercial use, solely to identify potential properties for potential purchase. All other use is strictly prohibited and may violate relevant federal and state law. Data last updated on