Share this with your friends


239-220-1157
Real Estate Company
502 Palm Drive, Winter Garden, FL 34787
- $699,700
- 4
- BD
- 3
- BA
- 3,009
- SqFt




- List Price
- $699,700
- Status
- ACTIVE
- MLS#
- O6436846
- Price Change
- ▼ $19,800 1790466994
- Bedrooms
- 4
- Bathrooms
- 3
- Half-baths
- 1
- Living Area
- 3,009
- Subdivision
- Winter Garden Shores Rep
Property Description
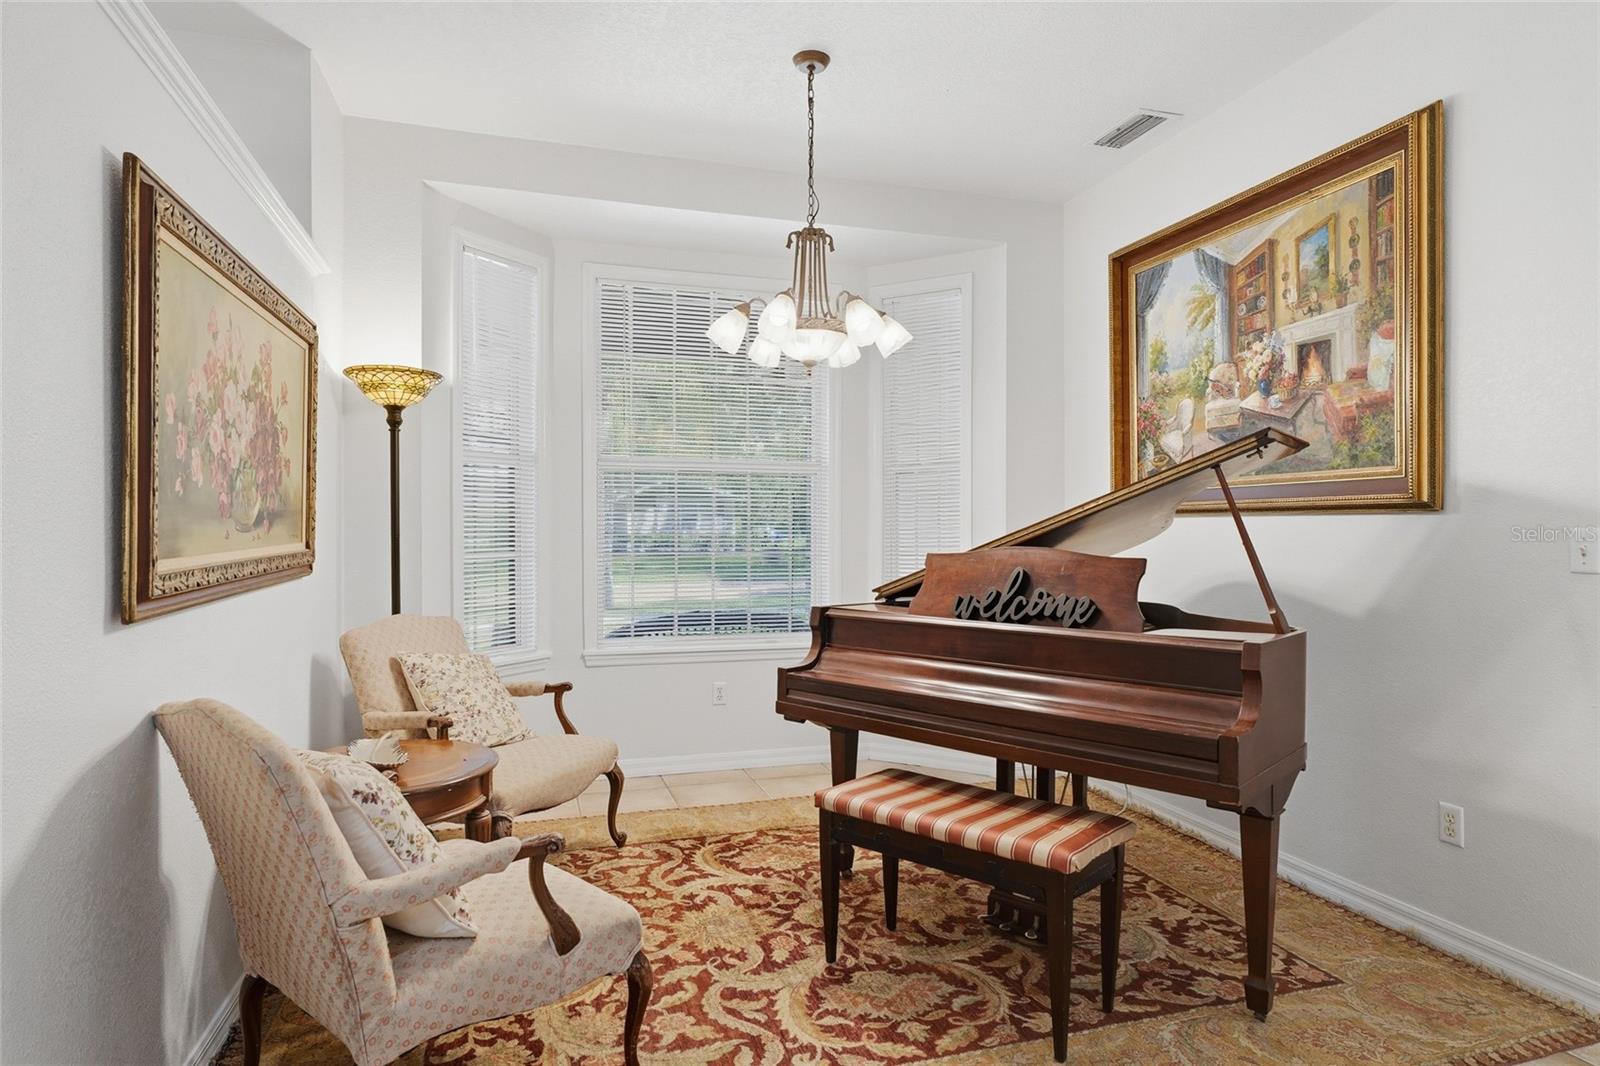
Experience the perfect blend of comfort, charm, and functionality in this beautiful Winter Garden home! Featuring 4 bedrooms and 2.5 baths, this spacious residence offers an impressive second-story loft and a versatile fourth bedroom with its own half bath—perfect for guests, a media room, or flexible living space. The thoughtfully designed first floor features a private primary suite with an ensuite bath, two additional bedrooms sharing a full bath, a spacious family room, and a beautifully appointed kitchen that truly serves as the heart of the home. Kitchen features include built-ins and French doors that open to a gorgeous deck, creating an ideal setting for indoor/outdoor entertaining. A formal dining room and separate office with French doors provide additional space and privacy. Step outside to enjoy peaceful outdoor living in the landscaped backyard, complete with a private patio/deck perfect for relaxing or entertaining. A 3-car garage plus a dedicated golf cart garage adds exceptional convenience and storage. Located in highly sought-after Downtown Winter Garden, this home is close to top-rated schools, shopping, parks, West Orange Trail, and popular dining destinations. Enjoy the unique lifestyle of a golf-cart-friendly downtown district while being just minutes from everything you need. ON-SITE Generator for Hurricane season too. Recent updates include a New Roof (2020), New hot water tank, New mini-split, A/C Main (2023), and fresh interior paint (2026). Buyers....Come discover all this wonderful home has to offer and make it yours!
/t.realgeeks.media/resize/300x/https://u.realgeeks.media/todayshomevalue%252FFullLogo_Transparent_NoBuffer.png)
Additional Information
- Year Built
- 1999
- Construction
- Block, Stucco, Wood Siding
- Living Area
- 3,009
- Acres
- 0.38
- Interior Features
- Ceiling Fans(s), Primary Bedroom Main Floor, Solid Wood Cabinets, Walk-In Closet(s)
- Cooling
- Central Air, Mini-Split Unit(s)
- Heating
- Central, Electric, Natural Gas
- Parking
- Driveway, Garage Door Opener, Garage Faces Side, Golf Cart Garage, Golf Cart Parking, Ground Level, Off Street, On Street, Garage
- Garage Spaces
- 4
- Garage Description
- 4 Car Garage, Golf Cart Garage
- Exterior Features
- Private Mailbox, Storage
- View
- Trees/Woods
- Sewer
- Public Sewer
- Stories
- 1
- Pets
- Yes
Listing courtesy of WINDSOR REALTY GROUP INC.
Mortgage Calculator
All listing information is deemed reliable but not guaranteed and should be independently verified through personal inspection by appropriate professionals. Listings displayed on this website may be subject to prior sale or removal from sale. Availability of any listing should always be independently verified. Listing information is provided for consumer personal, non-commercial use, solely to identify potential properties for potential purchase. All other use is strictly prohibited and may violate relevant federal and state law. Data last updated on