Share this with your friends


239-220-1157
Real Estate Company
18123 Breland Drive, Hudson, FL 34667
- $325,000
- 3
- BD
- 2
- BA
- 1,683
- SqFt




- List Price
- $325,000
- Status
- ACTIVE
- MLS#
- W7891013
- Bedrooms
- 3
- Bathrooms
- 2
- Living Area
- 1,683
- Subdivision
- Heritage Pines Village 14 Units 01 & 02
Property Description
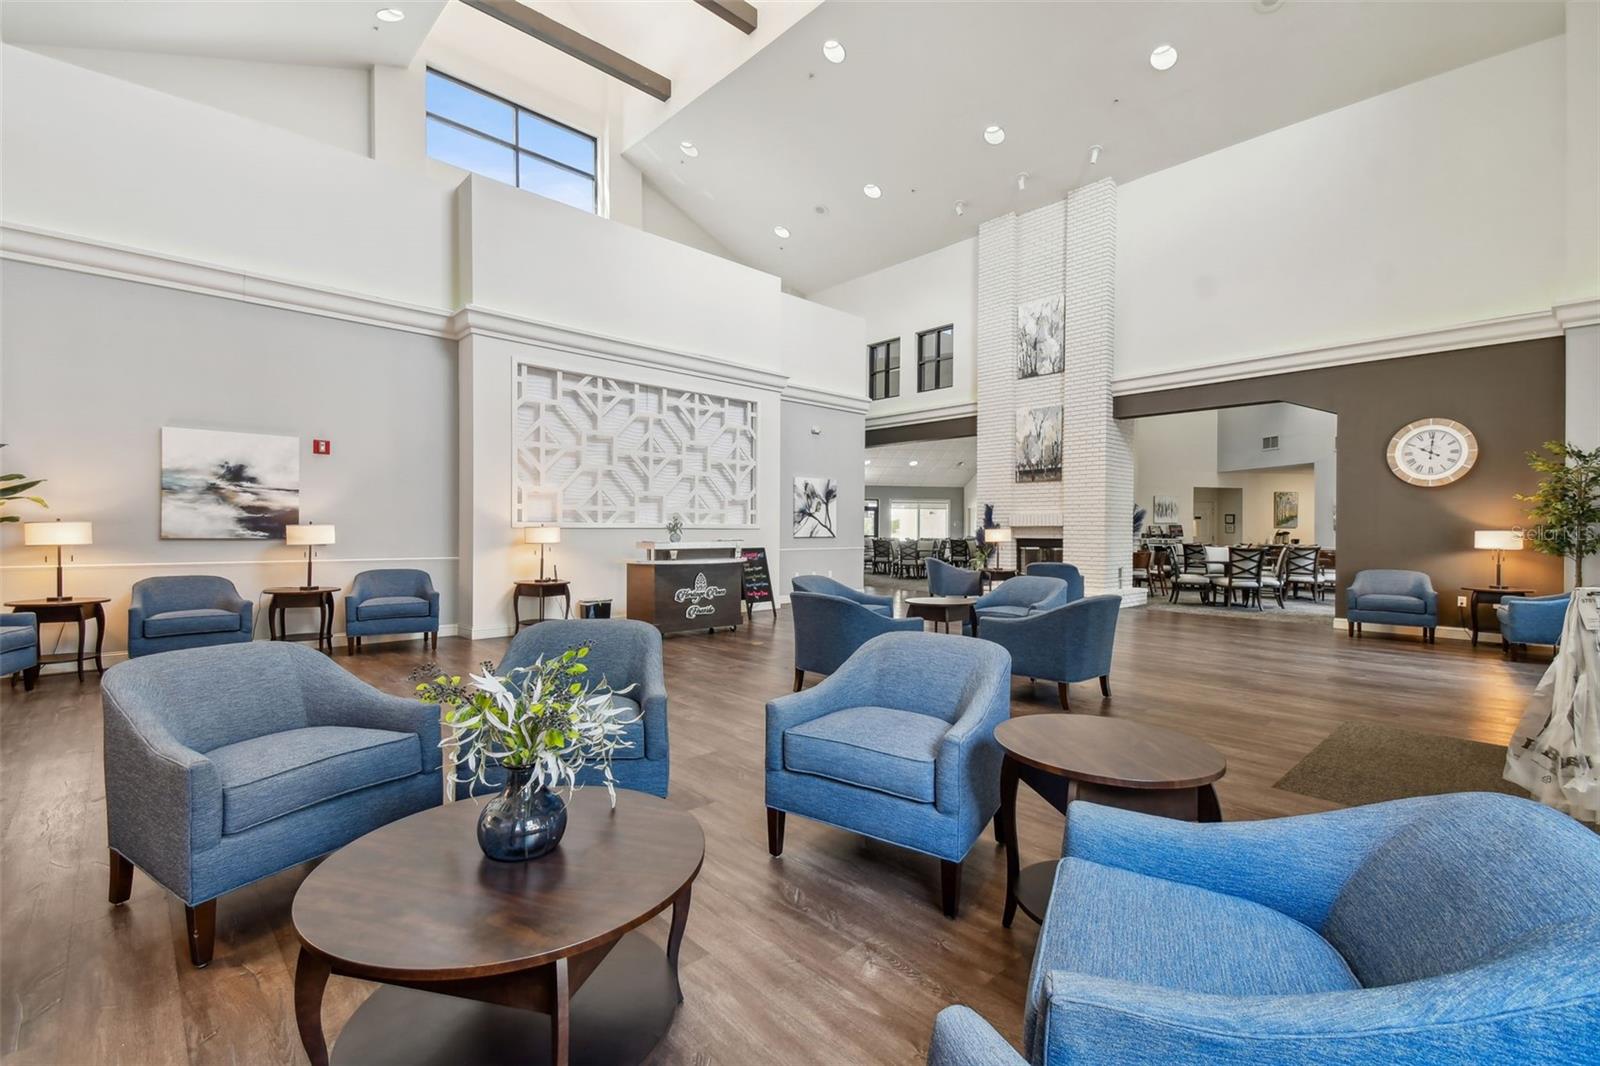
Great Location - Premier 55+ Community - Open Floor Plan!!! This home is located in a "Maintained" Village on the Second Hole of the Resident Owned Private Golf Course with Panoramic Views. The Drive and Walk-Way have Pavers Leading to the NEW Leaded Glass Entry Door. The Great Room (Living/Dining Areas) have "Look-like" Wood Tile Flooring; The Kitchen has Silstone Counters/ New Stainless Steel Appliances/ Closet Pantry; The Breakfast Nook is Bright with Bay Window and Plantation Shutters; The Master Suite is Spacious with TWO Walk-in Closets and Opens to Adjoining Master Bath with Granite Counter - Dual Sinks and Walk-in Shower; Bedroom 2 has Wall Closet and Convenient to Guest Bath with Tub/Shower; Bedroom 3/Den/Office Privacy Pocket Doors; Laundry has Extra Cabinet Storage; The Florida Room has Acrylic Windows and provides extra space to Entertain or Simply Relax; There is a 12' x 35' Covered Screened Patio with the Views of the Golf Course and Florida Habitate. The Two Car Attached Garage has Attic Access/ Extra Cabinets for Storage and Phantom Screen on the Garage Door. NOTE: New Roof - 2024; A/C - 2020; Double Pane Windows throughout; Hot Water Heater 2026. Heritage Pines is Tampa's Premier 55+ Community with a Resident Owned Private Golf Course; Club House with Restaurant, Lounge, Performing Arts Center, Billiards, Craft Room, Library, Exercize Room, Tennis/ Pickle Ball and Bocce Ball Courts, Olympic Size Heated Pool and Jacuzzi Plus Activies and Amenities for ALL Interests. Don't miss this Opportunity to Become Part of this Great Community!

Additional Information
- Taxes
- $255
- HOA Fee
- $335
- Year Built
- 2004
- Construction
- Block, Stucco
- Living Area
- 1,683
- Acres
- 0.12
- Hoa Fee
- $335
- Interior Features
- Ceiling Fans(s), Kitchen/Family Room Combo, Open Floorplan, Pull Down Stairs, Solid Surface Counters, Solid Wood Cabinets, Split Bedroom, Walk-In Closet(s), Window Treatments
- Amenities
- Cable TV, Clubhouse, Fitness Center, Gated, Golf Course, Maintenance, Pickleball Court(s), Pool, Recreation Facilities, RV/Boat Storage, Security, Spa/Hot Tub, Tennis Court(s), Vehicle Restrictions
- Cooling
- Central Air
- Heating
- Central, Electric
- Parking
- Driveway, Garage Door Opener
- Exterior Features
- Rain Gutters, Sidewalk
- View
- Golf Course
- Sewer
- Public Sewer
- Stories
- 1
- Pets
- Yes
Listing courtesy of RE/MAX MARKETING SPECIALISTS.
How much is your home worth?
...get instant property value now!
Mortgage Calculator
All listing information is deemed reliable but not guaranteed and should be independently verified through personal inspection by appropriate professionals. Listings displayed on this website may be subject to prior sale or removal from sale. Availability of any listing should always be independently verified. Listing information is provided for consumer personal, non-commercial use, solely to identify potential properties for potential purchase. All other use is strictly prohibited and may violate relevant federal and state law. Data last updated on