5153 Salina Avenue, Auburndale, FL 33823
- $546,120
- 5
- BD
- 5
- BA
- 3,329
- SqFt


- List Price
- $546,120
- Status
- ACTIVE
- MLS#
- W7889430
- Bedrooms
- 5
- Bathrooms
- 5
- Half-baths
- 1
- Living Area
- 3,329
- Subdivision
- Bellaviva
Property Description
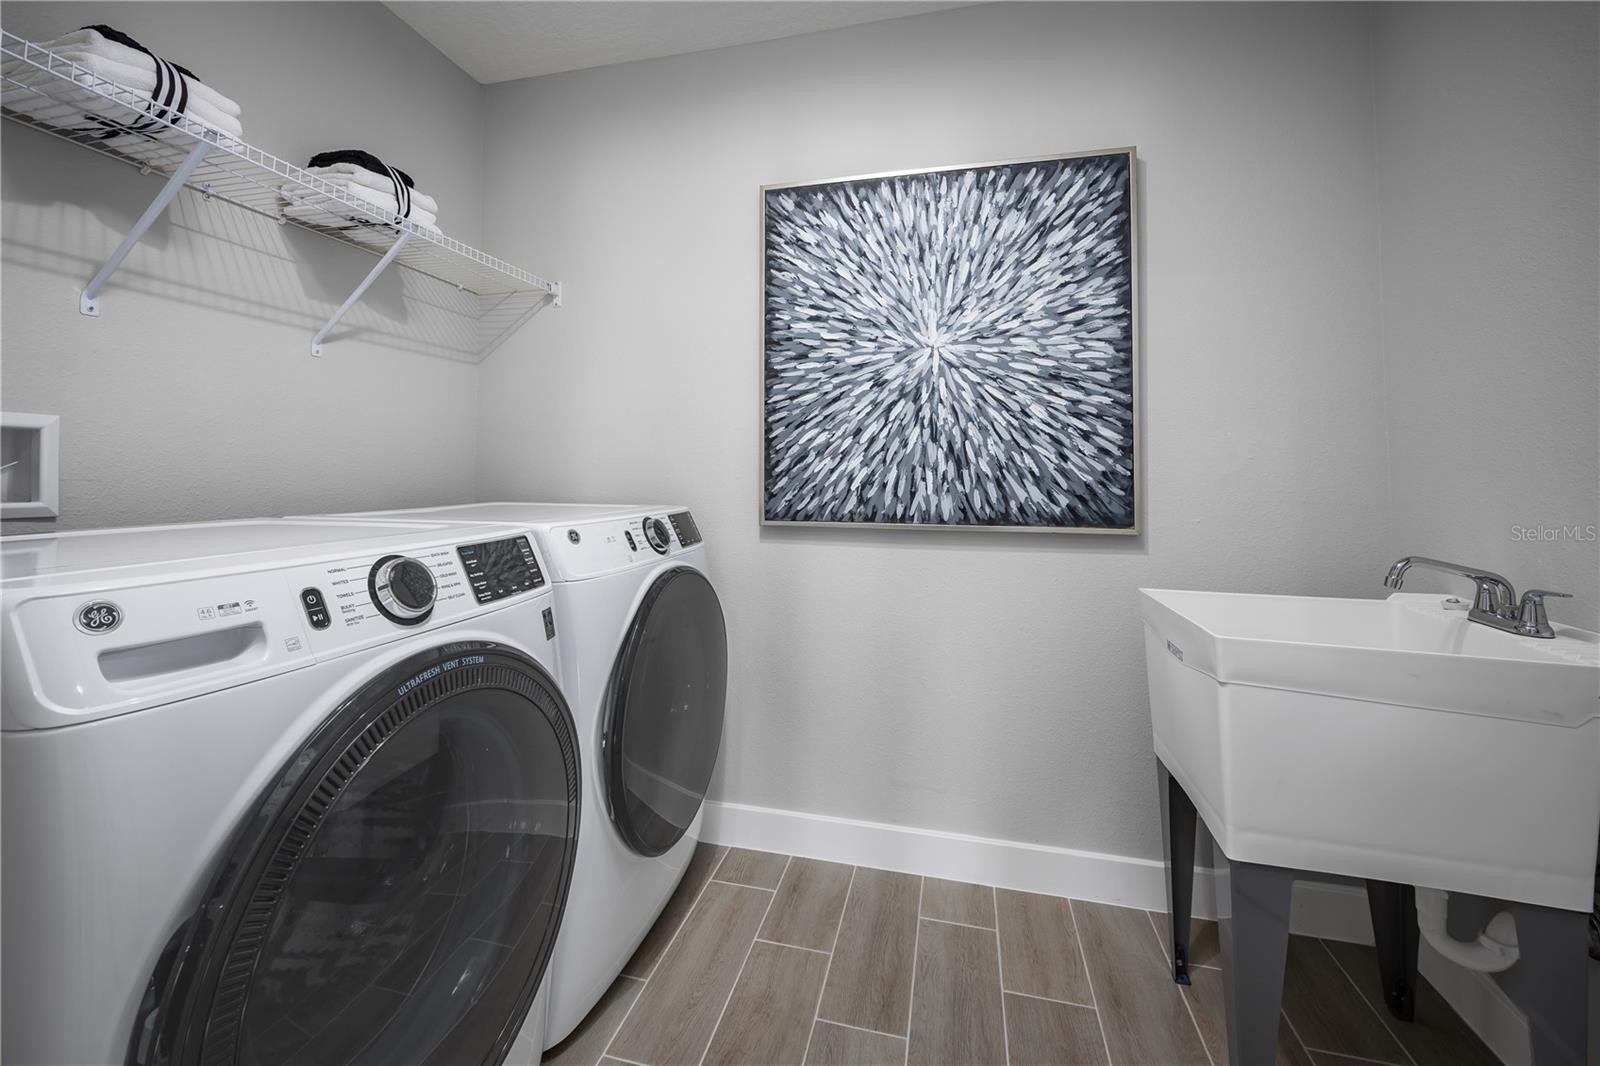
MODEL LEASEBACK OPPORTUNITY! Located in Auburndale’s Lakes District next to Lake Mattie, Bellaviva puts nature, convenience, and charm within easy reach. Live on Lake Mattie and build a dock in your backyard. Surrounded by scenic trails, parks, and six nearby lakes. Less than 1 mile from Gapway Commons, the largest Village Center in the Lakes District. Minutes to Downtown Auburndale and its shops, cafes, and central park. Close to Lake Myrtle Sports Park for tournaments and outdoor fun. Easy access to Orlando, Tampa, two major airports, and Disney—less than 30 minutes away. Spacious yards for privacy and outdoor living. Thoughtfully designed streetscape with a breezy, modern-Florida feel. The Winterset single-family home makes good living great. A porch and 2-car garage welcome you inside, where a study sits off the foyer. Pass the formal dining room and go through the butler’s pantry to the gourmet kitchen. A large island looks onto the family room with its extra high ceiling and lanai, where you’ll enjoy making memories with loved ones. The 2nd level, with 4 beds and 3.5 baths, overlooks the 1st floor. Finish this open space and add a versatile loft. In your owner’s suite, dual walk-in closets and a double vanity bath take luxury to a new level. Welcome home to The Winterset. All Ryan Homes now include WIFI-enabled garage opener and Ecobee thermostat. **Up to $10,922 closing cost assistance available with use of Builder’s affiliated lender**. DISCLAIMER: Prices, financing, promotion, and offers subject to change without notice. Offer valid on new sales only. See Community Sales and Marketing Representative for details. Promotions cannot be combined with any other offer. All uploaded photos are stock photos of this floor plan. Actual home may differ from photos.
/t.realgeeks.media/resize/300x/https://u.realgeeks.media/todayshomevalue%252FFullLogo_Transparent_NoBuffer.png)
Additional Information
- HOA Fee
- $50
- Year Built
- 2026
- Construction
- Block, Stucco, Frame
- Living Area
- 3,329
- Acres
- 0.23
- Hoa Fee
- $50
- Interior Features
- Crown Molding, Eat-in Kitchen, Kitchen/Family Room Combo, Open Floorplan, PrimaryBedroom Upstairs, Solid Wood Cabinets, Stone Counters, Thermostat, Tray Ceiling(s), Walk-In Closet(s)
- Cooling
- Central Air
- Heating
- Central
- Parking
- Driveway, Garage Door Opener
- Garage Spaces
- 2
- Garage Description
- 2 Car Garage
- Exterior Features
- Hurricane Shutters
- Water
- Lake Front
- Sewer
- Public Sewer
- Pets
- Yes
Listing courtesy of MALTBIE REALTY GROUP.
Mortgage Calculator
All listing information is deemed reliable but not guaranteed and should be independently verified through personal inspection by appropriate professionals. Listings displayed on this website may be subject to prior sale or removal from sale. Availability of any listing should always be independently verified. Listing information is provided for consumer personal, non-commercial use, solely to identify potential properties for potential purchase. All other use is strictly prohibited and may violate relevant federal and state law. Data last updated on