6702 Dartmoor Lane Unit 7A, New Port Richey, FL 34653
- $157,000
- 2
- BD
- 2
- BA
- 1,024
- SqFt









- List Price
- $157,000
- Status
- PENDING
- MLS#
- W7889157
- Bedrooms
- 2
- Bathrooms
- 2
- Living Area
- 1,024
- Subdivision
- Wilds Condo
Property Description
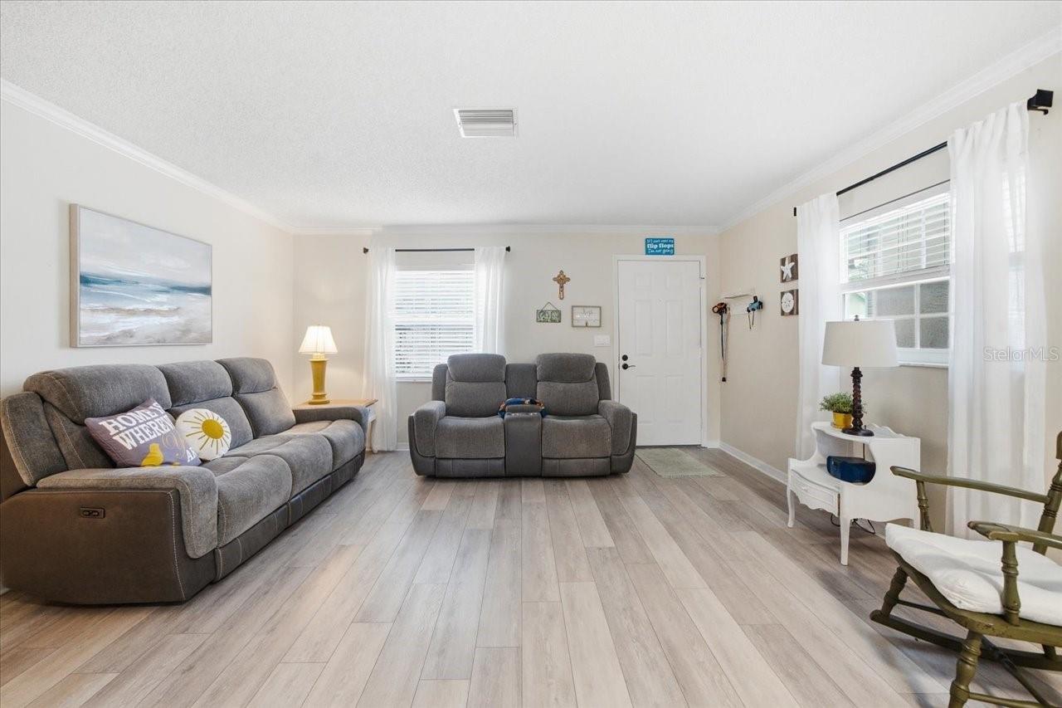
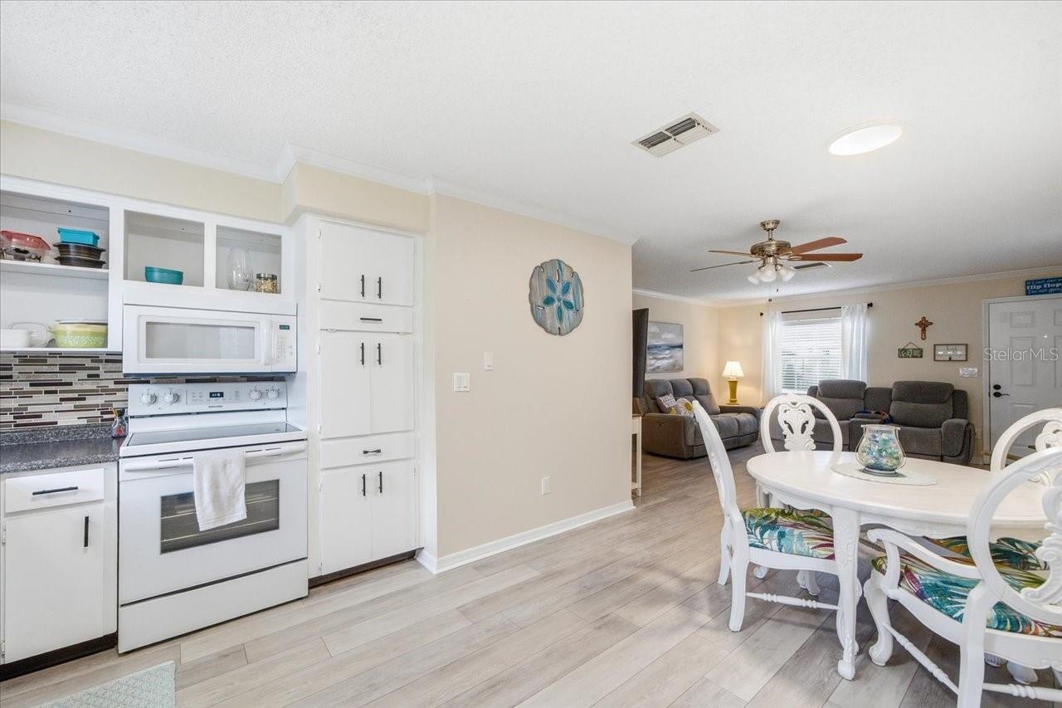
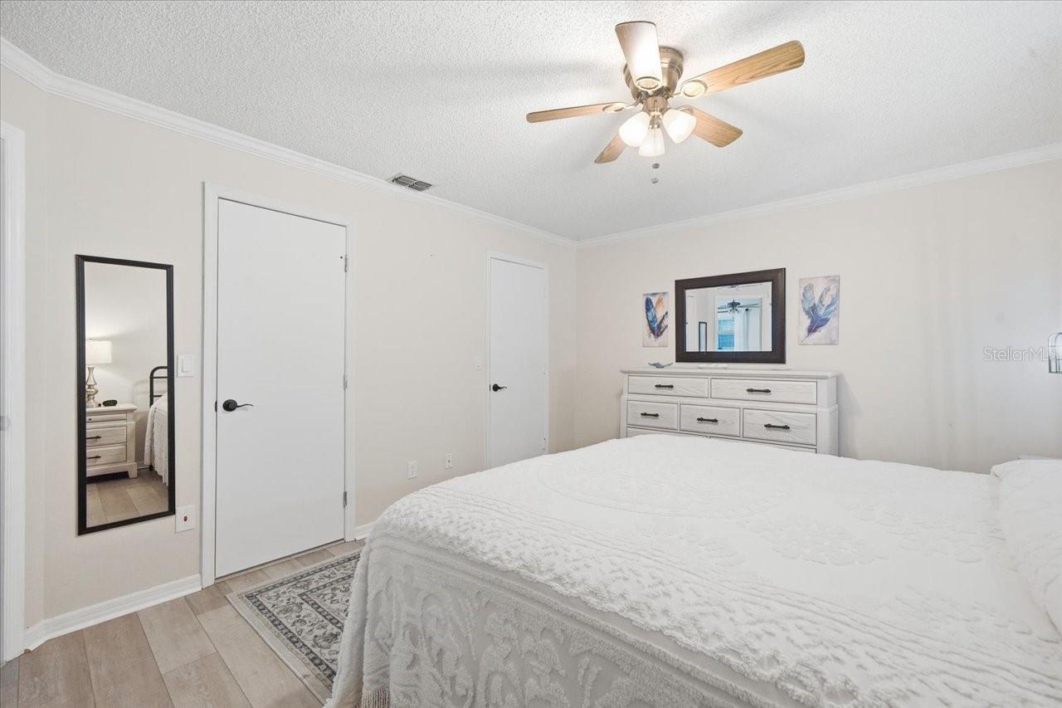
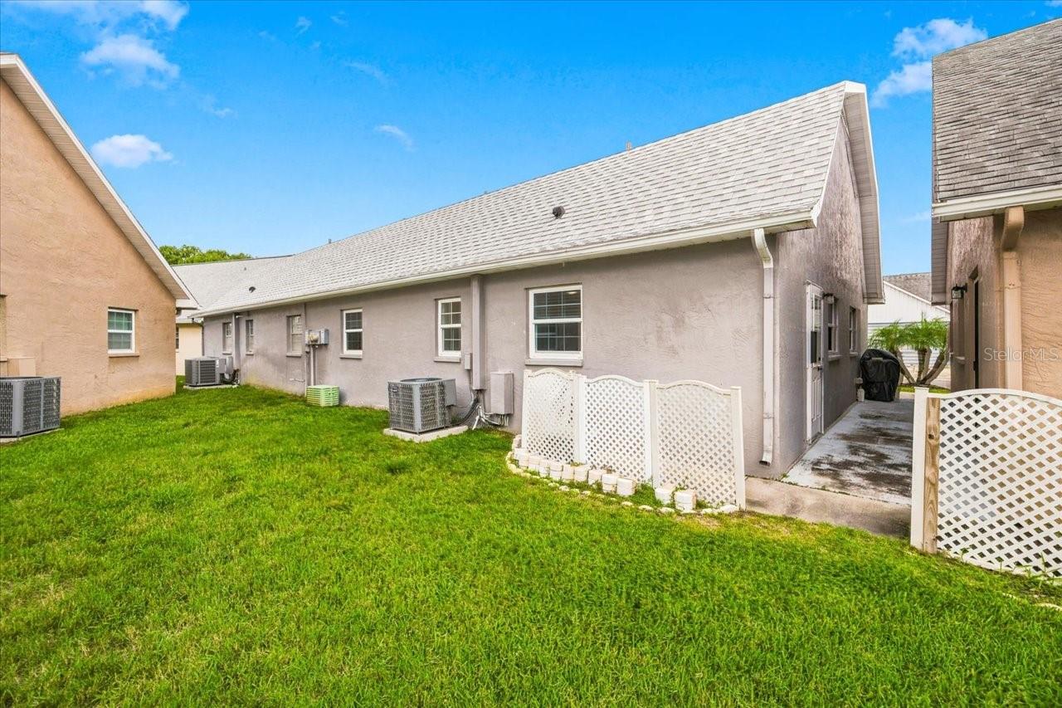
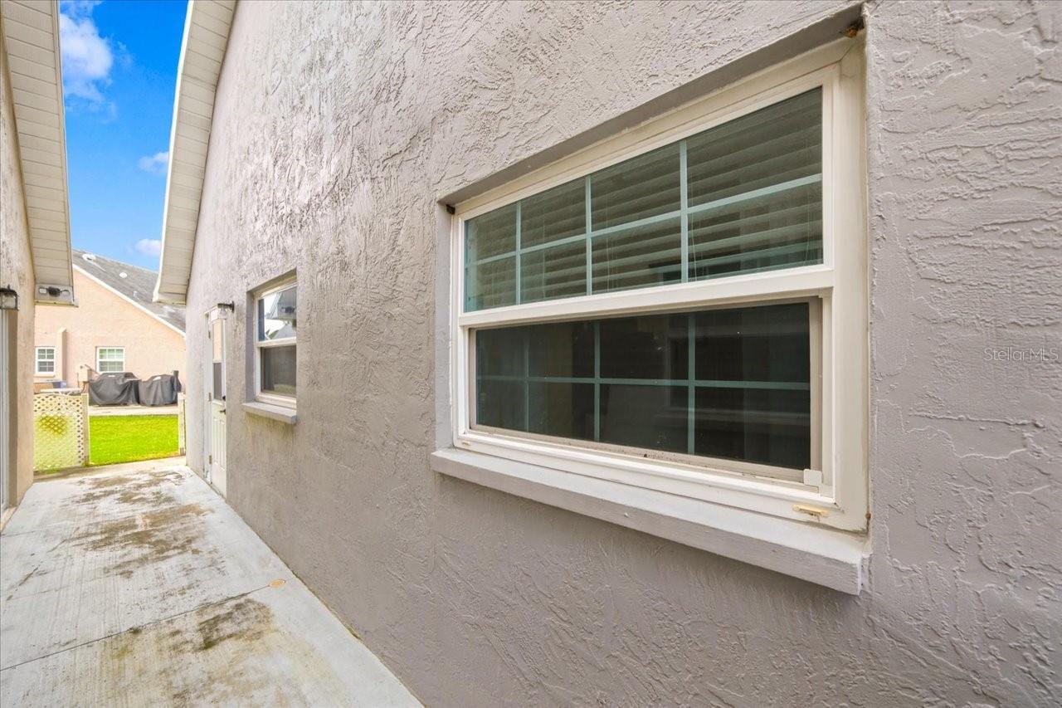
Under contract-accepting backup offers. Welcome to this beautifully maintained and pristine 2-bedroom, 2-bath home located in a desirable 55+ community in New Port Richey! Step inside to a bright and inviting open-concept living space where the living room, dining area, and kitchen flow seamlessly together. The updated kitchen features stylish open-face cabinetry, newer appliances, and plenty of space for everyday living and entertaining.Both bedrooms are generously sized, and the updated bathrooms add a fresh, modern feel, including a sleek frameless shower. Double-pane windows provide added comfort and efficiency throughout the home. Additional updates include a newer AC installed in 2023, an updated electrical panel in 2020, and a new water heater installed in 2026. Enjoy the convenience of a spacious 2-car covered carport, and best of all, the home is being offered furnished, with all furniture included except for the owner's personal items—making this a wonderful move-in-ready or seasonal Florida retreat. The golf cart is also available for separate purchase.Located in a no-flood zone and just off Main Street in New Port Richey, which is a quick ride on your golf cart. You'll be close to shopping, dining, entertainment, and everything the area has to offer. The active 55+ community offers plenty of opportunities to enjoy the Florida lifestyle with a heated swimming pool, shuffleboard, tennis courts, and a variety of community activities. Whether you're looking for a full-time residence or a seasonal getaway, this exceptionally clean and well-cared-for home is ready for its next owner!
/t.realgeeks.media/resize/300x/https://u.realgeeks.media/todayshomevalue%252FFullLogo_Transparent_NoBuffer.png)
Additional Information
- HOA Fee
- $361
- Year Built
- 1982
- Construction
- Brick, Concrete, Stucco
- Living Area
- 1,024
- Acres
- 0.02
- Interior Features
- Accessibility Features, Ceiling Fans(s), Living Room/Dining Room Combo, Thermostat, Walk-In Closet(s), Window Treatments
- Cooling
- Central Air
- Heating
- Electric
- Parking
- Covered, Driveway, Parking Pad
- Garage Description
- 2 Car Carport
- Exterior Features
- Lighting, Rain Gutters
- Sewer
- Public Sewer
- Stories
- 1
- Pets
- Yes
Listing courtesy of SANDPEAK REALTY.
Mortgage Calculator
All listing information is deemed reliable but not guaranteed and should be independently verified through personal inspection by appropriate professionals. Listings displayed on this website may be subject to prior sale or removal from sale. Availability of any listing should always be independently verified. Listing information is provided for consumer personal, non-commercial use, solely to identify potential properties for potential purchase. All other use is strictly prohibited and may violate relevant federal and state law. Data last updated on