1723 Whitewillow Drive, Zephyrhills, FL 33543
- $547,900
- 4
- BD
- 3
- BA
- 2,616
- SqFt












- List Price
- $547,900
- Status
- ACTIVE
- MLS#
- W7888857
- Bedrooms
- 4
- Bathrooms
- 3
- Living Area
- 2,616
- Subdivision
- Meadow Pointe 4 South Meridian
Property Description
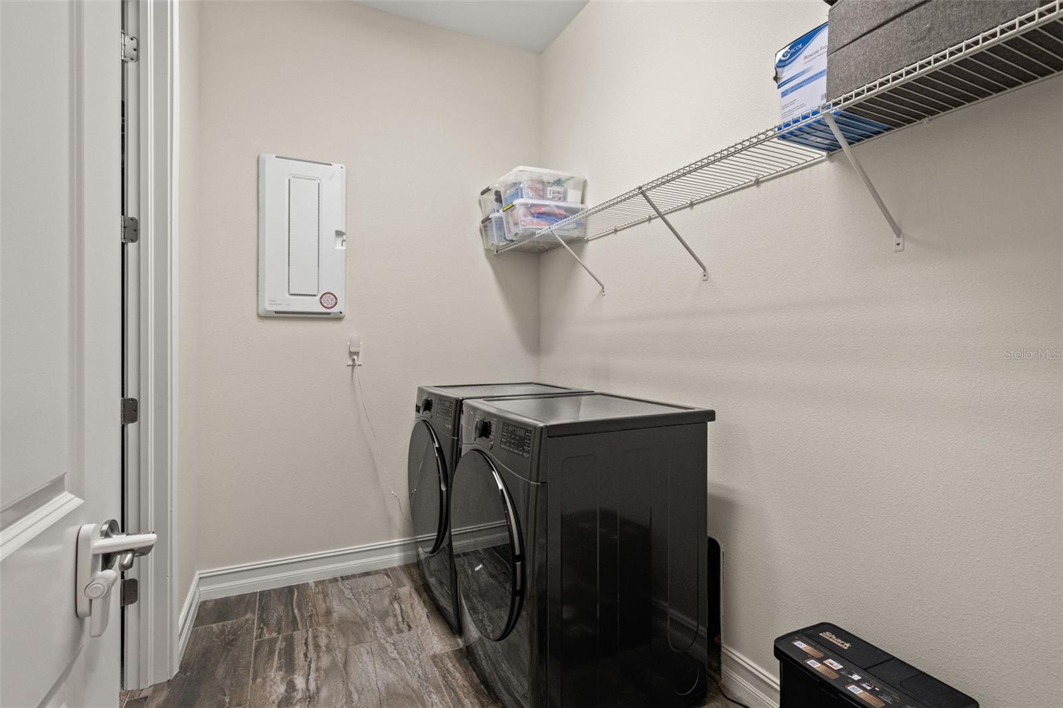
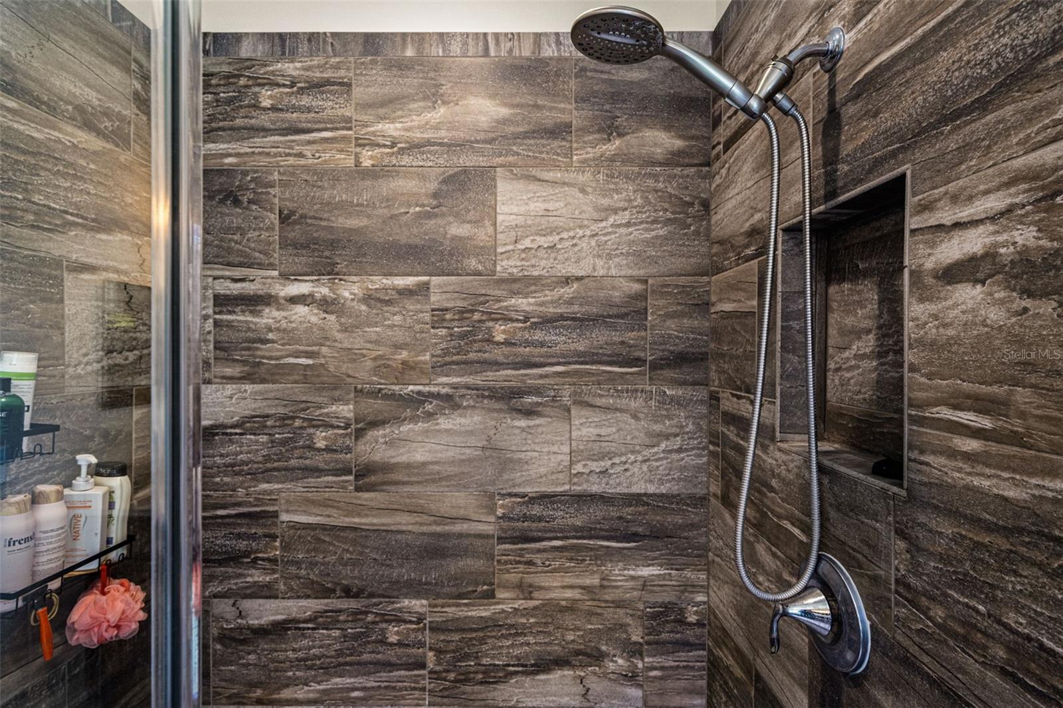
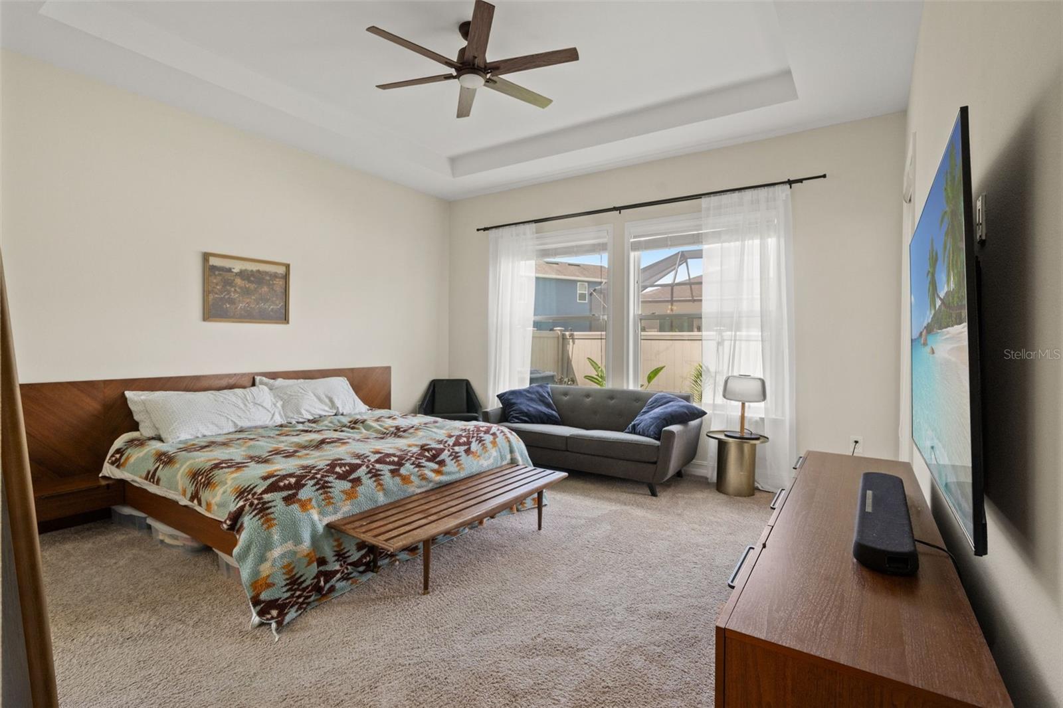
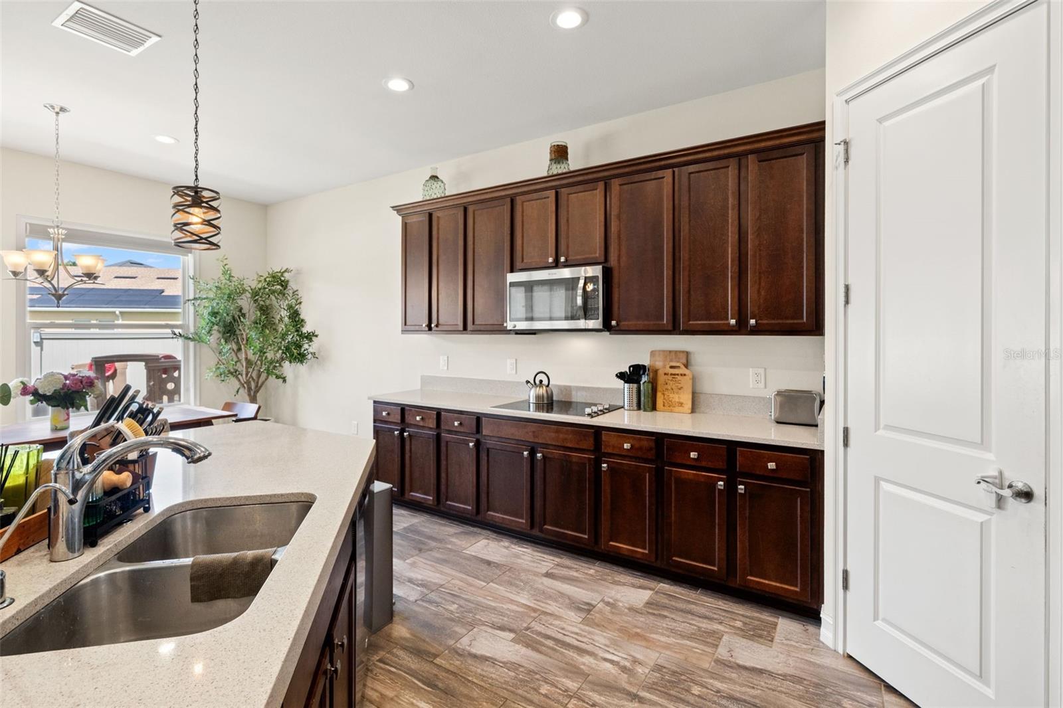
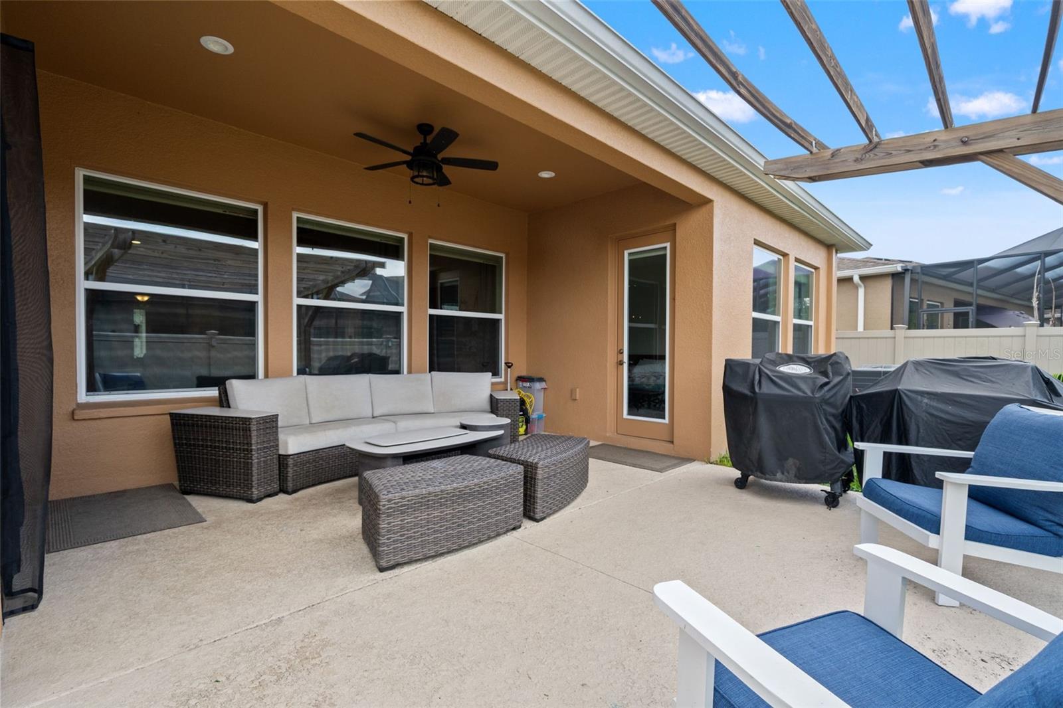
Live close to everything Wesley Chapel has to offer in this immaculately maintained 4-bedroom, 3-bath home with a private office/bonus room and three-car split garage! Located in a gated community, this home welcomes you with a frosted-glass front door, porcelain tile flooring, wood-accented tray ceilings, 10-foot ceilings, 8-foot doors, upgraded lighting, and smart-home features. The open kitchen is ready for everything from quick weekday breakfasts to weekend gatherings, featuring a large quartz island, wood cabinetry, stainless steel appliances, pendant lighting, a walk-in pantry, and reverse-osmosis system. The spacious primary suite offers patio access, tray ceilings, a soaking tub, walk-in shower, separate vanities, and an impressive 15' x 7' walk-in closet with direct access to the laundry room. One secondary bedroom includes its own full bathroom, providing added privacy for guests. Enjoy the Florida lifestyle in the fully fenced backyard with a covered patio and pergola. Additional upgrades include a built-in pest-control system, water softener, irrigation system, and durable Polyaspartic flooring in the garage—ideal for a home gym or workshop. The community offers pools, a clubhouse, fitness center, walking trails, and tennis, basketball, and volleyball courts. Best of all, you are just minutes from I-75, Wiregrass Mall, Tampa Premium Outlets, Publix, Target, popular restaurants, medical facilities, recreation, and the growing amenities throughout Wesley Chapel. With shopping, dining, healthcare, entertainment, and major roadways all nearby, this location makes daily life easy. Schedule your private showing today!
/t.realgeeks.media/resize/300x/https://u.realgeeks.media/todayshomevalue%252FFullLogo_Transparent_NoBuffer.png)
Additional Information
- Taxes
- $3,354
- HOA Fee
- $32
- Year Built
- 2018
- Construction
- Block, Stucco
- Living Area
- 2,616
- Acres
- 0.18
- Hoa Fee
- $32
- Interior Features
- Ceiling Fans(s), High Ceilings, In Wall Pest System, Open Floorplan, Solid Surface Counters, Thermostat, Tray Ceiling(s), Walk-In Closet(s), Window Treatments
- Amenities
- Clubhouse, Fitness Center, Playground, Pool
- Cooling
- Central Air
- Heating
- Central
- Parking
- Driveway, Garage
- Garage Spaces
- 3
- Garage Description
- 3 Car Garage
- Exterior Features
- Rain Gutters, Sidewalk, Sprinkler Metered
- Sewer
- Public Sewer
- Stories
- 1
- Pets
- Yes
Listing courtesy of FLORIDA CRACKER PROPERTIES.
Mortgage Calculator
All listing information is deemed reliable but not guaranteed and should be independently verified through personal inspection by appropriate professionals. Listings displayed on this website may be subject to prior sale or removal from sale. Availability of any listing should always be independently verified. Listing information is provided for consumer personal, non-commercial use, solely to identify potential properties for potential purchase. All other use is strictly prohibited and may violate relevant federal and state law. Data last updated on