1427 Bay View Street, Tarpon Springs, FL 34689
- $449,900
- 3
- BD
- 2
- BA
- 1,938
- SqFt










- List Price
- $449,900
- Status
- ACTIVE
- MLS#
- W7888343
- Price Change
- ▼ $5,100 1789599189
- Bedrooms
- 3
- Bathrooms
- 2
- Living Area
- 1,938
- Subdivision
- Beckett Bay
Property Description
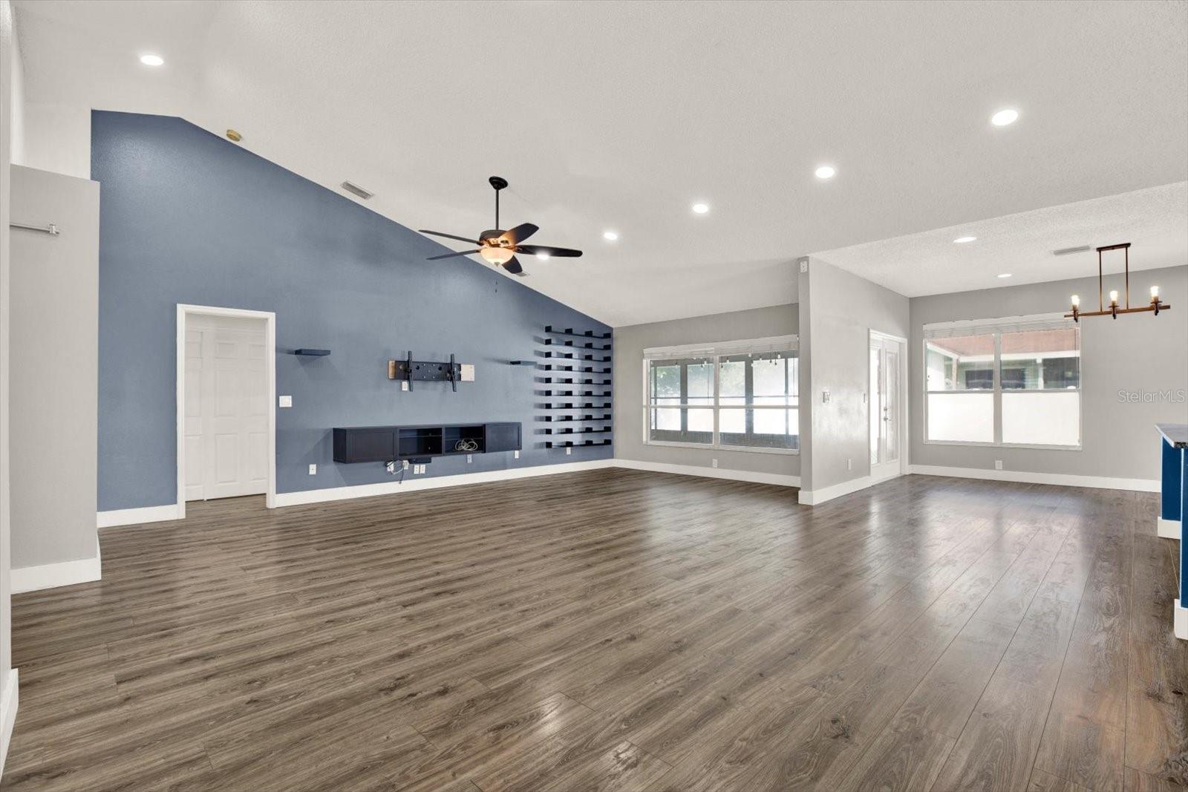
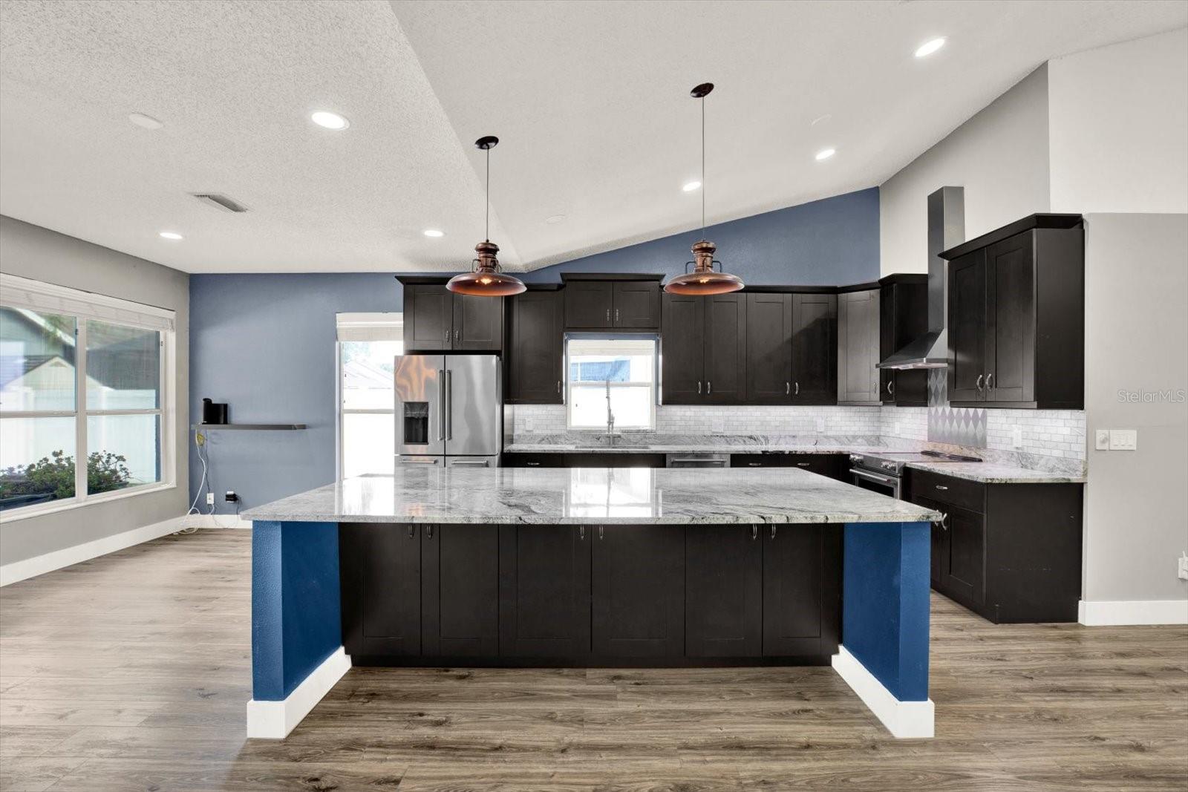
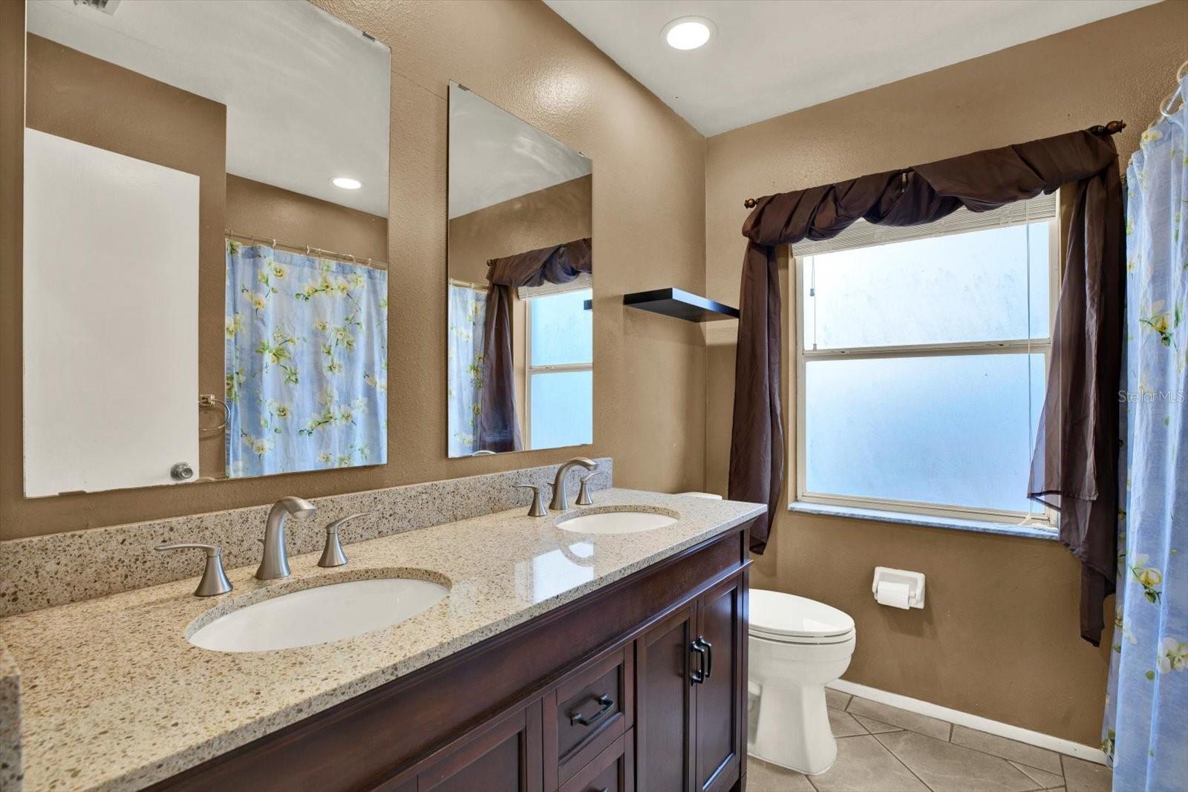
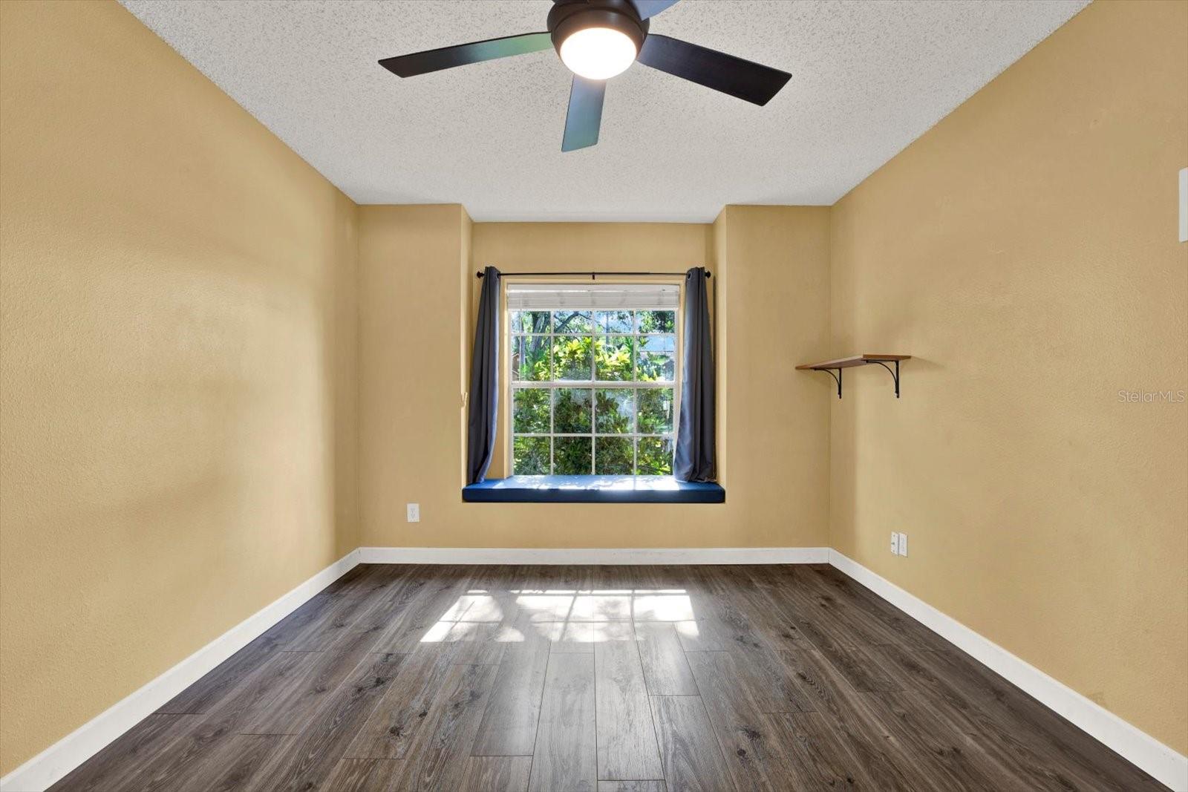
Welcome home to the charming Beckett Bay community in Tarpon Springs! Situated on a desirable corner lot, this beautifully remodeled three-bedroom, two-bathroom home is completely move-in ready. Fresh exterior paint creates a warm welcome, while soaring ceilings and modern LifeProof laminate flooring enhance the spacious interior. The stunning kitchen has been fully remodeled with granite countertops, wood cabinetry, soft-close drawers, tile backsplash, new appliances, and an oversized island offering abundant storage and comfortable seating for entertaining. It is truly a chef’s dream! The thoughtfully designed split floor plan provides added privacy. Two secondary bedrooms share an updated bathroom featuring a brand-new vanity. On the opposite side of the home, the private primary suite offers brand-new carpeting, an impressive walk-in closet, and a fully remodeled bathroom with a double vanity, walk-in shower, and luxurious soaking tub. Unwind in the screened-in back porch and enjoy the included hot tub or relax in the privacy of the fully fenced backyard. Beckett Bay residents enjoy access to wonderful community amenities, including a swimming pool, basketball and tennis courts, playground, and racquetball building. Nestled in the heart of Tarpon Springs, this home is just minutes from shopping, dining, beaches, parks, and the world-famous Sponge Docks. Schedule your private showing today!
/t.realgeeks.media/resize/300x/https://u.realgeeks.media/todayshomevalue%252FFullLogo_Transparent_NoBuffer.png)
Additional Information
- HOA Fee
- $297
- Year Built
- 1991
- Construction
- Block, Stucco
- Living Area
- 1,938
- Acres
- 0.22
- Hoa Fee
- $297
- Interior Features
- Ceiling Fans(s), Eat-in Kitchen, Living Room/Dining Room Combo, Solid Wood Cabinets, Split Bedroom, Stone Counters, Walk-In Closet(s)
- Amenities
- Basketball Court, Park, Playground, Pool, Racquetball, Tennis Court(s)
- Cooling
- Central Air
- Heating
- Electric
- Garage Spaces
- 2
- Garage Description
- 2 Car Garage
- Exterior Features
- Private Mailbox, Private Yard, Sidewalk
- Sewer
- Public Sewer
- Stories
- 1
- Pets
- Yes
Listing courtesy of NEW DIMENSIONS IN REAL EST INC.
Mortgage Calculator
All listing information is deemed reliable but not guaranteed and should be independently verified through personal inspection by appropriate professionals. Listings displayed on this website may be subject to prior sale or removal from sale. Availability of any listing should always be independently verified. Listing information is provided for consumer personal, non-commercial use, solely to identify potential properties for potential purchase. All other use is strictly prohibited and may violate relevant federal and state law. Data last updated on