8830 N Spartan Drive, Dunnellon, FL 34433
- $349,900
- 4
- BD
- 2
- BA
- 1,666
- SqFt




- List Price
- $349,900
- Status
- ACTIVE
- MLS#
- W7888320
- Bedrooms
- 4
- Bathrooms
- 2
- Living Area
- 1,666
- Subdivision
- Citrus Spgs Unit 06
Property Description
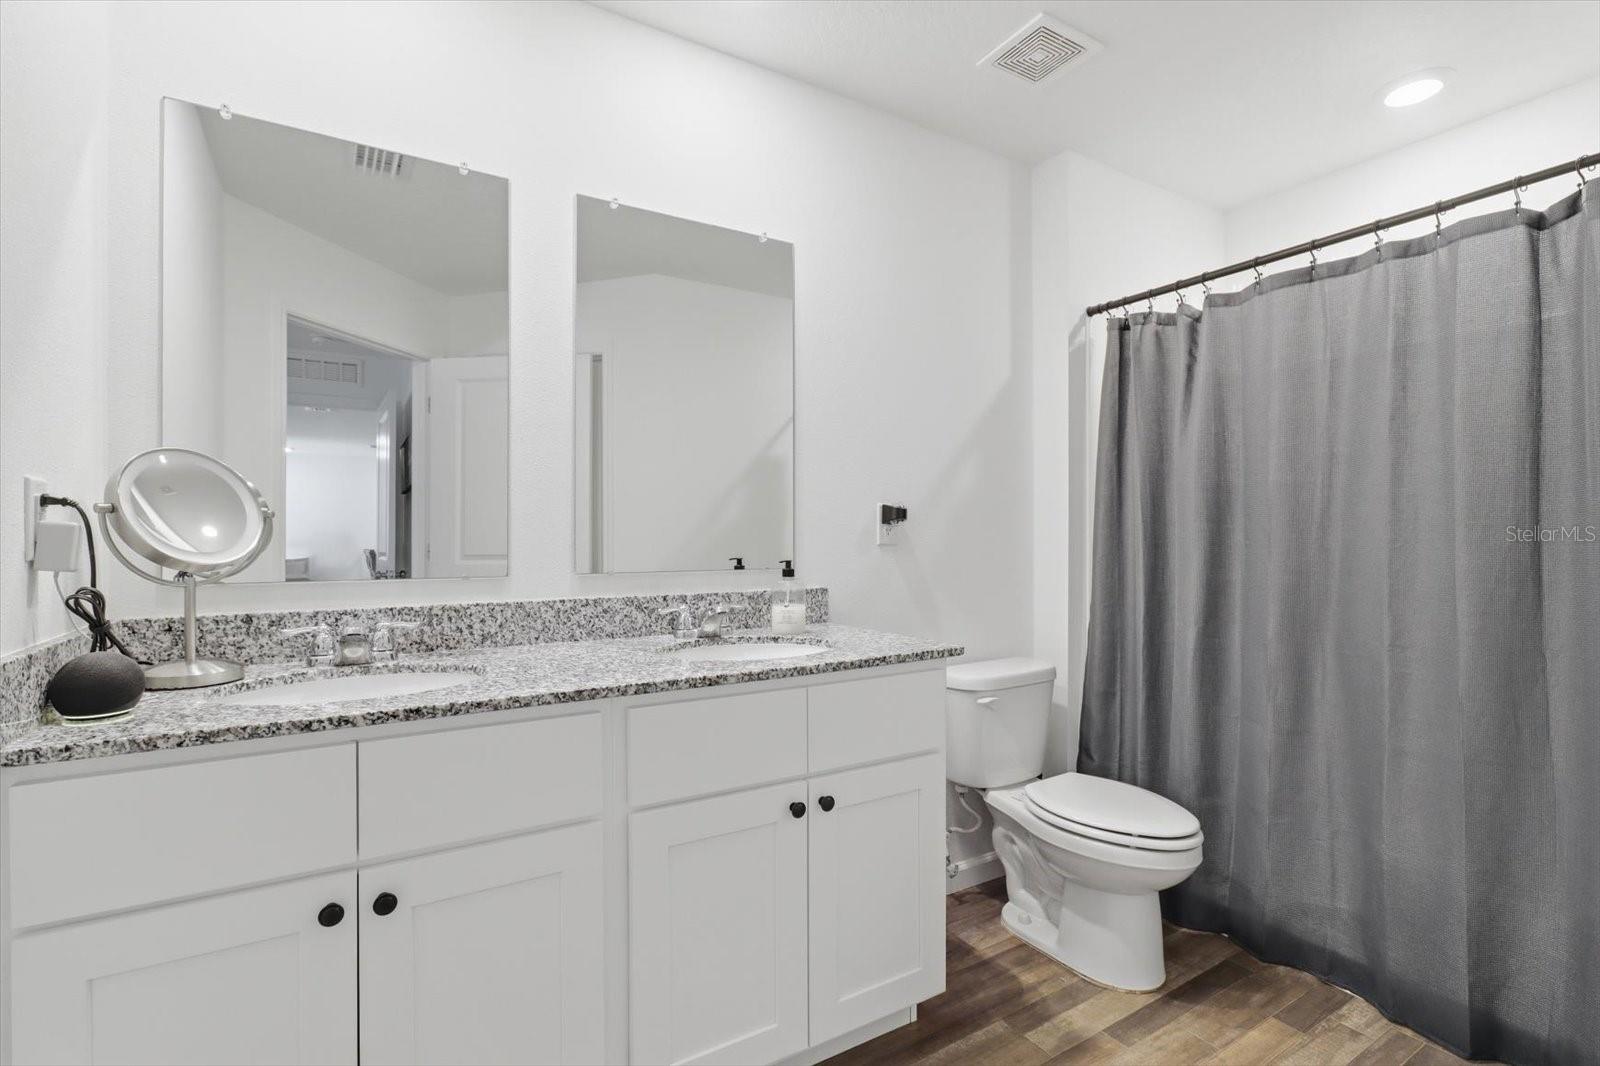
Welcome to your new home, in the ever-growing community of Citrus Springs! Built in 2024, this pristine 4-bedroom, 2-bathroom, 2-car garage home offers a fantastic split floor plan with absolutely zero HOA restrictions. The property is fully fenced and features a convenient double gate, providing easy access to pull in your boat, RV, or recreational toys. Enjoy your morning coffee on the front porch. The home has a foyer and extensive hallway that leads to the heart of the home: a spacious, open-concept kitchen and living area designed for entertaining. The kitchen boasts beautiful granite countertops, a large breakfast bar with seating for up to five, a step-in pantry, and newer stainless steel appliances. You will have all the counter space you could ever need! Three nicely sized guest bedrooms and guest bath are situated away from the primary suite, offering optimal privacy. The large owner's retreat features a well-appointed primary bath with a double vanity and a tucked-away, spacious walk-in closet. This home has a .dedicated laundry equipped with washer and dryer. Outdoor living is a breeze with a massive 15x32 patio spanning the back of the home, the back of the home hosts a firepit—perfect for gathering around during those cooler fall and winter nights. There is a newer Shed in the back for more storage. The home has a rural feeling yet close to all that Nature Coast has to offer. With the surrounding communities of Crystal River, Hernando, Inverness, Beverly Hills all within 15 minutes, start enjoying the Florida lifestyle with boating, fishing, bike trails, Don't miss out on this worry- free, move-in ready home!
/t.realgeeks.media/resize/300x/https://u.realgeeks.media/todayshomevalue%252FFullLogo_Transparent_NoBuffer.png)
Additional Information
- Year Built
- 2024
- Construction
- Block, Stucco
- Living Area
- 1,666
- Acres
- 0.24
- Interior Features
- Ceiling Fans(s), Kitchen/Family Room Combo, Open Floorplan, Primary Bedroom Main Floor, Walk-In Closet(s), Window Treatments
- Cooling
- Central Air
- Heating
- Central
- Garage Spaces
- 2
- Garage Description
- 2 Car Garage
- Exterior Features
- Fire Pit, Private Mailbox, Private Yard
- Sewer
- Septic Tank
Listing courtesy of BRIDGE POINT BUSINESS REAL EST.
Mortgage Calculator
All listing information is deemed reliable but not guaranteed and should be independently verified through personal inspection by appropriate professionals. Listings displayed on this website may be subject to prior sale or removal from sale. Availability of any listing should always be independently verified. Listing information is provided for consumer personal, non-commercial use, solely to identify potential properties for potential purchase. All other use is strictly prohibited and may violate relevant federal and state law. Data last updated on