8216 Cavalry Drive, Hudson, FL 34667
- $248,500
- 3
- BD
- 2
- BA
- 1,250
- SqFt




- List Price
- $248,500
- Status
- ACTIVE
- MLS#
- W7888256
- Bedrooms
- 3
- Bathrooms
- 2
- Living Area
- 1,250
- Subdivision
- Beacon Woods Village
Property Description
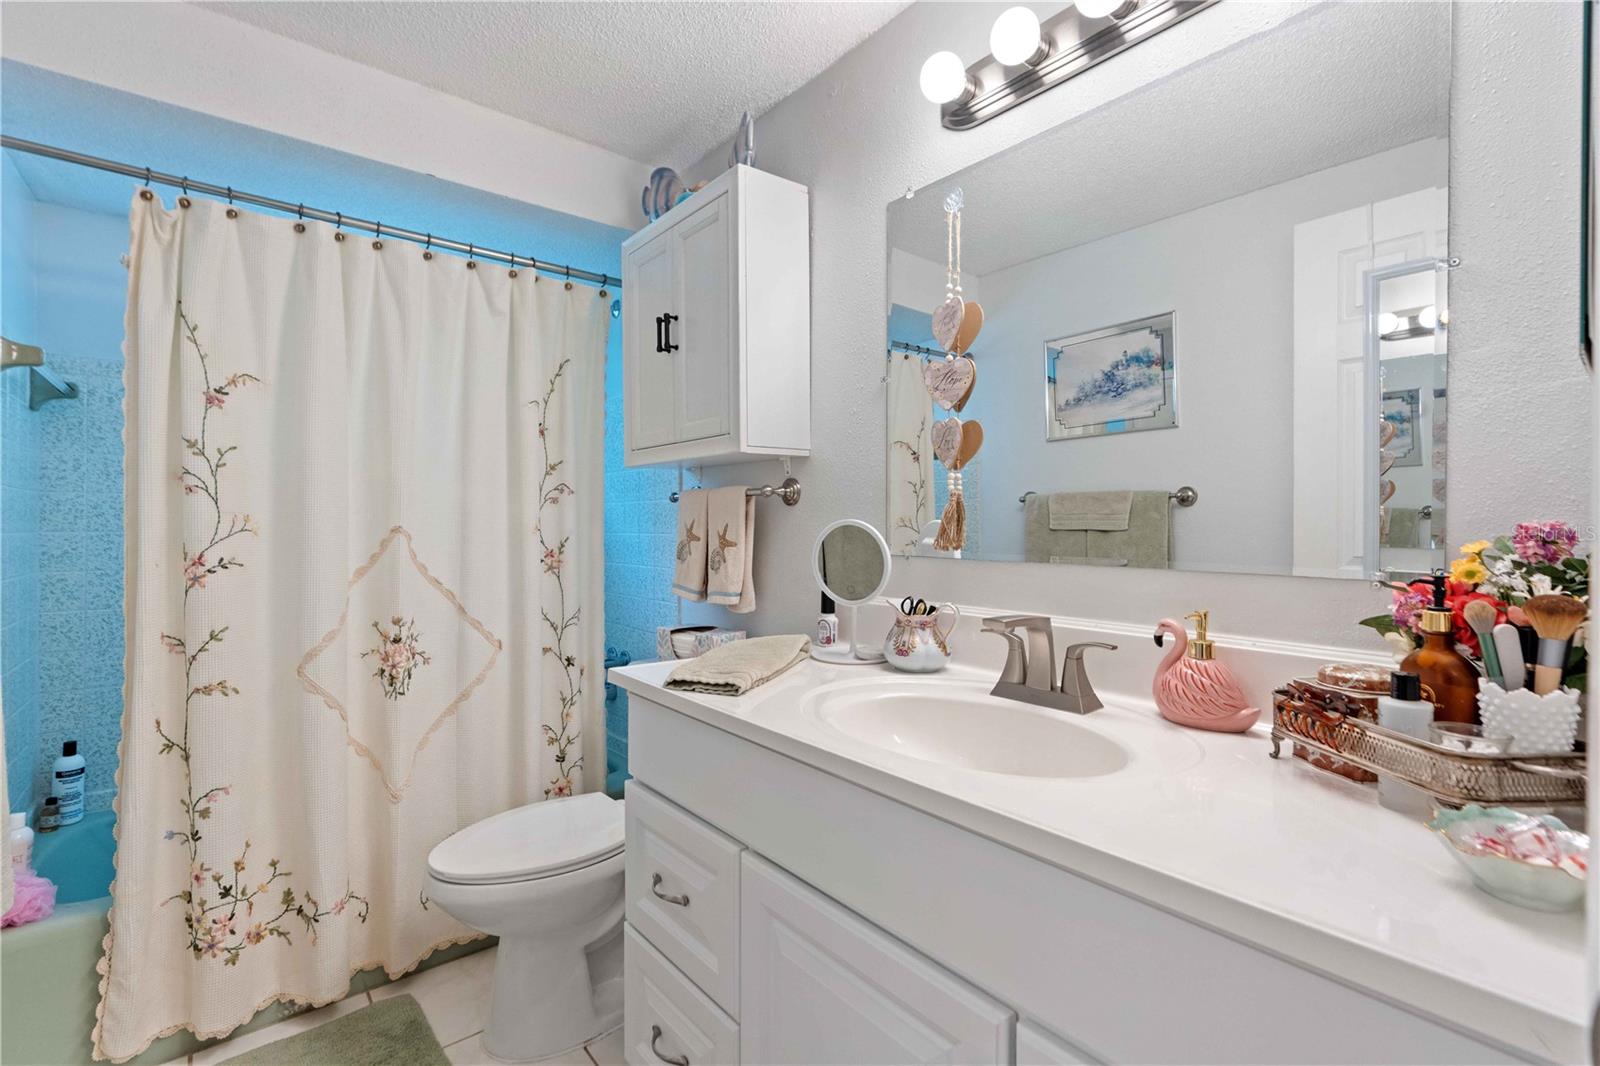
Welcome to this move-in-ready, beautifully maintained home nestled in the desirable Beacon Woods Golf Community! From the moment you arrive, you'll appreciate the beautifully landscaped yard and inviting curb appeal. Inside, you'll find three spacious bedrooms, including a versatile third bedroom that can also serve as a home office, craft room, or den, offering the flexibility today's buyers are looking for. The kitchen was tastefully updated in 2020 and features newer appliances, creating a bright and functional space for everyday living and entertaining. Fresh interior and exterior paint completed approximately four years ago, along with newer ceiling fans, giving the home a fresh and inviting feel. Major improvements provide peace of mind, including updated hurricane windows added in 2020, an architectural shingle roof replaced in 2014, a new flat rubber roof in 2025, A/C and garage door replaced in 2016, an updated electrical panel in 2018, a new garage door opener, gutters and downspouts, a programmable thermostat and even a weather station. Relax on the screened porch while enjoying beautiful Florida evenings or your morning coffee in this peaceful setting. Enjoy Beacon Woods' golf course, clubhouse, community pool, tennis courts, playground, and year-round activities, all with a low quarterly HOA fee. Conveniently located near shopping, restaurants, medical facilities, parks, and the beautiful Gulf Coast beaches, this home offers the perfect combination of comfort, convenience, and an active Florida lifestyle. Schedule your private showing today and discover all this delightful home has to offer!
/t.realgeeks.media/resize/300x/https://u.realgeeks.media/todayshomevalue%252FFullLogo_Transparent_NoBuffer.png)
Additional Information
- HOA Fee
- $85
- Amenity/Rec Fee
- Information is believed to be accurate but is not guaranteed. Buyer(s) and their agents are responsible for verifying all information, including room dimensions, measurements, HOA information, restrictions, and any other details for their buyer(s).
- Year Built
- 1975
- Construction
- Block, Concrete, Stucco
- Living Area
- 1,250
- Acres
- 0.12
- Hoa Fee
- $85
- Interior Features
- Ceiling Fans(s), Chair Rail, Open Floorplan, Primary Bedroom Main Floor, Thermostat, Walk-In Closet(s)
- Amenities
- Basketball Court, Clubhouse, Park, Playground, Pool, Recreation Facilities, Tennis Court(s)
- Cooling
- Central Air
- Heating
- Electric
- Parking
- Driveway, Garage Door Opener, Ground Level
- Garage Spaces
- 1
- Garage Description
- 1 Car Garage
- Exterior Features
- Awning(s), Fire Pit, Lighting, Rain Gutters, Sliding Doors
- Sewer
- Public Sewer
- Stories
- 1
- Pets
- Yes
Listing courtesy of TROPIC SHORES REALTY LLC.
Mortgage Calculator
All listing information is deemed reliable but not guaranteed and should be independently verified through personal inspection by appropriate professionals. Listings displayed on this website may be subject to prior sale or removal from sale. Availability of any listing should always be independently verified. Listing information is provided for consumer personal, non-commercial use, solely to identify potential properties for potential purchase. All other use is strictly prohibited and may violate relevant federal and state law. Data last updated on