11644 Parable Court, New Port Richey, FL 34654
- $749,900
- 5
- BD
- 3
- BA
- 2,901
- SqFt






- List Price
- $749,900
- Status
- ACTIVE
- MLS#
- W7888176
- Bedrooms
- 5
- Bathrooms
- 3
- Living Area
- 2,901
- Subdivision
- Reserve/Golden Acres
Property Description
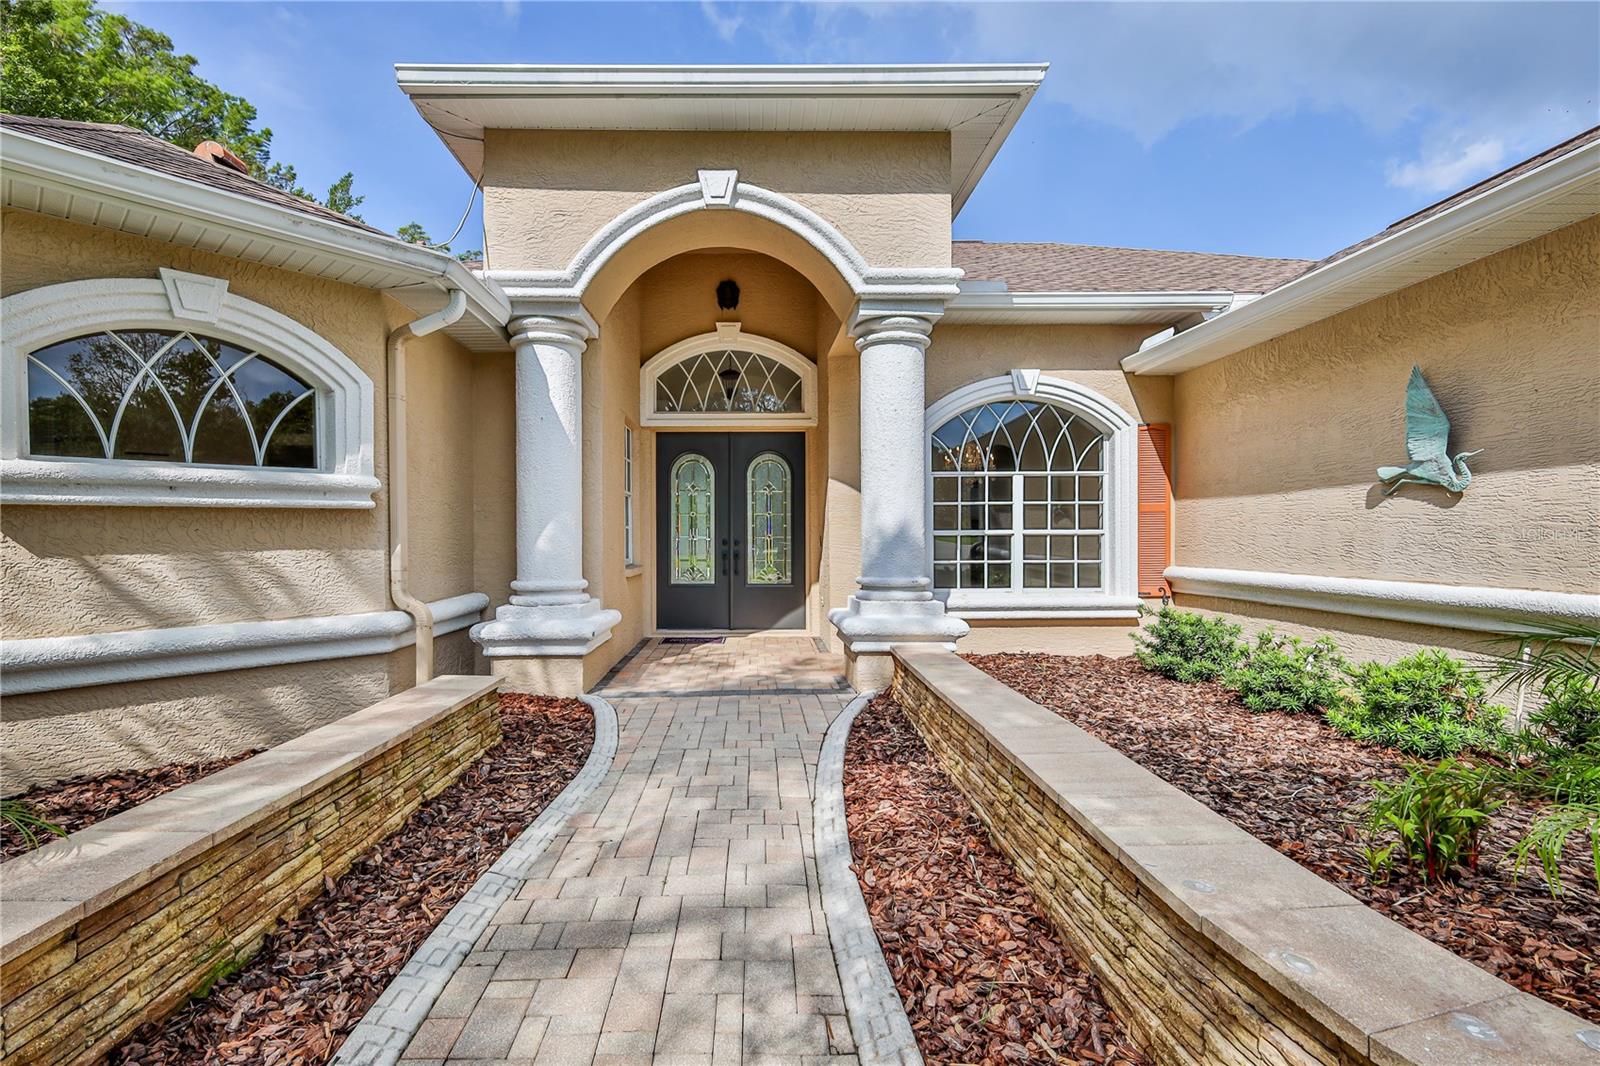
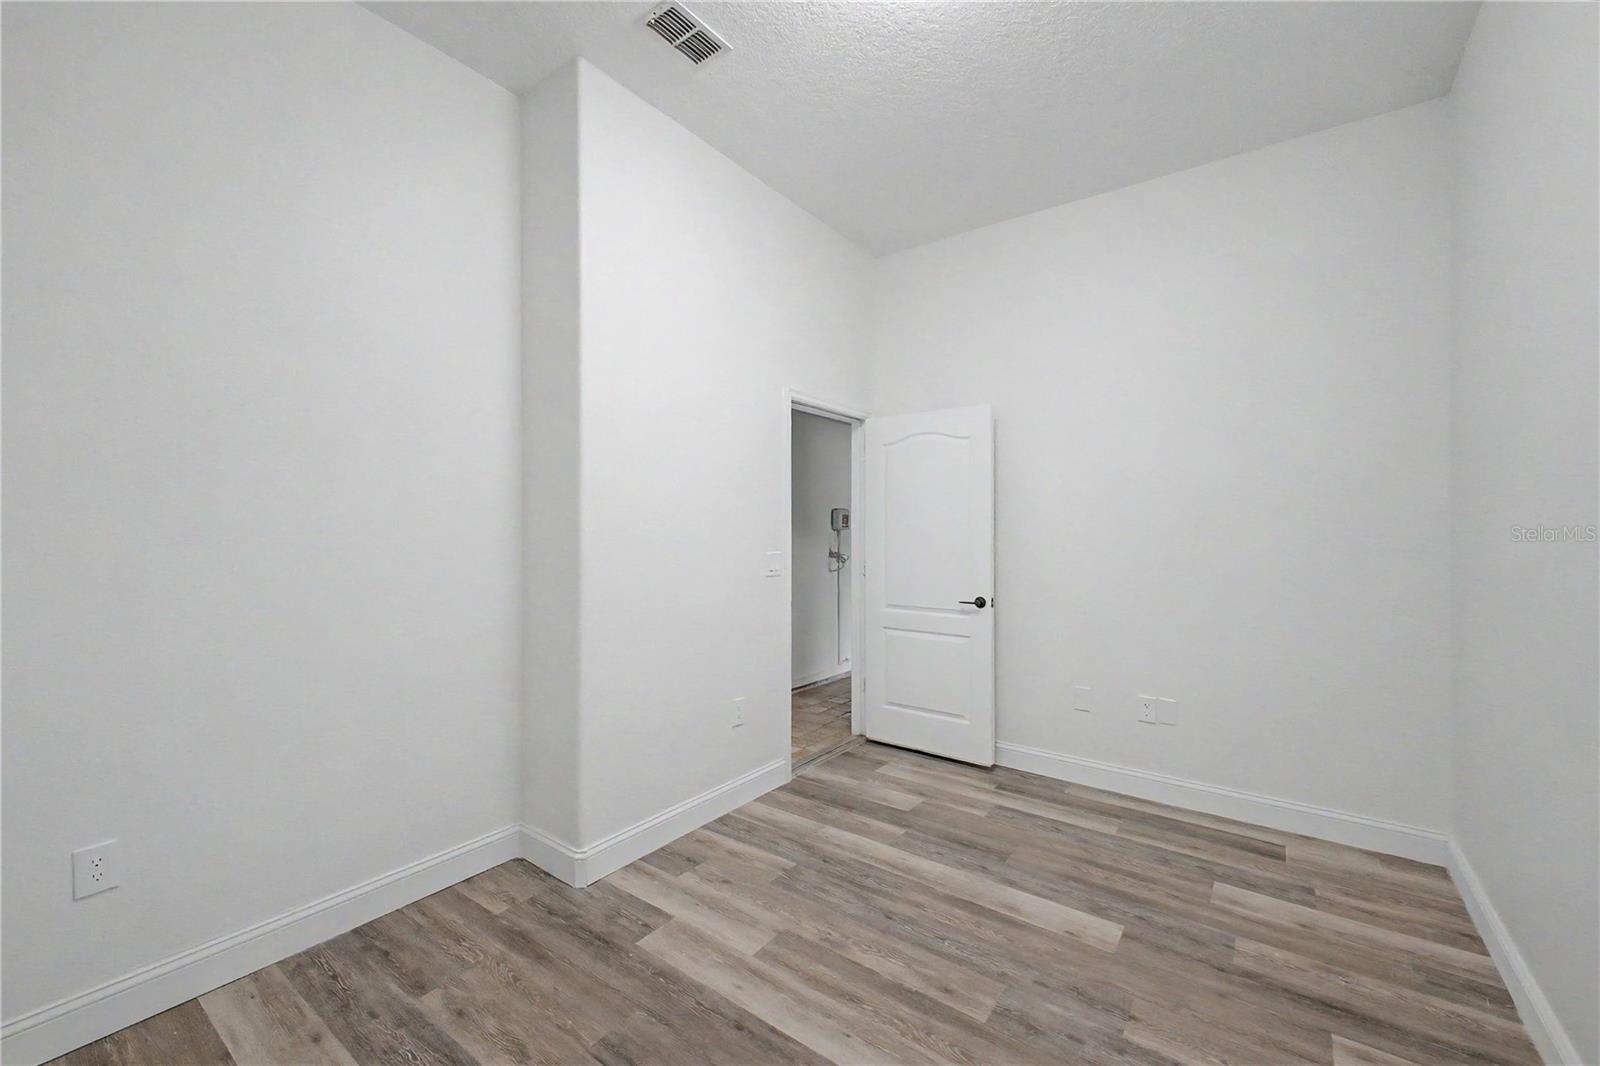
MOVE IN READY * Fabulous custom POOL home with 5 bedrooms PLUS fitness room/home office/studio * 3 full bathrooms * primary bathroom with dual vanities, whirlpool garden tub and pass through shower with granite bench * Jack & Jill bathroom serves bedrooms 3 & 4 * family/guest bathroom with pool access * fully equipped kitchen with solid wood cabinetry and BRAND NEW stainless steel appliances * granite countertops * laundry room with BRAND NEW utility tub, washer and dryer hook up * walk in pantry * breakfast bar * breakfast room overlooking pool * formal dining room with stunning chandelier * formal living room with double tray ceiling and sliding doors onto covered lanai / pool area * double door opening to entry foyer * BRAND NEW 2026 HVAC system, Hot Water heater, pool pump/filter, sprinkler timer * Almost 4000 Sq Ft under roof * 14 x 28 pool with gorgeous travertine pool deck and stone feature waterfall * covered Lanai with ceiling fan and lights * Over 1.5 acres * private fenced gardens * outside building within screen enclosure * spacious driveway with extended parking area * beautiful mature landscaping * private wooded lot situated on quiet cul de sac within a most sought after gated community of custom homes * Near to an array of shops, excellent schools, hospitals, restaurants, golf courses, waterfront dining, beaches and nature trails. Suncoast parkway 10 minutes. Tampa airport 35 minutes.
/t.realgeeks.media/resize/300x/https://u.realgeeks.media/todayshomevalue%252FFullLogo_Transparent_NoBuffer.png)
Additional Information
- HOA Fee
- $135
- Year Built
- 2000
- Construction
- Block, Stucco
- Living Area
- 2,901
- Acres
- 1.51
- Hoa Fee
- $135
- Interior Features
- Ceiling Fans(s), Central Vaccum, Crown Molding, Eat-in Kitchen, High Ceilings, Kitchen/Family Room Combo, Open Floorplan, Primary Bedroom Main Floor, Solid Surface Counters, Solid Wood Cabinets, Split Bedroom, Stone Counters, Thermostat, Tray Ceiling(s), Walk-In Closet(s), Window Treatments
- Amenities
- Gated
- Cooling
- Central Air
- Heating
- Central, Electric
- Parking
- Driveway, Garage Door Opener, Garage Faces Side, Golf Cart Parking, Oversized, Parking Pad
- Garage Spaces
- 3
- Garage Description
- 3 Car Garage
- Exterior Features
- Dog Run, Kennel, Outdoor Kitchen, Private Yard, Rain Gutters, Sprinkler Metered, Storage
- View
- Trees/Woods
- Sewer
- Public Sewer
- Pool Description
- Gunite, In Ground, Lighting, Screen Enclosure
- Pets
- Yes
Listing courtesy of RE/MAX MARKETING SPECIALISTS.
Mortgage Calculator
All listing information is deemed reliable but not guaranteed and should be independently verified through personal inspection by appropriate professionals. Listings displayed on this website may be subject to prior sale or removal from sale. Availability of any listing should always be independently verified. Listing information is provided for consumer personal, non-commercial use, solely to identify potential properties for potential purchase. All other use is strictly prohibited and may violate relevant federal and state law. Data last updated on