8293 Nittany Road, Brooksville, FL 34613
- $525,000
- 3
- BD
- 3
- BA
- 2,313
- SqFt








- List Price
- $525,000
- Status
- ACTIVE
- MLS#
- W7888169
- Bedrooms
- 3
- Bathrooms
- 3
- Living Area
- 2,313
- Subdivision
- Royal Highlands
Property Description
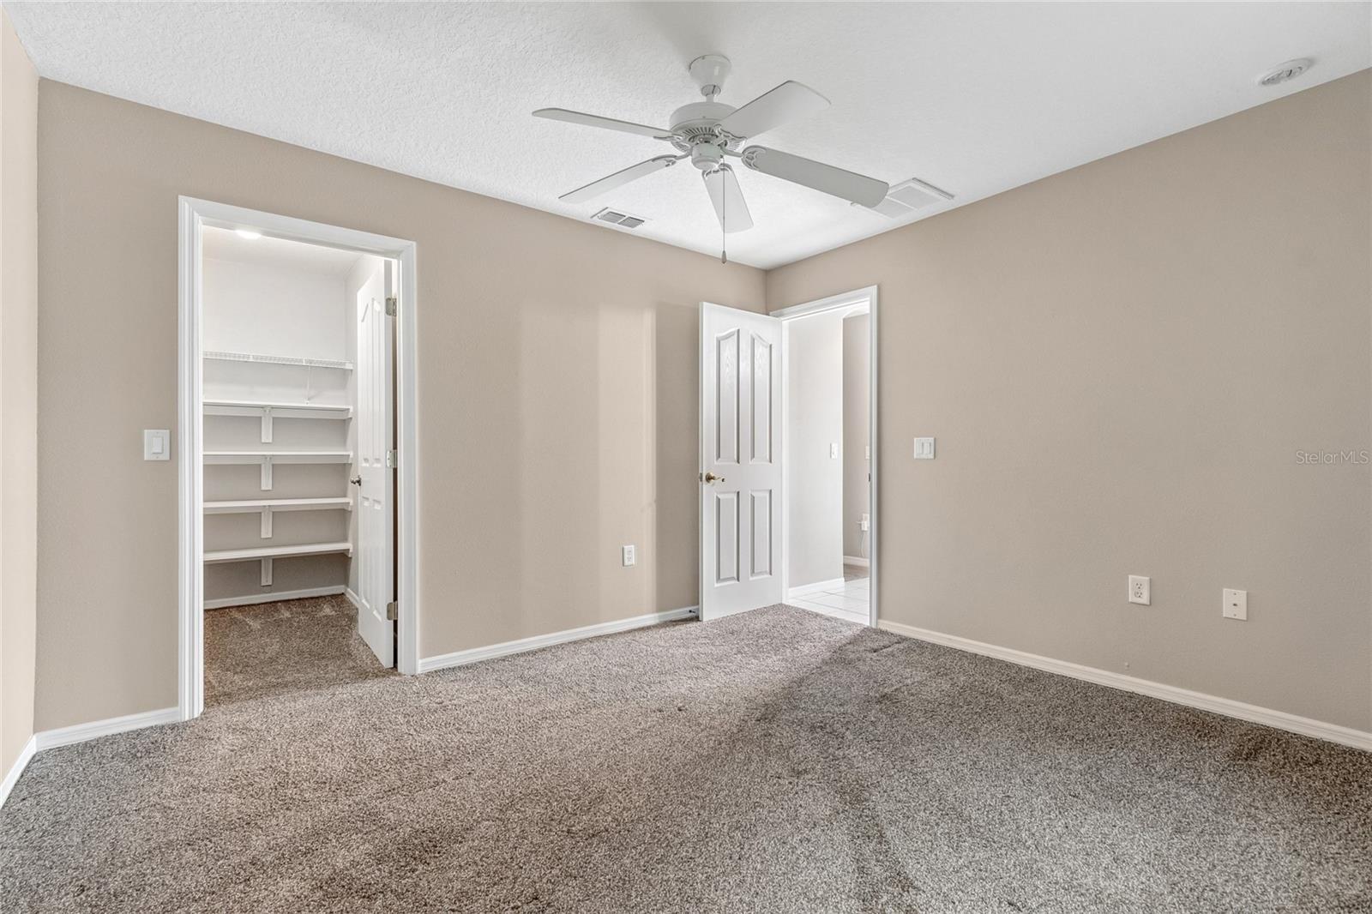
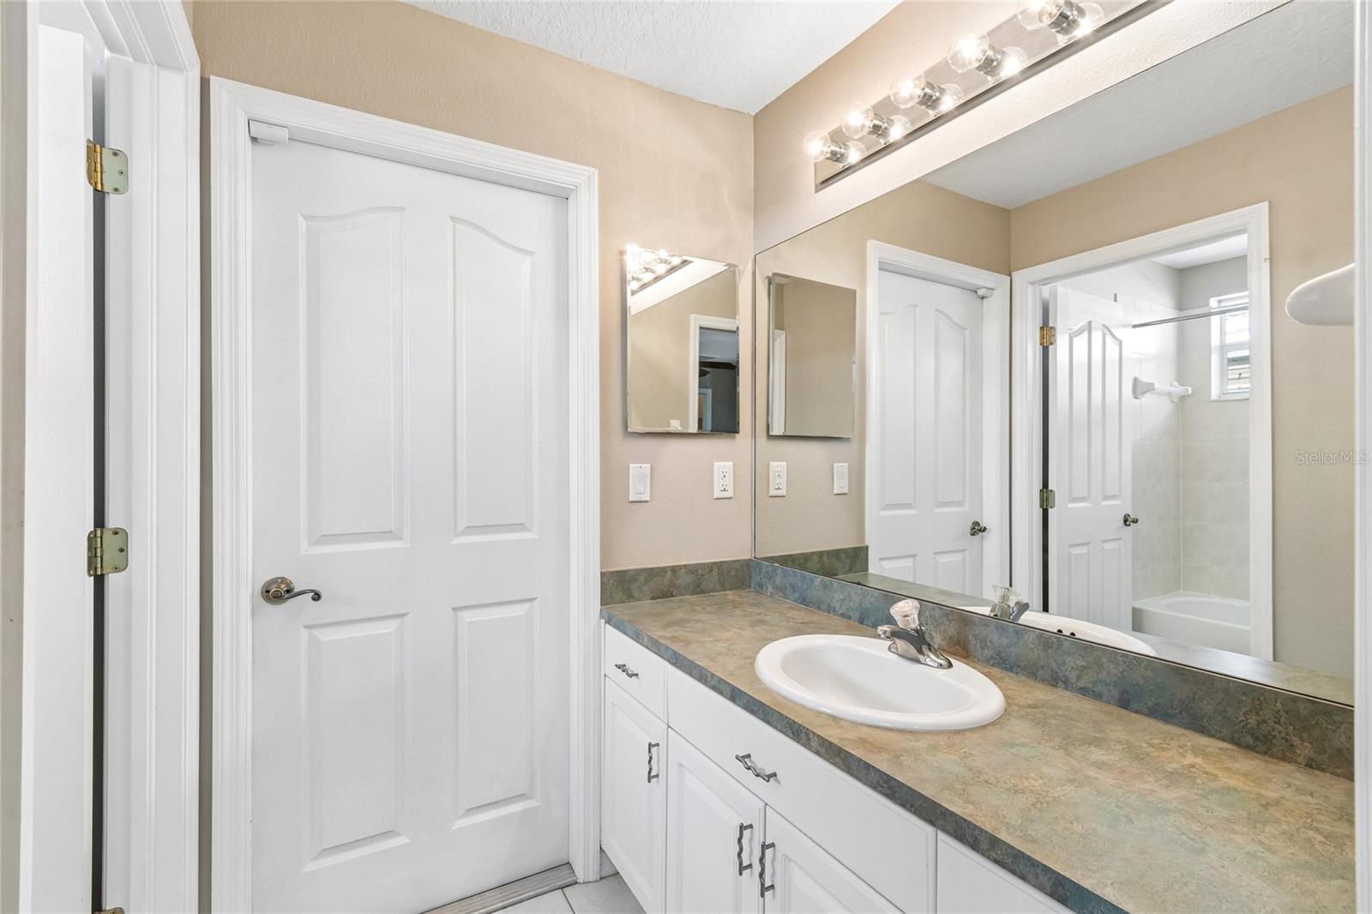
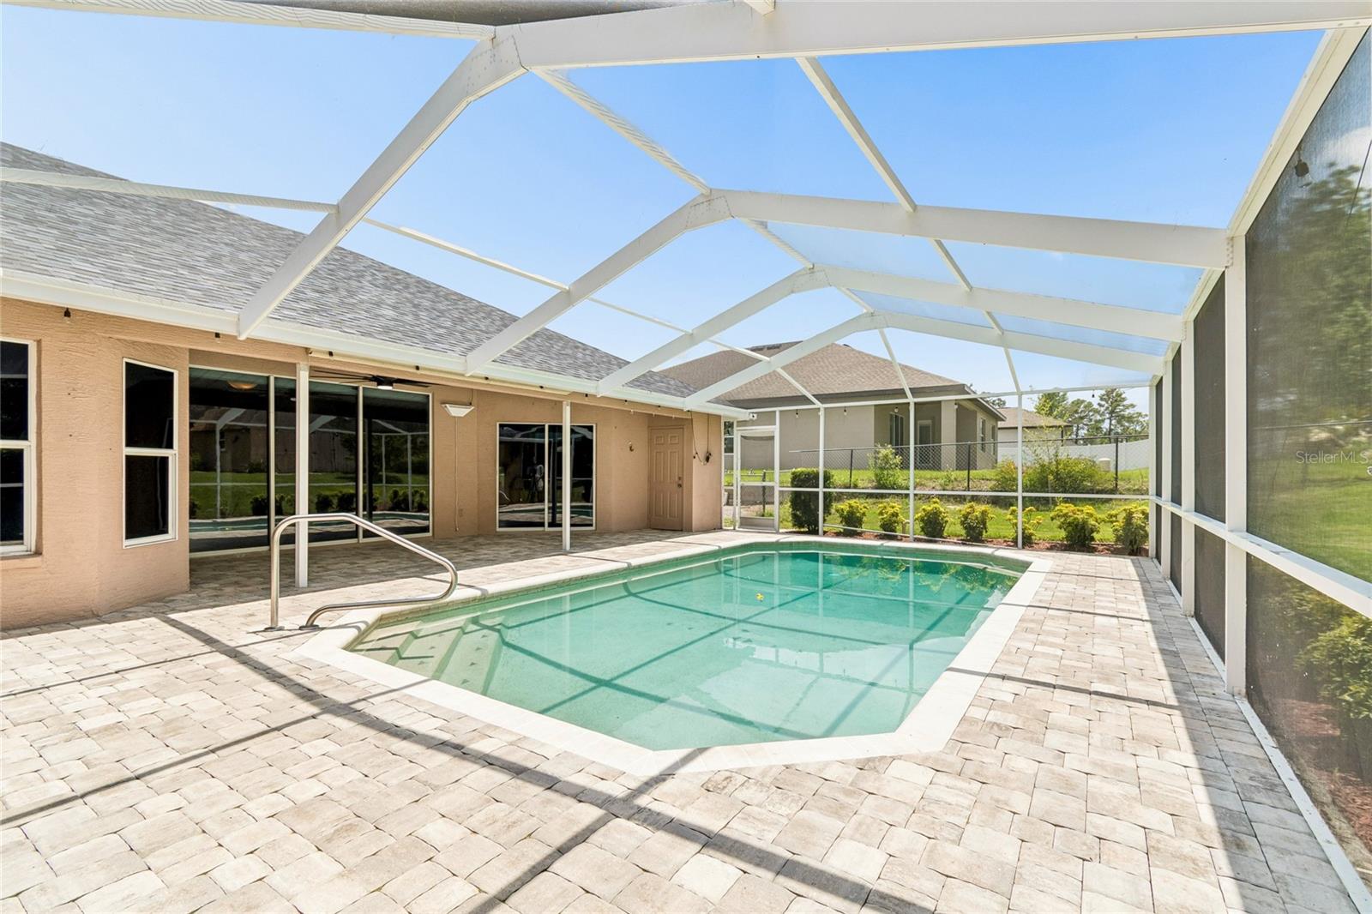
Welcome to your own private retreat in Royal Highlands! This beautifully updated 3-bedroom, 3-bath pool home offers over 2,300 square feet of open living space on nearly half an acre. Designed with a spacious split-bedroom floor plan, soaring ceilings, and luxury vinyl plank flooring, this move-in ready home has been thoughtfully updated throughout, including a new roof, new A/C, updated kitchen with granite countertops and stainless steel appliances, and a stunning remodeled primary bath featuring a spa-inspired walk-in shower. The open floor plan offers beautiful views of the screened pool from the main living areas, creating a seamless indoor-outdoor living experience. Step outside to your private backyard oasis featuring an expansive paver lanai, screened pool, outdoor kitchen, fire pit, and fully fenced backyard perfect for entertaining or simply relaxing. This property also offers exceptional storage and parking with an attached 3-car garage, a detached enclosed carport ideal for your boat, trailer, or recreational toys, plus two storage sheds providing plenty of room for hobbies, tools, and outdoor equipment. A whole-home generator provides added peace of mind, making this home as practical as it is beautiful. Conveniently located near shopping, dining, Weeki Wachee Springs, and Florida's beautiful Gulf Coast, this exceptional home offers the perfect combination of comfort, privacy, and the Florida lifestyle you've been looking for.
/t.realgeeks.media/resize/300x/https://u.realgeeks.media/todayshomevalue%252FFullLogo_Transparent_NoBuffer.png)
Additional Information
- Year Built
- 2005
- Construction
- Block, Stucco
- Living Area
- 2,313
- Acres
- 0.46
- Interior Features
- Ceiling Fans(s), Walk-In Closet(s), Window Treatments
- Cooling
- Central Air
- Heating
- Central
- Parking
- Driveway, Garage Door Opener
- Garage Spaces
- 3
- Garage Description
- 1 Car Carport, 3 Car Garage
- Exterior Features
- Fire Pit, Outdoor Kitchen
- Sewer
- Private Sewer, Septic Tank
- Pool Description
- Deck, In Ground, Screen Enclosure
- Stories
- 1
Listing courtesy of BLUEWATER BAY REALTY GROUP INC.
Mortgage Calculator
All listing information is deemed reliable but not guaranteed and should be independently verified through personal inspection by appropriate professionals. Listings displayed on this website may be subject to prior sale or removal from sale. Availability of any listing should always be independently verified. Listing information is provided for consumer personal, non-commercial use, solely to identify potential properties for potential purchase. All other use is strictly prohibited and may violate relevant federal and state law. Data last updated on