1364 Overland Drive, Spring Hill, FL 34608
- $329,900
- 3
- BD
- 2
- BA
- 1,874
- SqFt








- List Price
- $329,900
- Status
- ACTIVE
- MLS#
- W7888144
- Price Change
- ▼ $10,000 1788050057
- Bedrooms
- 3
- Bathrooms
- 2
- Living Area
- 1,874
- Subdivision
- Seven Hills
Property Description
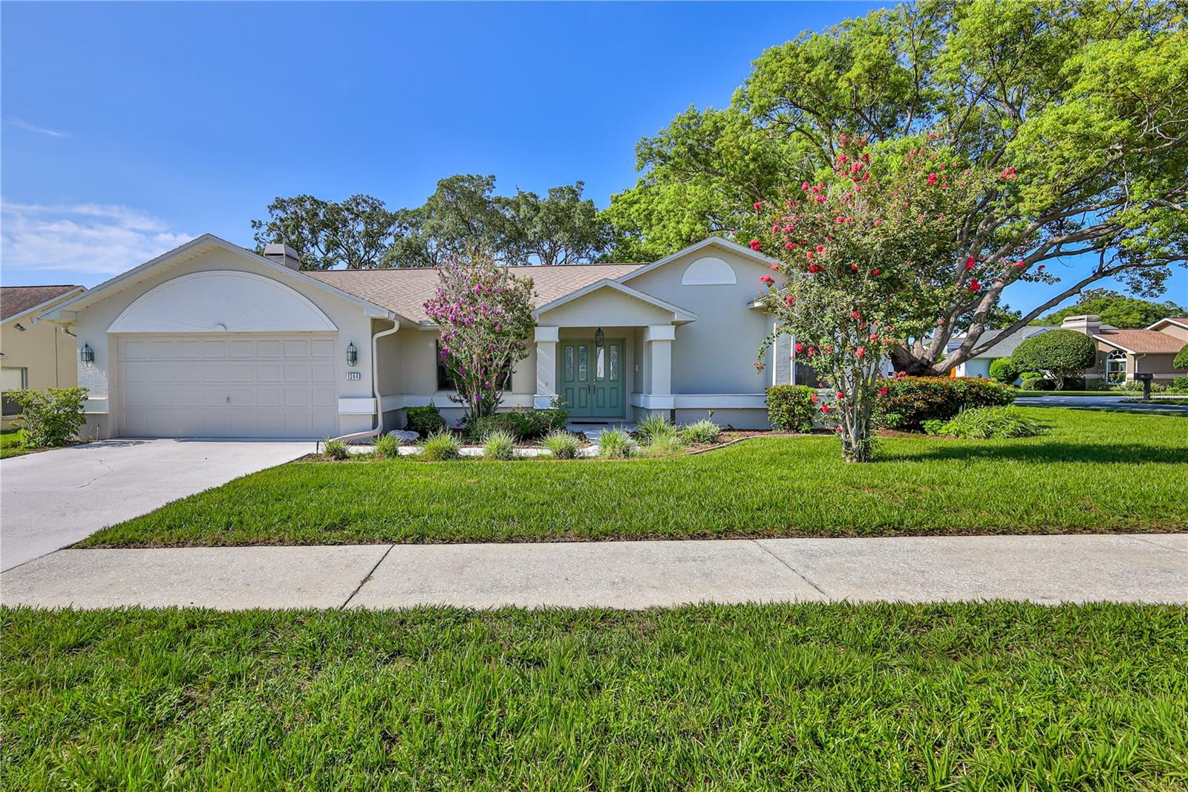
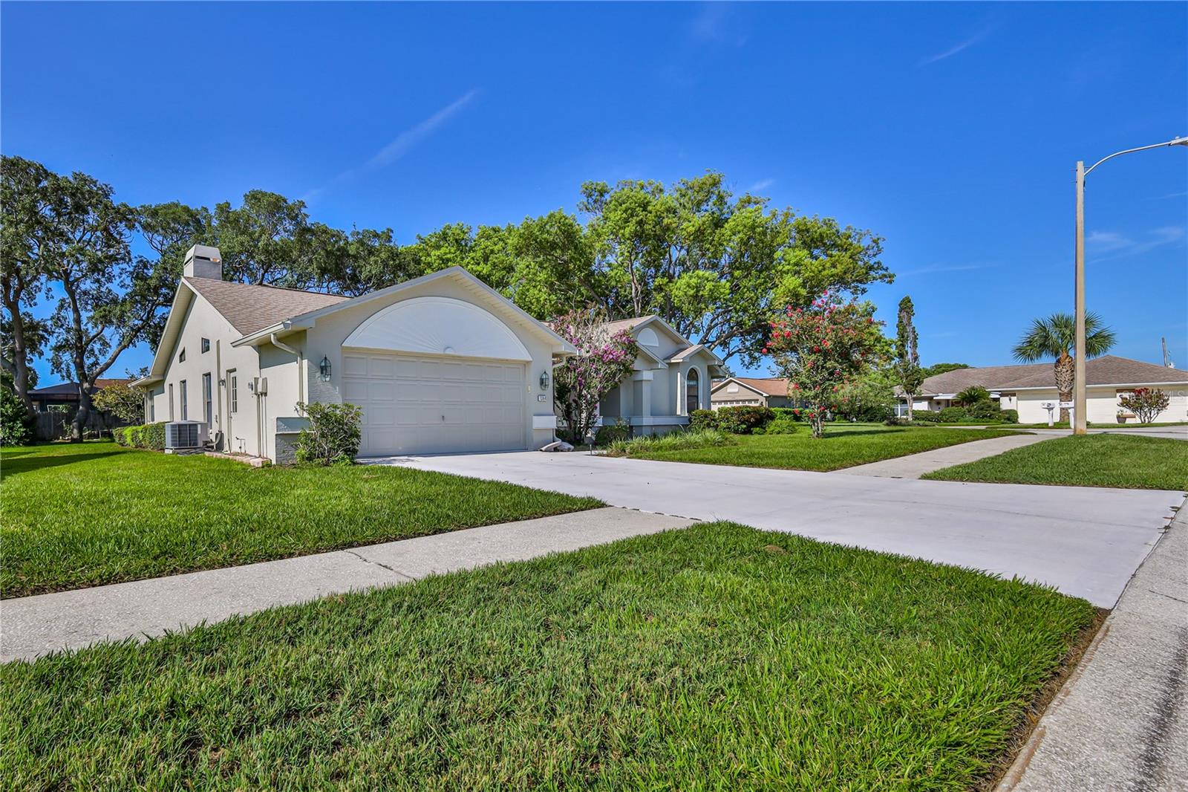
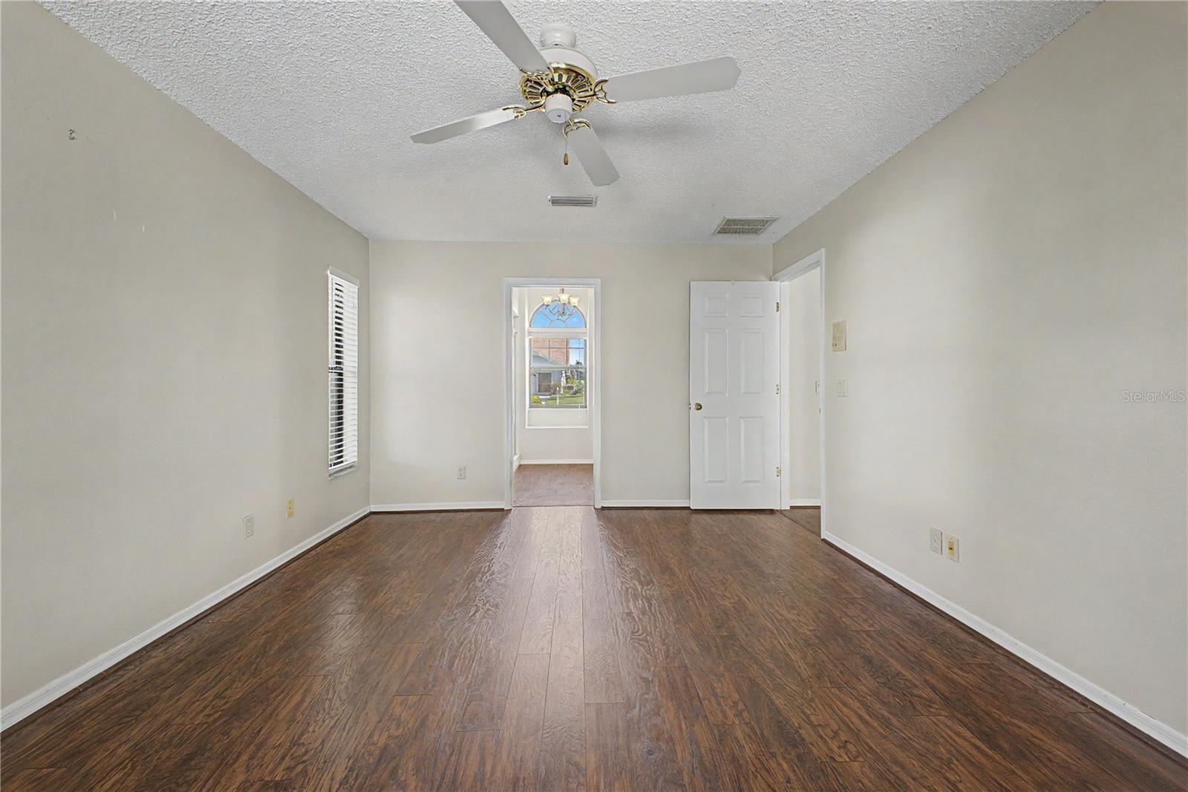
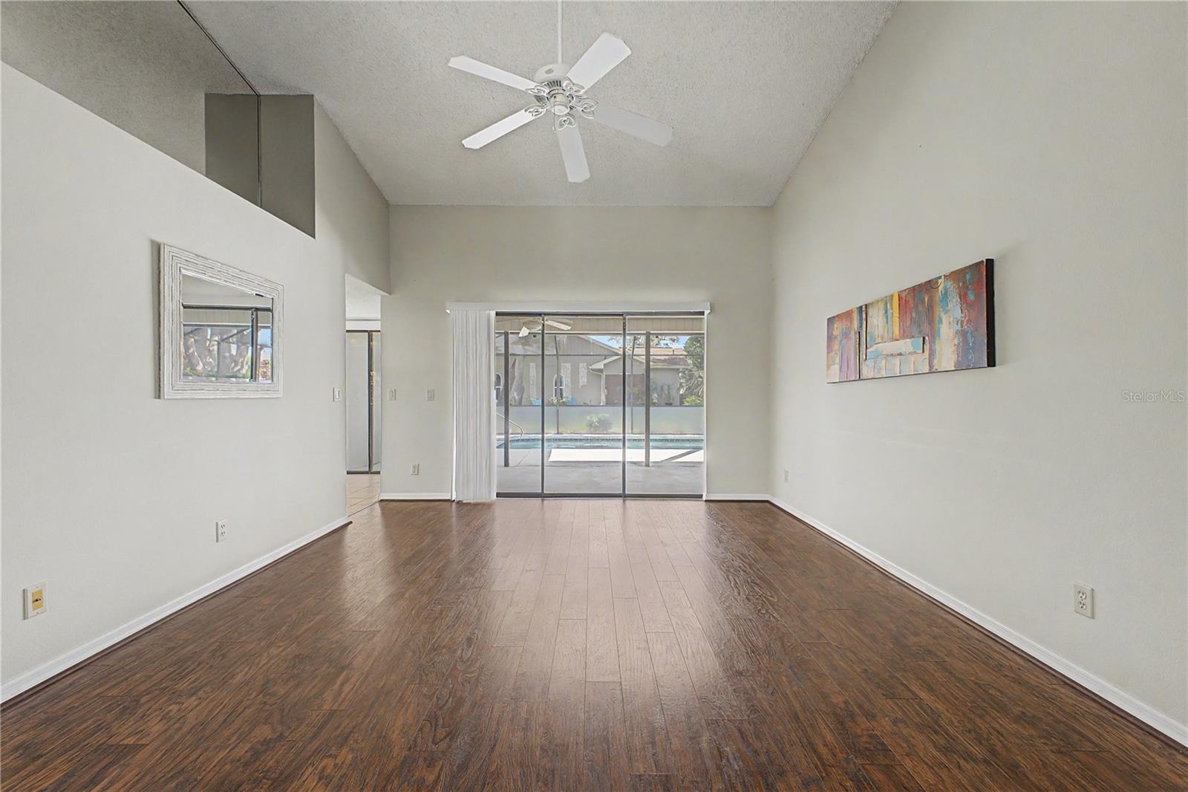
DRASTIC PRICE REDUCTION!! MOTIVATED SELLER!! Welcome to this move-in-ready 3-bedroom, 2-bath, 2-car garage pool home on a desirable corner lot in the highly sought-after Estates of Seven Hills. Featuring a split-bedroom floor plan, screened pool, vaulted ceilings, very low annual HOA, and NO CDD fees, this home offers the ideal blend of comfort, privacy, and Florida living. Double entry doors open to a spacious great room with a combined living and dining area, soaring vaulted ceilings, and wood laminate flooring throughout the main living spaces. The well-appointed kitchen features granite countertops, abundant cabinet storage, and overlooks the bright family room, where a wood-burning fireplace creates a warm and inviting gathering space. The private primary suite offers a walk-in closet, dual vanities, and a walk-in shower, while two generously sized guest bedrooms provide flexibility for family, guests, or a home office. With no carpet throughout the home and an indoor laundry room complete with a utility sink, everyday living is both comfortable and convenient. Step outside to your screened-in pool, the perfect place to relax, entertain, or enjoy Florida's year-round sunshine. The guest bathroom provides direct pool access, and the corner lot enhances both privacy and curb appeal. Located in the established Estates of Seven Hills, residents enjoy convenient access to the modern YMCA, shopping, dining, medical facilities, parks, and everyday conveniences. The nearby Suncoast Parkway makes commuting to Tampa quick and convenient while keeping you close to all that Hernando County has to offer. Whether you're searching for a primary residence, seasonal retreat, or a home designed for easy Florida living, this well-maintained pool home offers an outstanding combination of location, functionality, and value.
/t.realgeeks.media/resize/300x/https://u.realgeeks.media/todayshomevalue%252FFullLogo_Transparent_NoBuffer.png)
Additional Information
- HOA Fee
- $251
- Year Built
- 1990
- Construction
- Block, Concrete, Stucco
- Living Area
- 1,874
- Acres
- 0.25
- Hoa Fee
- $251
- Interior Features
- Ceiling Fans(s), Eat-in Kitchen, High Ceilings, Kitchen/Family Room Combo, Living Room/Dining Room Combo, Open Floorplan, Primary Bedroom Main Floor, Split Bedroom, Vaulted Ceiling(s), Walk-In Closet(s), Window Treatments
- Cooling
- Central Air
- Heating
- Central, Electric, Heat Pump
- Parking
- Driveway, Garage Door Opener
- Garage Spaces
- 2
- Garage Description
- 2 Car Garage
- Exterior Features
- Rain Gutters, Sidewalk
- View
- Pool
- Sewer
- Public Sewer
- Pool Description
- Deck, Gunite, In Ground, Screen Enclosure
- Stories
- 1
- Pets
- Yes
Listing courtesy of CENTURY 21 ALLIANCE REALTY.
Mortgage Calculator
All listing information is deemed reliable but not guaranteed and should be independently verified through personal inspection by appropriate professionals. Listings displayed on this website may be subject to prior sale or removal from sale. Availability of any listing should always be independently verified. Listing information is provided for consumer personal, non-commercial use, solely to identify potential properties for potential purchase. All other use is strictly prohibited and may violate relevant federal and state law. Data last updated on