12229 Barnevelde Road, Brooksville, FL 34614
- $499,000
- 3
- BD
- 2
- BA
- 1,998
- SqFt






- List Price
- $499,000
- Status
- ACTIVE
- MLS#
- W7888069
- Bedrooms
- 3
- Bathrooms
- 2
- Living Area
- 1,998
- Subdivision
- Royal Highlands
Property Description
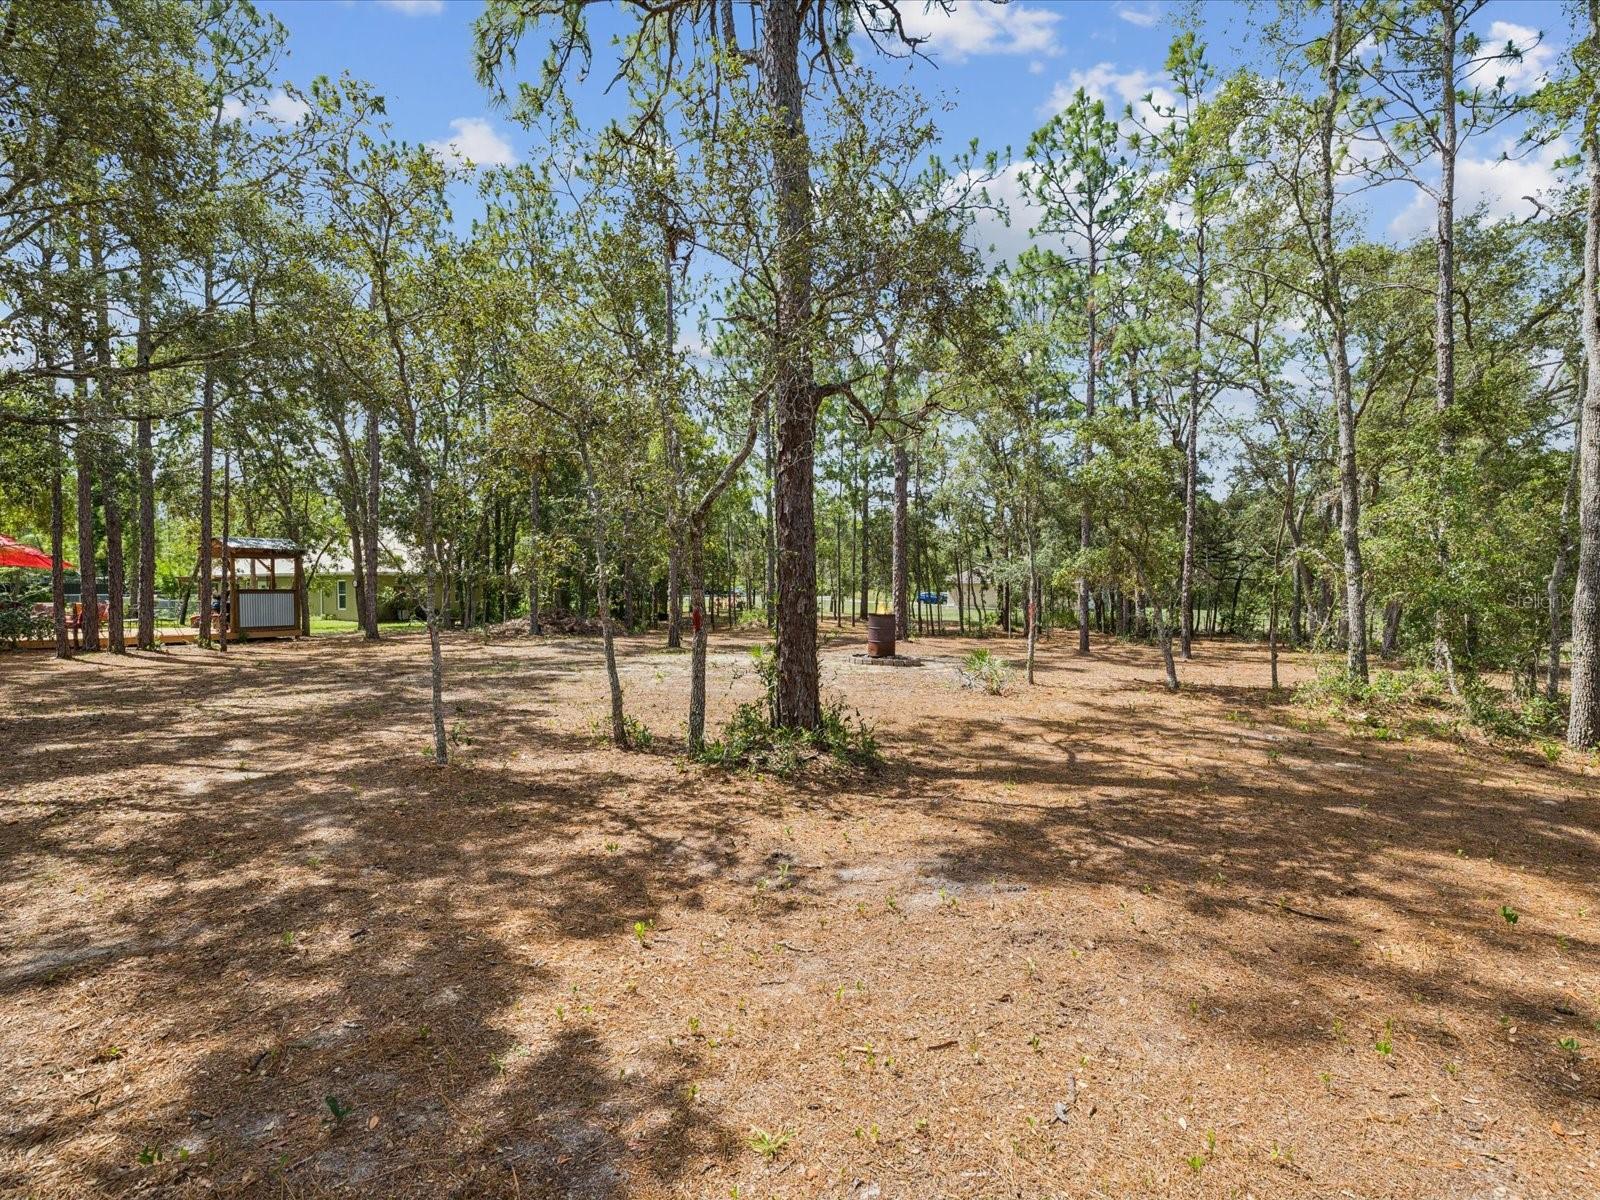
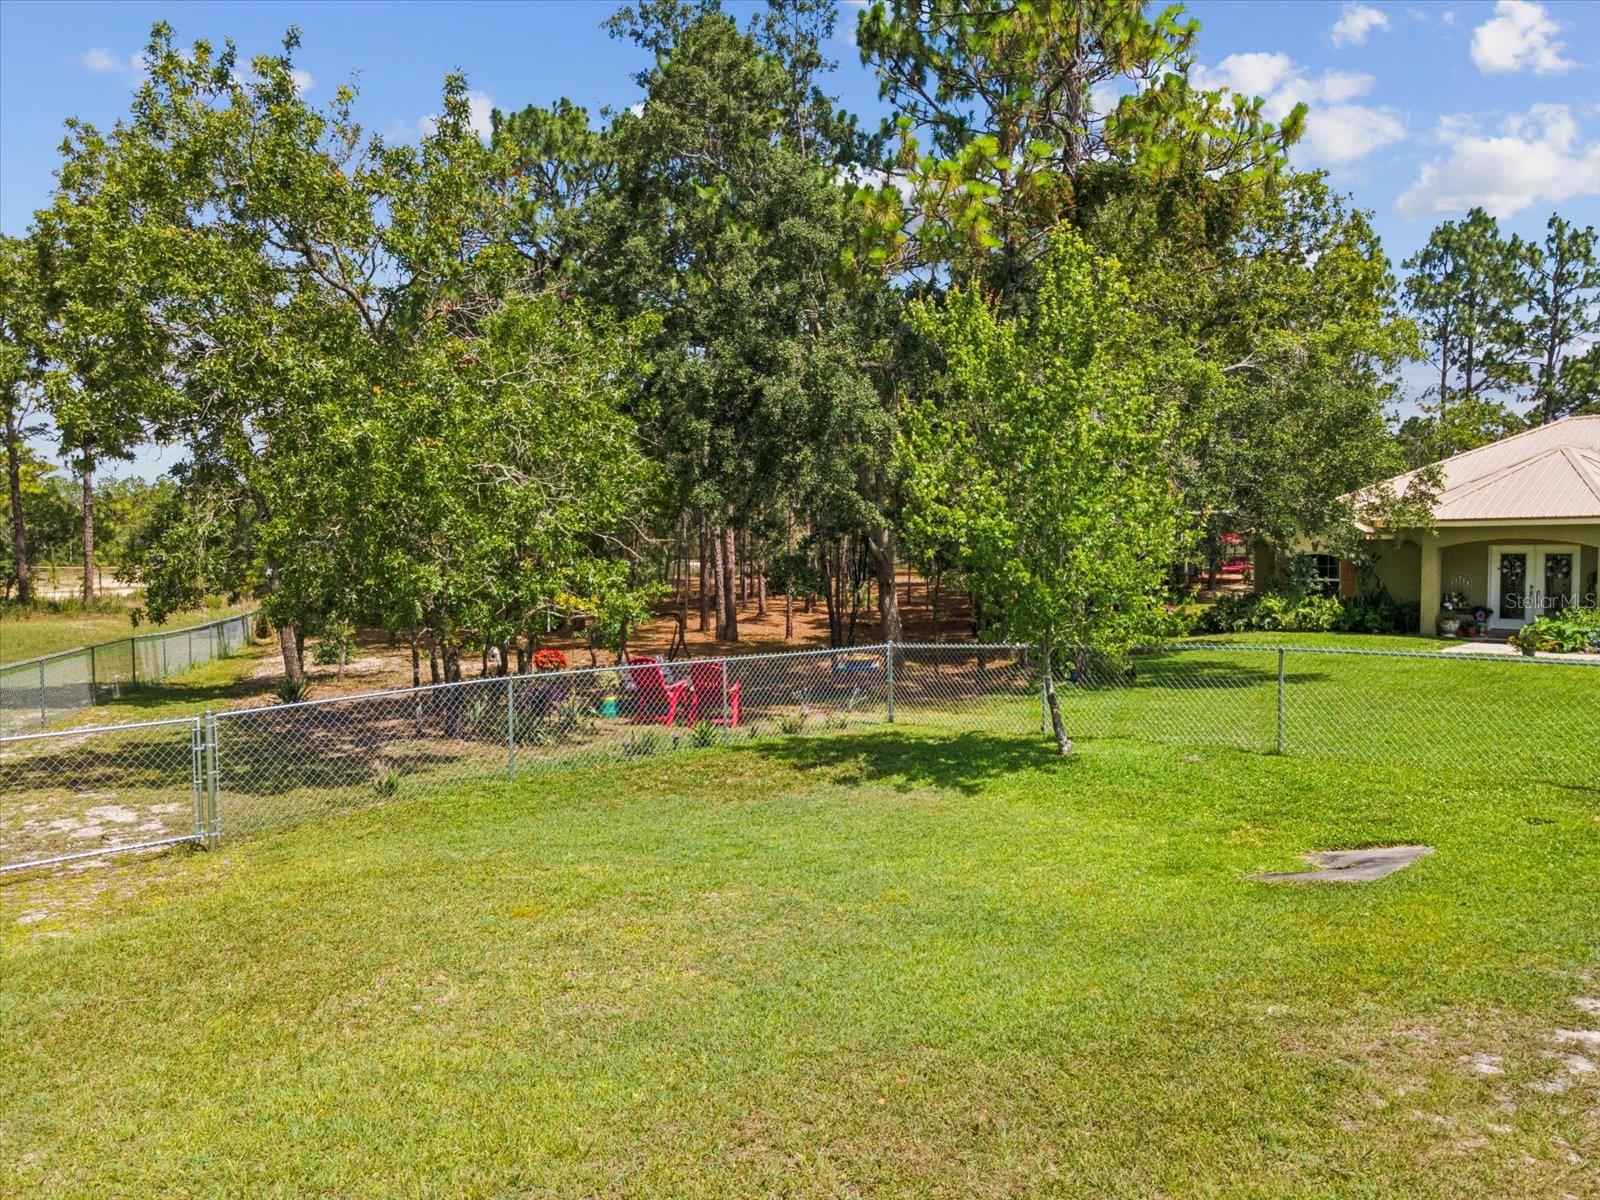
COUNTRY OASIS! - Enjoy outdoor living at its finest on 1.2 acres of wooded paradise. Relax or star gaze on the large deck and gather around the paved fire pit to cook s'mores in this peaceful natural retreat. Fully fenced yard with a separate area for your four-legged friends. Plus , unwind by your very own koi pond in this tranquil backyard. Features include a large storage shed, a greenhouse for gardening enthusiasts, and a complete security system for peace of mind. ALL THE BIG TICKETS HAVE BEEN TAKE CARE OF! Move-in ready with major upgrades. in 2024 , the home was updated with all new high-quality, energy efficient windows and doors, a durable metal roof, and a powerful 4-ton AC unit . Inside, beautiful luxury vinyl plank flooring provides both elegance and low maintenance. A new leach bed was also installed, covering all the essentials for comfortable, worry-free living. Retreat to your private master suite -enjoy serene views of the woods, has a spacious walk-in closet, and a spa like bathroom featuring a garden tub to melt the day's stress away, a large walk-in shower and dual vanities. Two generously sized guest bedrooms share a bathroom, ideal for family or quests. An oversized two-car garage and an indoor laundry room complete this home, meeting all your storage and utility needs with ease. An added feature to the home is an entry flex room, which has many diversities for an extra living room, study or a serene place to unwind, read, or simply relax. Home shows pride of ownership throughout, meticulously clean and maintained! NO flood insurance, no HOA! This is a truly AMAZING property which needs to be seen to appreciate!
/t.realgeeks.media/resize/300x/https://u.realgeeks.media/todayshomevalue%252FFullLogo_Transparent_NoBuffer.png)
Additional Information
- Year Built
- 2007
- Construction
- Block, Stucco
- Living Area
- 1,998
- Acres
- 1.20
- Interior Features
- Cathedral Ceiling(s), Ceiling Fans(s), Kitchen/Family Room Combo, Primary Bedroom Main Floor, Solid Wood Cabinets, Split Bedroom, Thermostat, Walk-In Closet(s), Window Treatments
- Cooling
- Central Air
- Heating
- Central, Electric, Heat Pump
- Garage Spaces
- 2
- Garage Description
- 2 Car Garage
- Exterior Features
- Sliding Doors
- View
- Trees/Woods
- Sewer
- Septic Tank
- Stories
- 1
Listing courtesy of RE/MAX CHAMPIONS.
Mortgage Calculator
All listing information is deemed reliable but not guaranteed and should be independently verified through personal inspection by appropriate professionals. Listings displayed on this website may be subject to prior sale or removal from sale. Availability of any listing should always be independently verified. Listing information is provided for consumer personal, non-commercial use, solely to identify potential properties for potential purchase. All other use is strictly prohibited and may violate relevant federal and state law. Data last updated on