10914 Penny Gale Loop, San Antonio, FL 33576
- $325,000
- 3
- BD
- 2
- BA
- 1,510
- SqFt




- List Price
- $325,000
- Status
- ACTIVE
- MLS#
- W7888014
- Price Change
- ▼ $5,000 1786047952
- Bedrooms
- 3
- Bathrooms
- 2
- Living Area
- 1,510
- Subdivision
- Mirada Prcl 17-1
Property Description
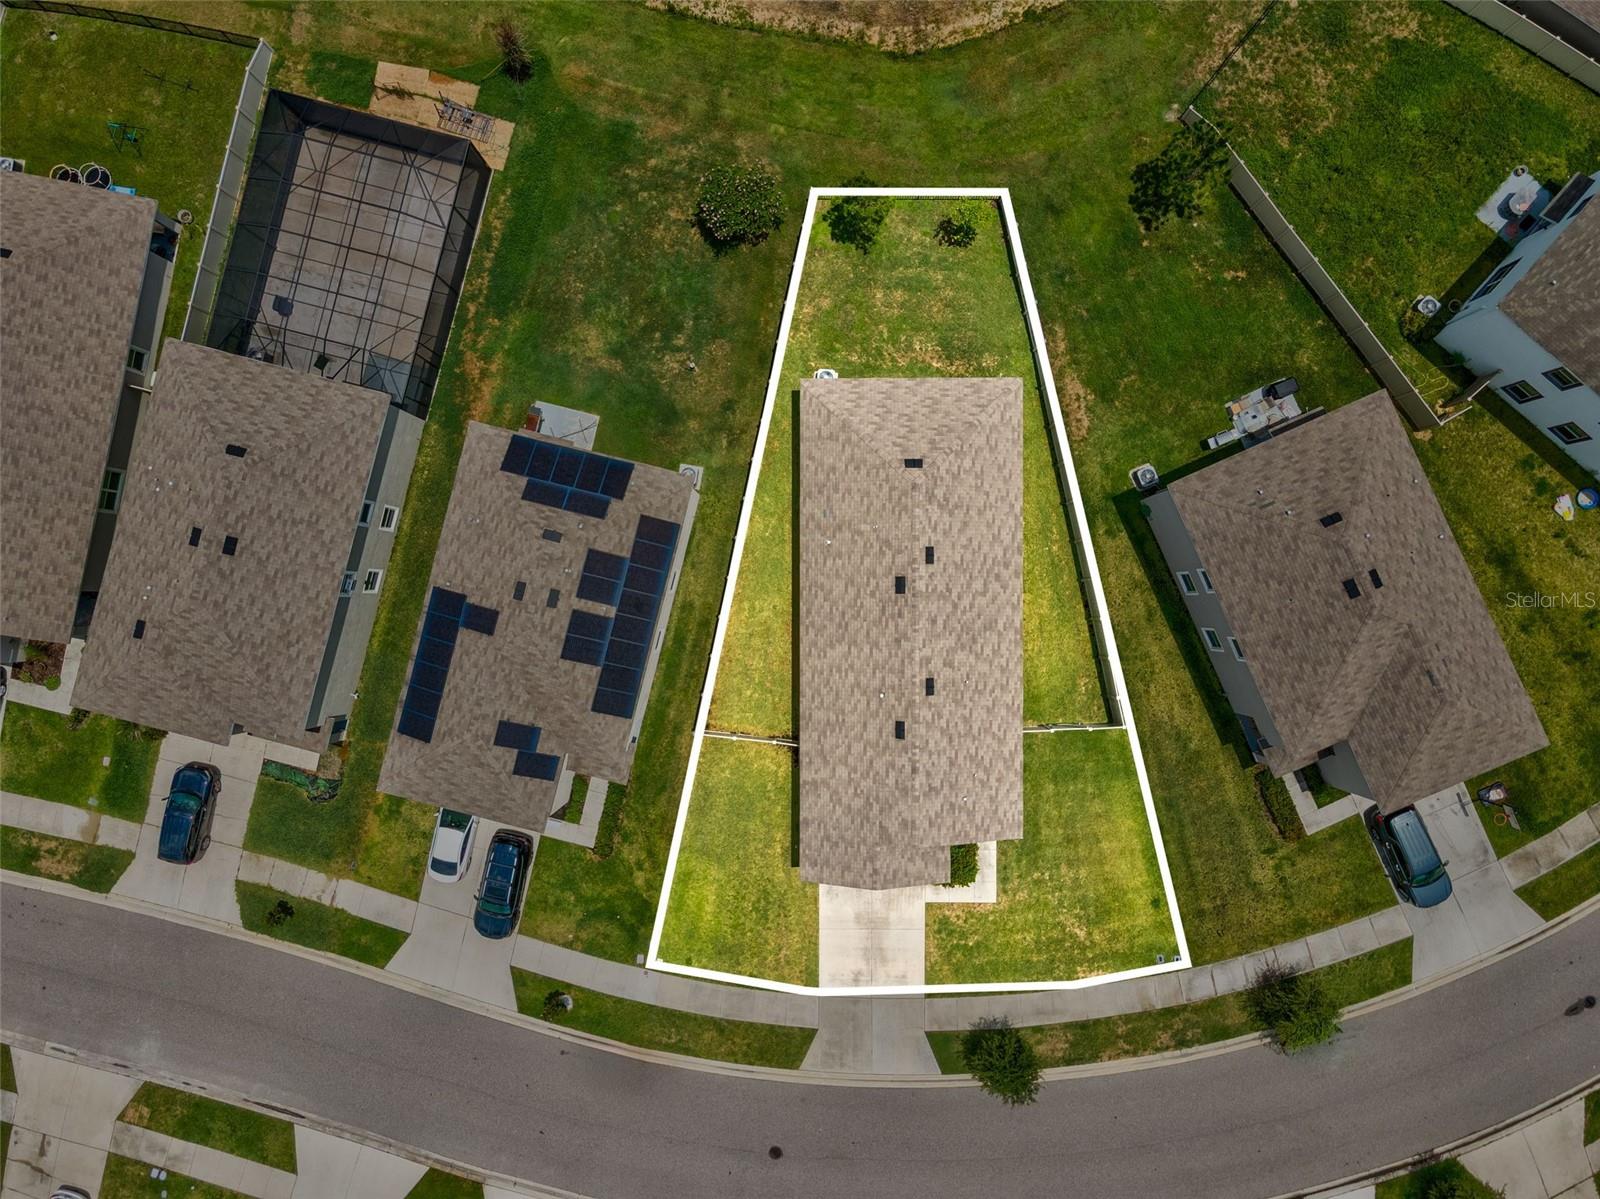
PRICE IMPROVEMENT! Now is your chance to own this beautifully maintained newer-construction home in the highly sought-after Mirada community, home to the nation's largest Metro Lagoon! This inviting 3-bedroom, 2-bathroom home features a bright, open-concept layout designed for both comfortable everyday living and effortless entertaining. The spacious kitchen boasts modern cabinetry, sleek countertops, a stylish backsplash, stainless steel appliances, and abundant storage, all flowing seamlessly into the living and dining areas. The private primary suite offers a walk-in closet and an upgraded spa-inspired shower. This home also includes a whole-house water filtration system, providing clean, high-quality water throughout the home. Step outside to your covered back porch and fully fenced backyard overlooking a tranquil pond and peaceful nature views—the perfect place to relax and unwind. Experience the ultimate Florida lifestyle with HOA amenities that include high-speed ULTRAFi internet, cable, and access to the spectacular 15-acre Crystal Lagoon, where you can enjoy swimming, kayaking, paddleboarding, sandy beaches, a floating obstacle course, and year-round community events. The community also features scenic walking trails, playgrounds, and a dog park. Conveniently located just minutes from I-75, shopping, dining, and downtown Tampa, this home offers an incredible combination of comfort, convenience, beautiful pond views, premium water filtration, and resort-style living. Don't miss this incredible value—schedule your private showing today before this price-improved home is gone!
/t.realgeeks.media/resize/300x/https://u.realgeeks.media/todayshomevalue%252FFullLogo_Transparent_NoBuffer.png)
Additional Information
- Taxes
- $2,282
- HOA Fee
- $90
- Year Built
- 2021
- Construction
- Block, Stucco
- Living Area
- 1,510
- Acres
- 0.15
- Hoa Fee
- $90
- Interior Features
- Kitchen/Family Room Combo, Open Floorplan, Primary Bedroom Main Floor, Solid Wood Cabinets, Split Bedroom, Stone Counters, Thermostat, Walk-In Closet(s)
- Amenities
- Basketball Court, Cable TV, Clubhouse, Fitness Center, Handicap Modified, Maintenance, Park, Pickleball Court(s), Playground, Pool, Recreation Facilities, Security, Spa/Hot Tub, Tennis Court(s), Trail(s), Wheelchair Access
- Cooling
- Central Air
- Heating
- Central
- Garage Spaces
- 2
- Garage Description
- 2 Car Garage
- Water
- Lake Front
- Sewer
- Public Sewer
- Pets
- Yes
Listing courtesy of CENTURY 21 BE3.
Mortgage Calculator
All listing information is deemed reliable but not guaranteed and should be independently verified through personal inspection by appropriate professionals. Listings displayed on this website may be subject to prior sale or removal from sale. Availability of any listing should always be independently verified. Listing information is provided for consumer personal, non-commercial use, solely to identify potential properties for potential purchase. All other use is strictly prohibited and may violate relevant federal and state law. Data last updated on