5064 Royal Palms Way Unit 204, New Port Richey, FL 34652
- $225,000
- 3
- BD
- 2
- BA
- 1,228
- SqFt












- List Price
- $225,000
- Status
- ACTIVE
- MLS#
- W7887907
- Price Change
- ▼ $10,000 1790228081
- Bedrooms
- 3
- Bathrooms
- 2
- Living Area
- 1,228
- Subdivision
- Regency Palms Condos
Property Description
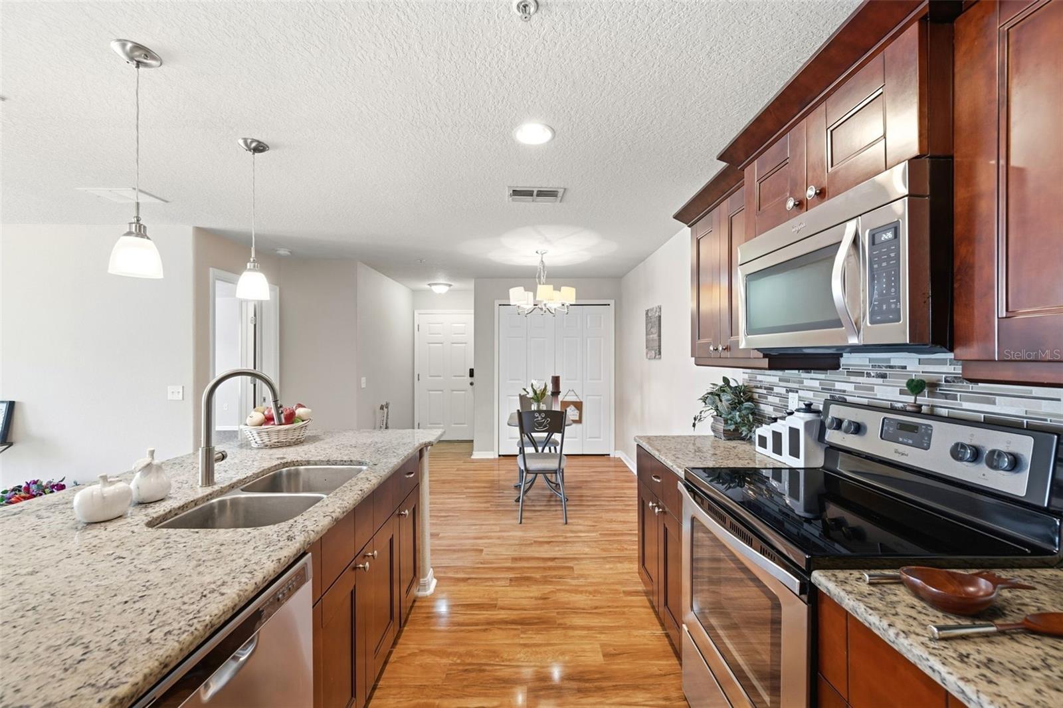
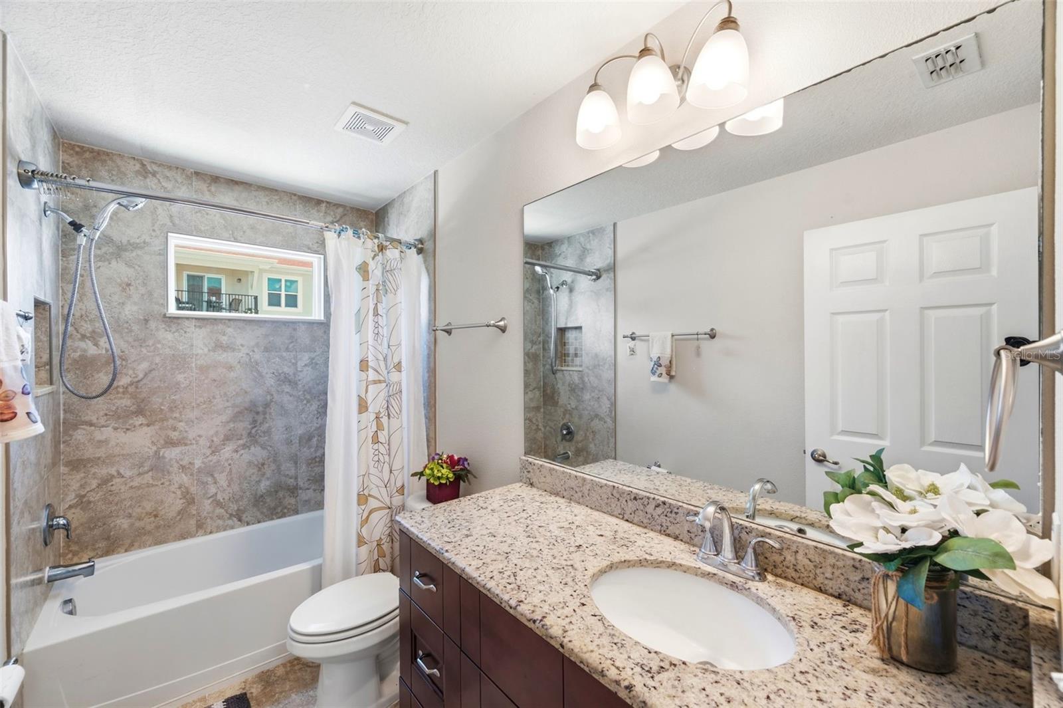
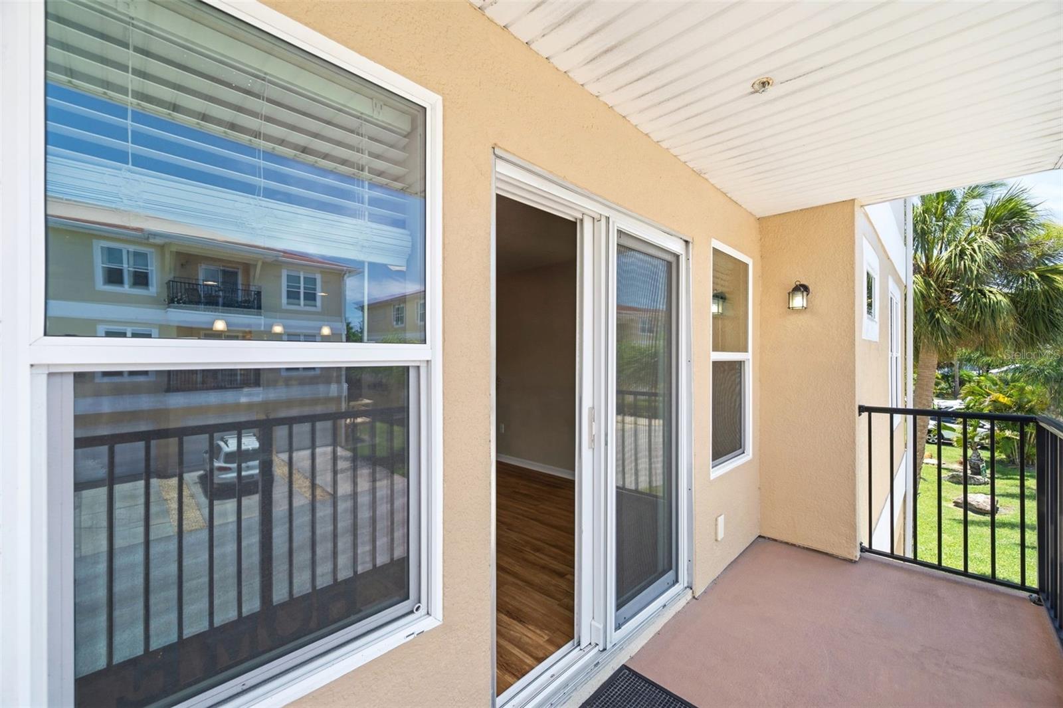
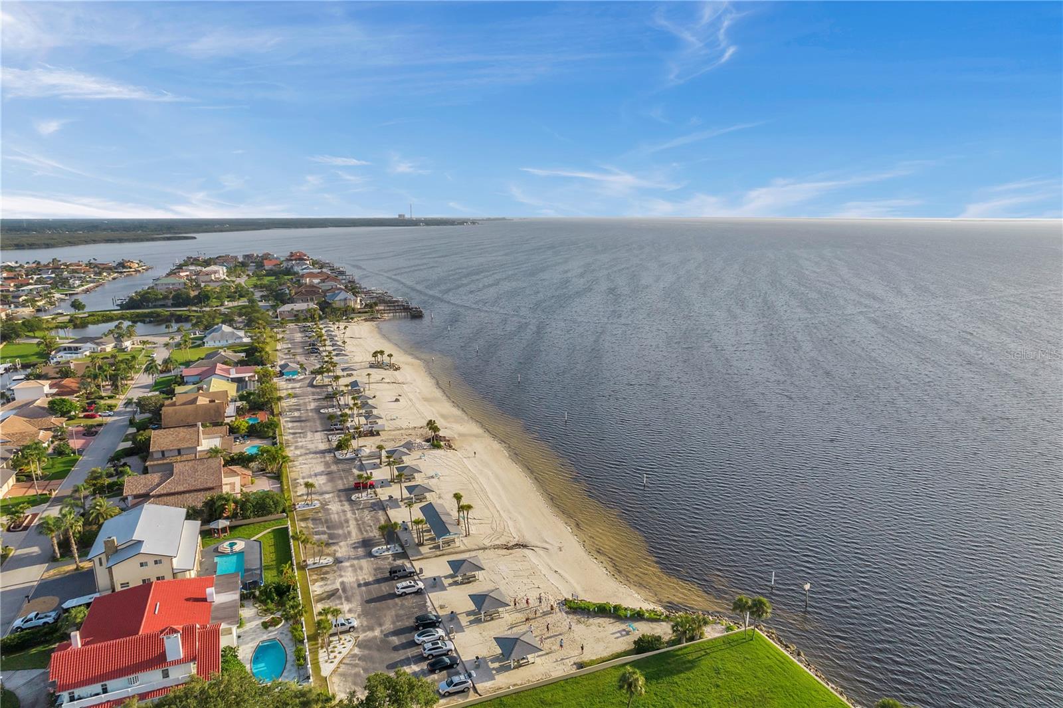
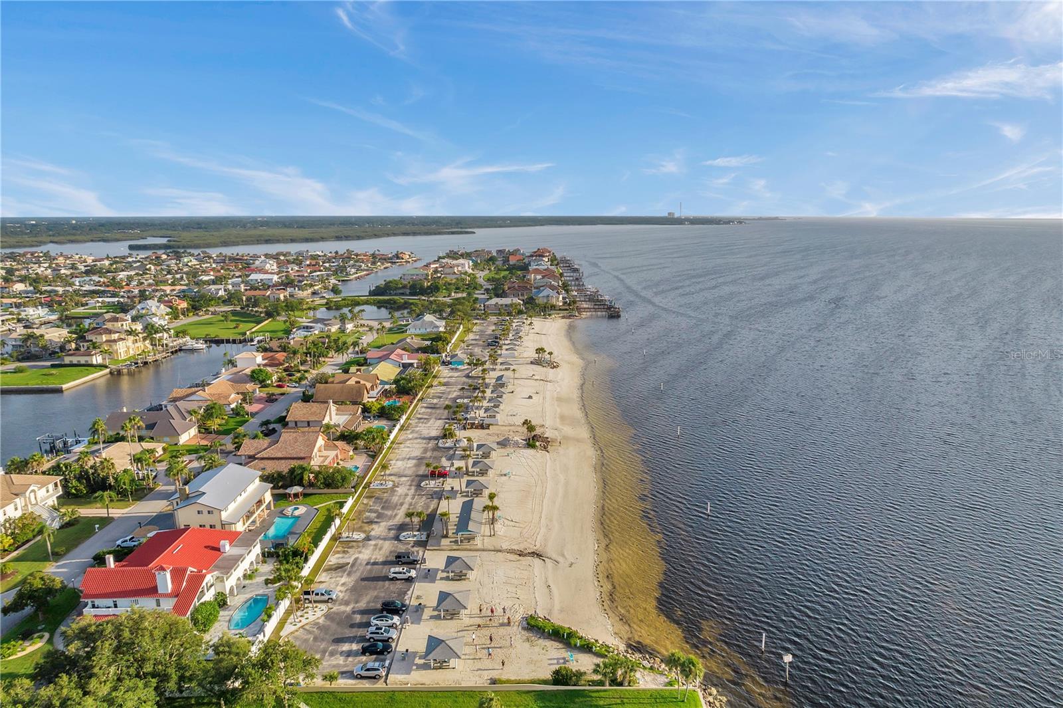
Virtually Staged. WELCOME TO YOUR SLICE OF FLORIDA PARADISE at 5064 Royal Palms Way #204, New Port Richey, FL in the BEAUTIFULLY MAINTAINED waterfront-inspired community of Regency Palms. Your GORGEOUS beach condo features 3 bedrooms + BONUS ROOM, 2 bathrooms, an oversized 1-car garage & is the LARGEST FLOOR PLAN available in the community. This SUPERIOR CORNER UNIT enjoys peaceful WATER VIEWS, an abundance of NATURAL SUNSHINE streaming through the extra windows & is ideally located just a leisurely bike ride to Robert K. Rees Memorial Park or a short drive to the PRIVATE, members-only Gulf Harbors Beach Club where you can soak up the sun, stroll along the sandy shoreline or catch BREATHTAKING Gulf sunsets. As you step through the front door, you'll immediately appreciate the BRIGHT & CHEERY atmosphere highlighted by ELEGANT laminate flooring, ENERGY-EFFICIENT LED lighting, calming neutral paint colors & DOUBLE-PANED, HURRICANE-RESISTANT windows designed for comfort & peace of mind. The OPEN FLOOR PLAN creates the PERFECT space for entertaining family & friends while allowing each room to flow effortlessly into the next. The AMAZING kitchen is a chef's delight featuring STAINLESS STEEL appliances, THICK GRANITE counters, breakfast bar, tile backsplash, triple pendant lights, deep double stainless steel sink with a gooseneck faucet & MAGNIFICENT cherry wood SHAKER-STYLE cabinets with elegant upper crown trim. Whether you're preparing a quick breakfast before heading to the beach or hosting holiday gatherings, this BEAUTIFUL kitchen is sure to impress. The SPACIOUS dining area flows seamlessly into the INVITING living room where a ceiling fan keeps the COOL coastal breezes circulating. Better yet, slide open the doors to your PRIVATE BALCONY where you can relax with your morning coffee or evening beverage while enjoying the refreshing TROPICAL SALTY AIR. This is the PERFECT place to unwind after a day at the beach. The OVERSIZED primary bedroom is a peaceful retreat with room for KING-SIZE furniture, a MASSIVE walk-in closet & an EN SUITE bathroom designed with coordinating GRANITE counters, matching cherry cabinetry & a spacious step-in shower with sliding glass doors. The two additional bedrooms are generously sized with plush carpeting, matching ceiling fans & roomy closets, making them IDEAL for family members, guests or even a home office. The second bathroom features a tub/shower combination for added convenience. MASSIVE BONUS: At ground level, your OVERSIZED 1-CAR GARAGE measures approximately 27 feet long, providing ample room for your vehicle, bicycles, kayaks, golf cart, beach gear & additional storage. Even better, you'll LOVE the incredible BONUS ROOM with French doors measuring approximately 22'x11'. Design it as the ultimate MAN CAVE, SHE SHED, GYM, ART STUDIO, CRAFT ROOM, GAME ROOM, WORKSHOP or private office - the possibilities are endless! These condos are equipped with sprinkler heads for fire safety. The FABULOUS Regency Palms community offers RESORT-STYLE amenities including a sparkling swimming pool, HEATED SPA, BBQ picnic area, convenient car wash station & BEAUTIFULLY MANICURED tropical landscaping throughout the grounds. Spend your weekends enjoying the Florida lifestyle with nearby parks, boating, fishing, kayaking, waterfront dining, shopping & entertainment. Optional membership to the PRIVATE Gulf Harbors Beach Club gives you exclusive access to one of the area's most desirable PRIVATE BEACHES. MAKE THIS YOUR FUTURE HOME!
/t.realgeeks.media/resize/300x/https://u.realgeeks.media/todayshomevalue%252FFullLogo_Transparent_NoBuffer.png)
Additional Information
- Amenity/Rec Fee
- Gulf Harbors Private Beach Club located at the end of Floramar Terrace in New Port Richey is available for an additional fee to residents of this community.
- Year Built
- 2015
- Construction
- Block, Concrete, Stucco
- Living Area
- 1,228
- Acres
- 0.74
- Interior Features
- Built-in Features, Ceiling Fans(s), Dumbwaiter, High Ceilings, Kitchen/Family Room Combo, Open Floorplan, Primary Bedroom Main Floor, Solid Surface Counters, Solid Wood Cabinets, Split Bedroom, Stone Counters, Thermostat, Walk-In Closet(s), Window Treatments
- Amenities
- Fence Restrictions, Maintenance, Optional Additional Fees, Pool, Recreation Facilities, Spa/Hot Tub
- Cooling
- Central Air
- Heating
- Central, Electric, Heat Pump
- Parking
- Covered, Driveway, Garage Door Opener, Ground Level, Guest, Off Street
- Garage Spaces
- 1
- Garage Description
- 1 Car Garage
- Exterior Features
- Balcony, Courtyard, Garden, Lighting, Outdoor Grill, Outdoor Shower, Private Entrance, Rain Gutters, Sidewalk, Storage
- View
- Garden, Water
- Water
- Beach Access, Lake Front
- Sewer
- Public Sewer
- Pool Description
- Child Safety Fence, Gunite, Heated, In Ground, Lighting, Outside Bath Access
- Stories
- 1
- Pets
- Yes
Listing courtesy of FUTURE HOME REALTY.
Mortgage Calculator
All listing information is deemed reliable but not guaranteed and should be independently verified through personal inspection by appropriate professionals. Listings displayed on this website may be subject to prior sale or removal from sale. Availability of any listing should always be independently verified. Listing information is provided for consumer personal, non-commercial use, solely to identify potential properties for potential purchase. All other use is strictly prohibited and may violate relevant federal and state law. Data last updated on