Share this with your friends


239-220-1157
Real Estate Company
1259 Overland Drive, Spring Hill, FL 34608
- $365,000
- 4
- BD
- 3
- BA
- 2,296
- SqFt






- List Price
- $365,000
- Status
- PENDING
- MLS#
- W7887901
- Price Change
- ▼ $9,900 1789777457
- Bedrooms
- 4
- Bathrooms
- 3
- Living Area
- 2,296
- Subdivision
- Seven Hills
Property Description
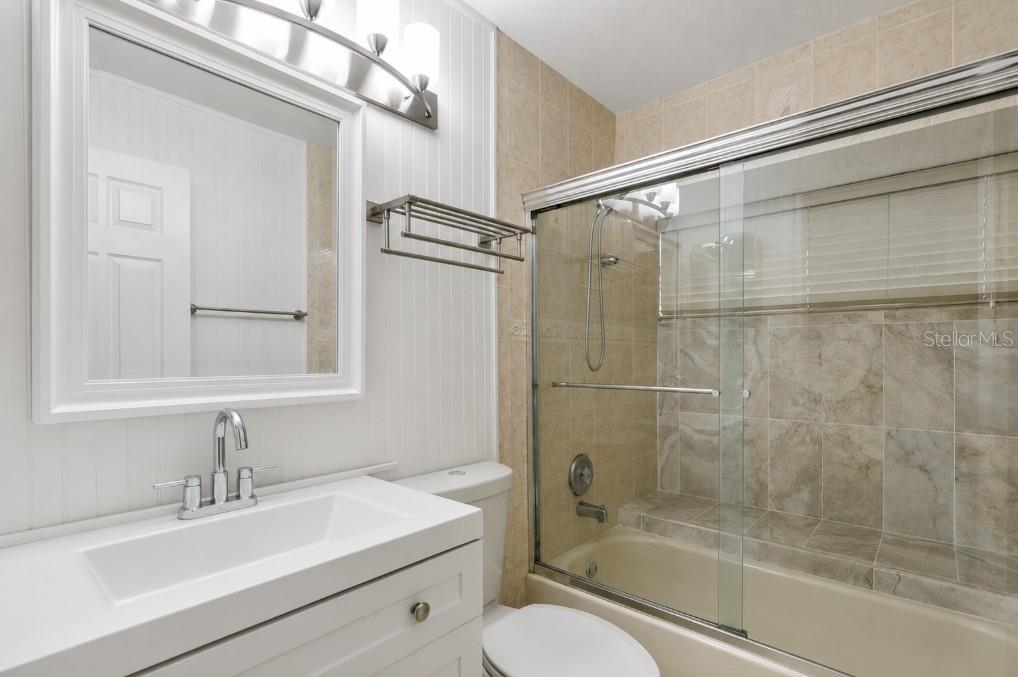
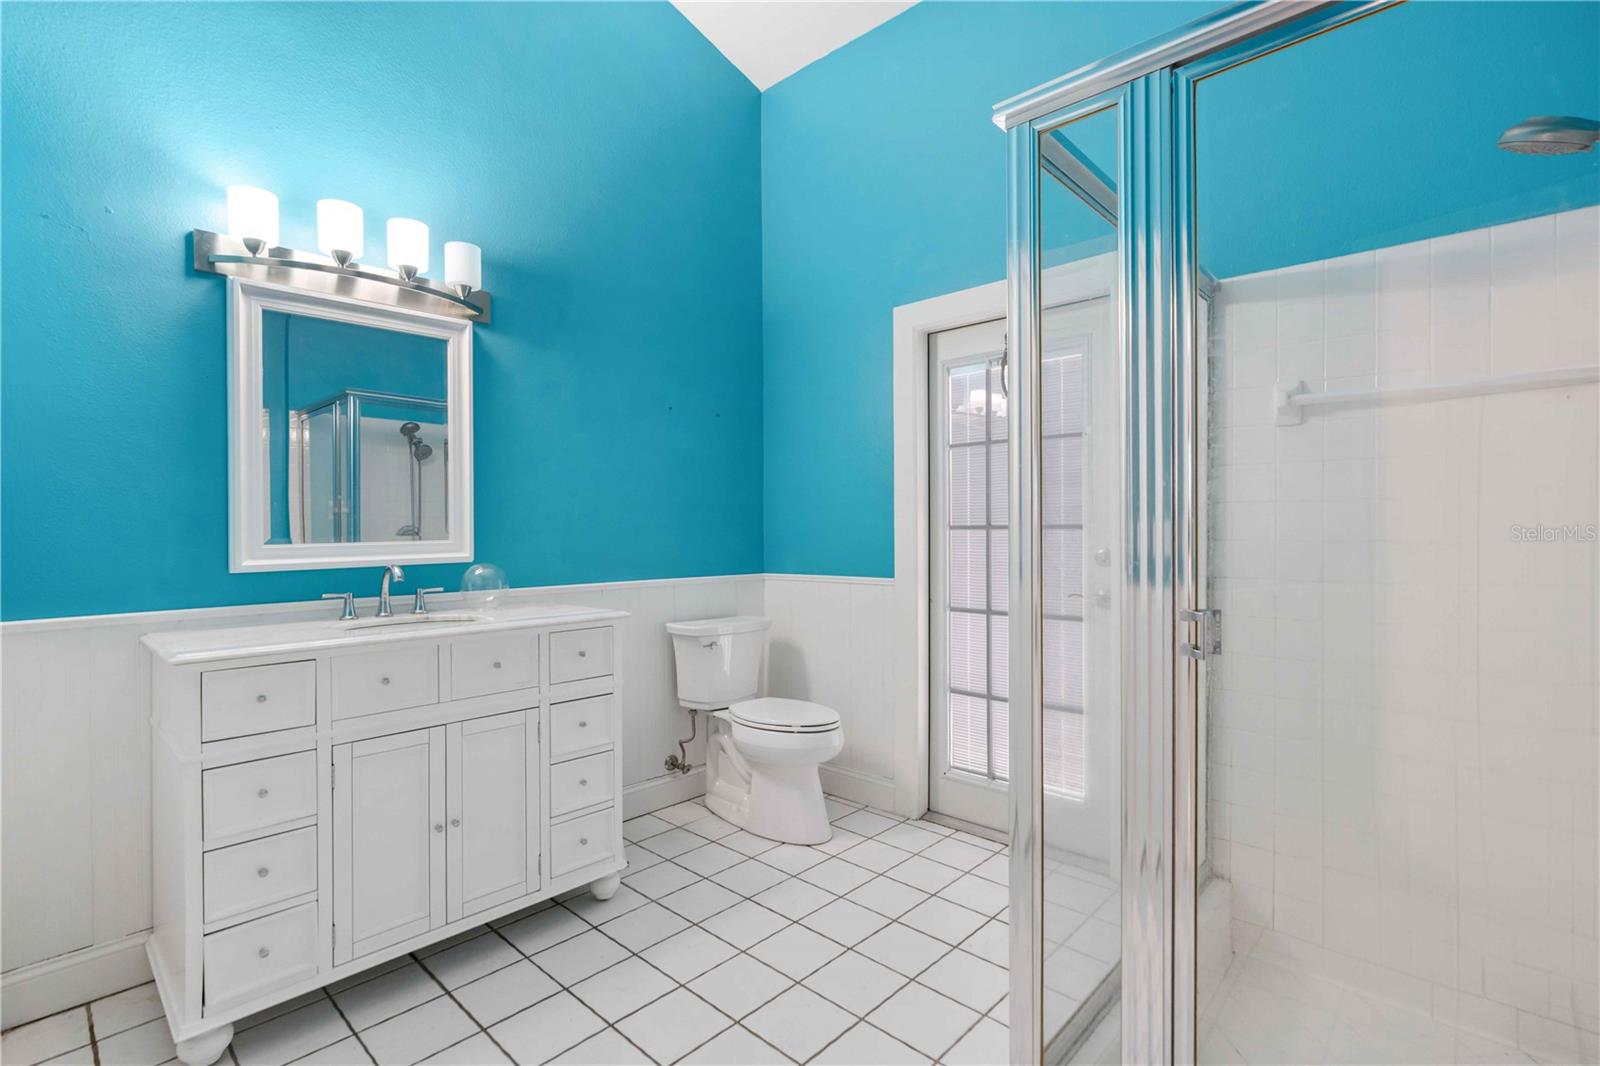
Under contract-accepting backup offers. Virtually Staged. 4-bedroom, 3 full bath pool home featuring a highly sought-after split-bedroom floor plan. Offering over 2,200 square feet, this thoughtfully designed home provides privacy for the primary suite while keeping the main living areas open, inviting, and ideal for both everyday living and entertaining. Designed with both comfort and functionality in mind, the home offers formal living and dining rooms separate from the spacious family room, creating flexible spaces for entertaining or quiet evenings at home. The updated kitchen serves as the heart of the home, featuring granite countertops, a remodeled center island, and generous prep space for cooking and gathering. Step outside to your private Florida retreat where the screen-enclosed pool and lanai provide the perfect setting to relax, entertain, or enjoy the outdoors year-round. The fenced backyard offers additional space for pets, gardening, or simply enjoying the Florida lifestyle. Move in with confidence knowing many of the major updates have already been completed, including fresh interior and exterior paint, new flooring, A/C and pool pump in 2023. Ideally located in a sought-after HOA community with convenient access to the expressway, commuting is easy while remaining close to shopping, dining, parks, and everyday conveniences. A home designed to be enjoyed for years to come.
/t.realgeeks.media/resize/300x/https://u.realgeeks.media/todayshomevalue%252FFullLogo_Transparent_NoBuffer.png)
Additional Information
- HOA Fee
- $251
- Year Built
- 1990
- Construction
- Block, Stucco
- Living Area
- 2,296
- Acres
- 0.23
- Hoa Fee
- $251
- Interior Features
- Ceiling Fans(s), High Ceilings, Kitchen/Family Room Combo, Living Room/Dining Room Combo, Split Bedroom, Walk-In Closet(s)
- Cooling
- Central Air
- Heating
- Central, Electric
- Garage Spaces
- 2
- Garage Description
- 2 Car Garage
- Exterior Features
- Private Mailbox, Sidewalk
- Sewer
- Public Sewer
- Pool Description
- Gunite
- Stories
- 1
- Pets
- Yes
Listing courtesy of RE/MAX SUNSET REALTY.
Mortgage Calculator
All listing information is deemed reliable but not guaranteed and should be independently verified through personal inspection by appropriate professionals. Listings displayed on this website may be subject to prior sale or removal from sale. Availability of any listing should always be independently verified. Listing information is provided for consumer personal, non-commercial use, solely to identify potential properties for potential purchase. All other use is strictly prohibited and may violate relevant federal and state law. Data last updated on