9911 Island Harbor Drive, Port Richey, FL 34668
- $349,900
- 3
- BD
- 2
- BA
- 1,614
- SqFt




- List Price
- $349,900
- Status
- ACTIVE
- MLS#
- W7887817
- Bedrooms
- 3
- Bathrooms
- 2
- Living Area
- 1,614
- Subdivision
- West Port Sub
Property Description
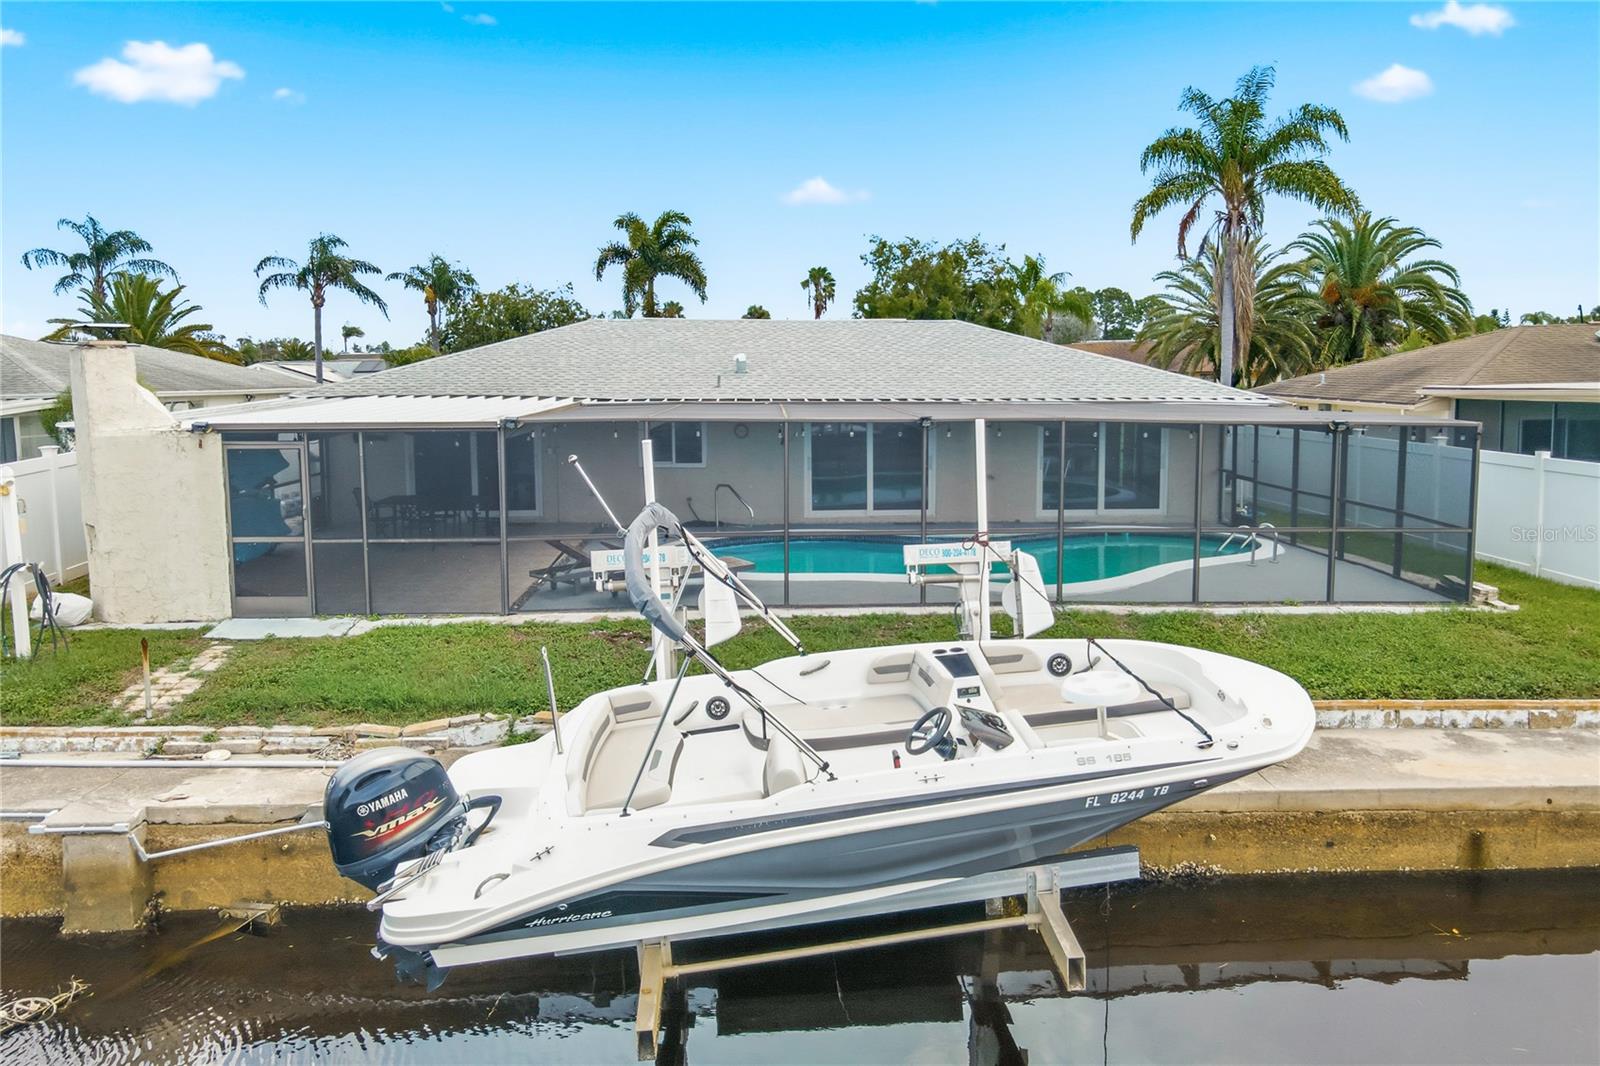
Virtually Staged. This one checks all the boxes! Updated pool home with a floating dock, boat lift, and direct Gulf access. Step inside this spacious 3-bedroom, 2-bath home with more than 1,600 square feet of bright, open living space. The interior has been thoughtfully updated with wood-look luxury vinyl flooring, recessed lighting, fresh neutral finishes, and a beautifully remodeled kitchen featuring white cabinetry, striking black-and-gray countertops, stainless steel appliances, and a large center island. The open living and dining areas flow easily into the expansive screened lanai, creating the indoor-outdoor lifestyle Florida is made for. The private pool, covered entertaining space, and waterfront setting make this home equally suited for quiet mornings, weekend gatherings, and sunset evenings by the water. The split-bedroom floor plan offers a spacious primary suite with direct pool access, a walk-in closet, and an updated private bath. Two additional bedrooms provide flexibility for guests, family, or a home office, while the second bathroom has also been updated with modern finishes. Additional features include a two-car garage with epoxy flooring, interior laundry, plantation shutters, ceiling fans, abundant natural light, and three sliding glass doors connecting the home to the outdoor living area. Conveniently located in Port Richey near shopping, dining, waterfront recreation, and the Gulf, this home offers a rare combination of updates, space, a private pool, and boating access. Schedule your private tour today!
/t.realgeeks.media/resize/300x/https://u.realgeeks.media/todayshomevalue%252FFullLogo_Transparent_NoBuffer.png)
Additional Information
- Year Built
- 1976
- Construction
- Block
- Living Area
- 1,614
- Acres
- 0.15
- Interior Features
- Ceiling Fans(s), Kitchen/Family Room Combo, Open Floorplan, Primary Bedroom Main Floor, Split Bedroom, Stone Counters, Thermostat, Window Treatments
- Cooling
- Central Air
- Heating
- Central, Electric
- Garage Spaces
- 2
- Garage Description
- 2 Car Garage
- Exterior Features
- Sidewalk
- View
- Pool, Water
- Waterfront
- Yes
- Waterfront Description
- Canal - Saltwater
- Water
- Boatable Water
- Sewer
- Septic Tank
- Pool Description
- In Ground, Screen Enclosure
- Stories
- 1
- Pets
- Yes
Listing courtesy of REALTY ONE GROUP MVP.
Mortgage Calculator
All listing information is deemed reliable but not guaranteed and should be independently verified through personal inspection by appropriate professionals. Listings displayed on this website may be subject to prior sale or removal from sale. Availability of any listing should always be independently verified. Listing information is provided for consumer personal, non-commercial use, solely to identify potential properties for potential purchase. All other use is strictly prohibited and may violate relevant federal and state law. Data last updated on