11095 Flatwood Avenue, Brooksville, FL 34613
- $345,000
- 3
- BD
- 2
- BA
- 1,499
- SqFt




- List Price
- $345,000
- Status
- ACTIVE
- MLS#
- W7887750
- Bedrooms
- 3
- Bathrooms
- 2
- Living Area
- 1,499
- Subdivision
- Royal Highlands
Property Description
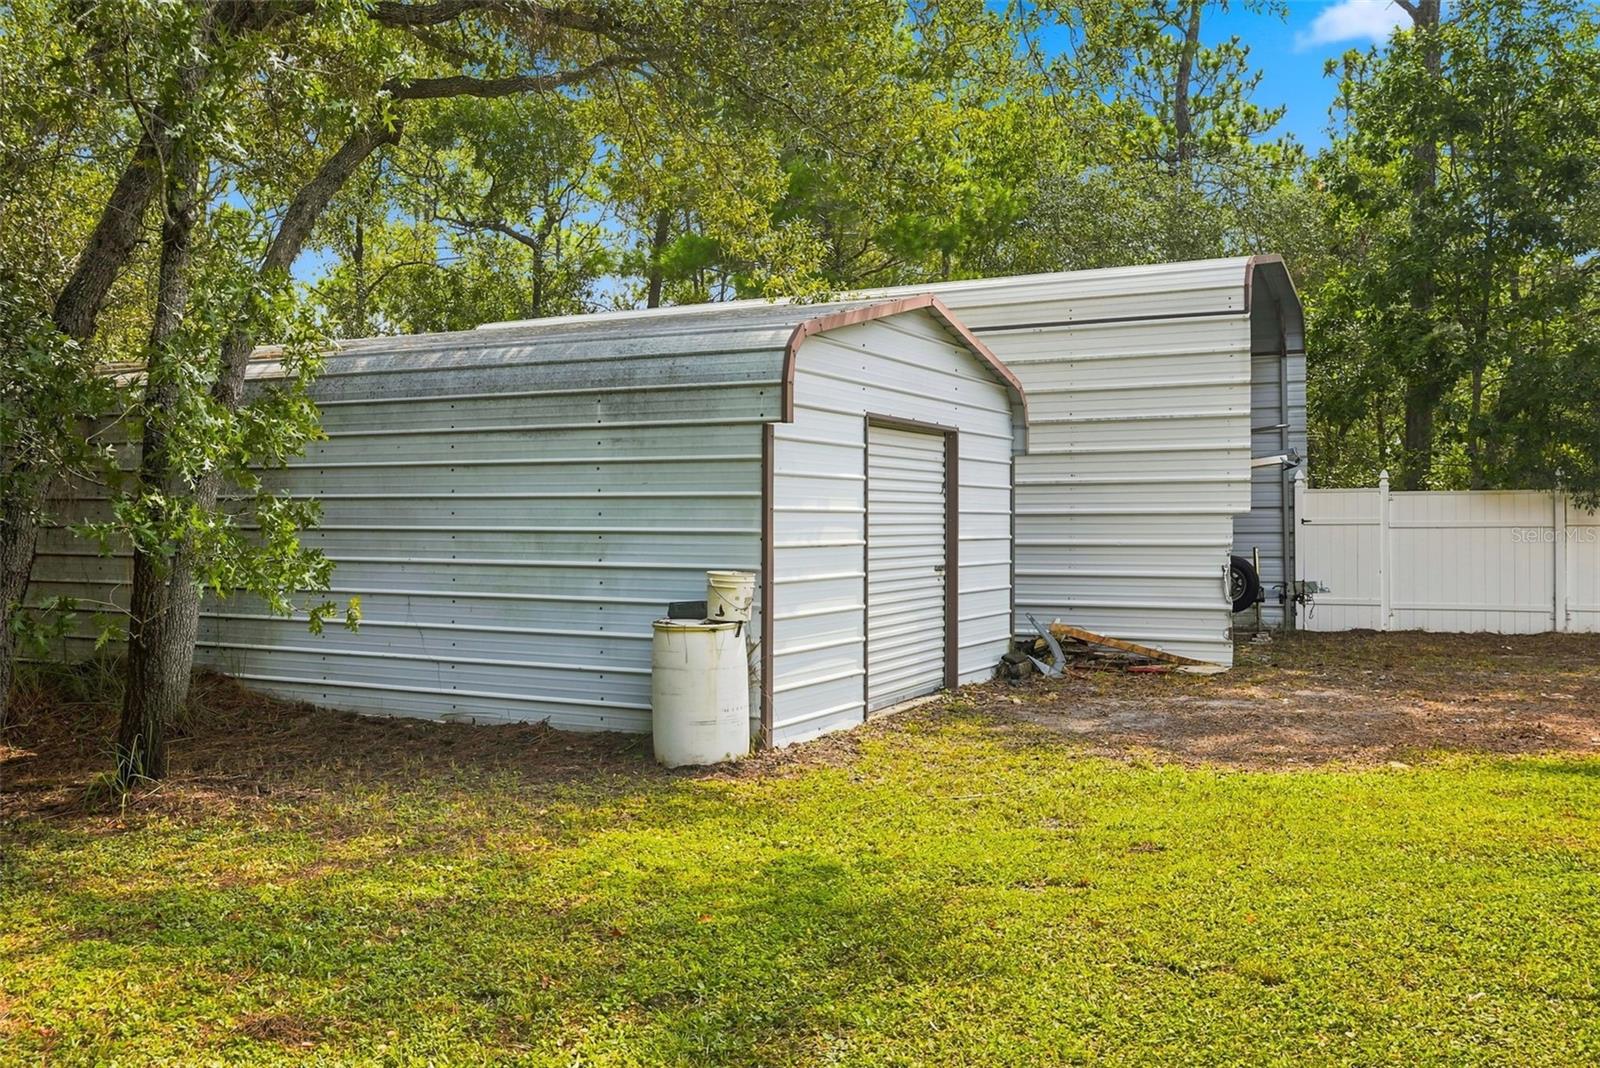
Virtually Staged. 3-bedroom + 2-full bathrooms home featuring a desirable split floor plan and a spacious 2-car garage. Vinyl plank throughout the whole house! NO CARPET!! NO HOA!! NO CDD!! The kitchen is light and bright equipped with stainless steel appliances that add a modern touch. Bring all your toys—this property is designed with convenience in mind! A privacy fence along the side of the home keeps your boat out of sight from the front, with a gate providing easy access to the backyard. The covered carport is large enough to accommodate a boat or RV, offering excellent protected storage. Pet owners will appreciate the fenced dog run just off the back door, creating a safe and convenient space for furry family members. Need even more storage? A storage shed in the backyard provides plenty of room for tools, lawn equipment, or seasonal items. With its functional layout, ample storage, and room for your boat or RV, this home offers the perfect combination of comfort, practicality, and flexibility. Close to everything!! Shoppes, restaurants, hospitals, schools...everything!! Less than 10 minutes to kayaking, paddle-boarding, and swimming with the manatees in the clear Weeki Wachee River or enjoying a day at Buccaneer Bay Water Park!! 15 minutes to the sunsets at Pine Island, boating and fishing!! Less than 10 minutes to the Suncoast Parkway for quick and easy access to Tampa International Airport and for all the fun that Tampa Bay has to offer!! 1 hour + to TOP US BEACHES!! 1.5 hours to Disney World and Universal Studios and all the theme parks!!
/t.realgeeks.media/resize/300x/https://u.realgeeks.media/todayshomevalue%252FFullLogo_Transparent_NoBuffer.png)
Additional Information
- Year Built
- 2002
- Construction
- Block, Stucco
- Living Area
- 1,499
- Acres
- 1
- Interior Features
- Ceiling Fans(s), Eat-in Kitchen, Kitchen/Family Room Combo, Living Room/Dining Room Combo, Open Floorplan, Primary Bedroom Main Floor, Walk-In Closet(s)
- Cooling
- Central Air
- Heating
- Central, Electric
- Parking
- Boat, Covered
- Garage Spaces
- 2
- Garage Description
- 1 Car Carport, 2 Car Garage
- Exterior Features
- Dog Run, Private Mailbox, Storage
- View
- Trees/Woods
- Sewer
- Septic Tank
- Stories
- 1
Listing courtesy of HOME LAND REAL ESTATE INC.
Mortgage Calculator
All listing information is deemed reliable but not guaranteed and should be independently verified through personal inspection by appropriate professionals. Listings displayed on this website may be subject to prior sale or removal from sale. Availability of any listing should always be independently verified. Listing information is provided for consumer personal, non-commercial use, solely to identify potential properties for potential purchase. All other use is strictly prohibited and may violate relevant federal and state law. Data last updated on