268 Oak Landing Lane, Mulberry, FL 33860
- $530,000
- 4
- BD
- 4
- BA
- 3,587
- SqFt




- List Price
- $530,000
- Status
- ACTIVE
- MLS#
- W7887700
- Price Change
- ▼ $10,000 1788644320
- Bedrooms
- 4
- Bathrooms
- 4
- Half-baths
- 1
- Living Area
- 3,587
- Subdivision
- Oak Lndg
Property Description
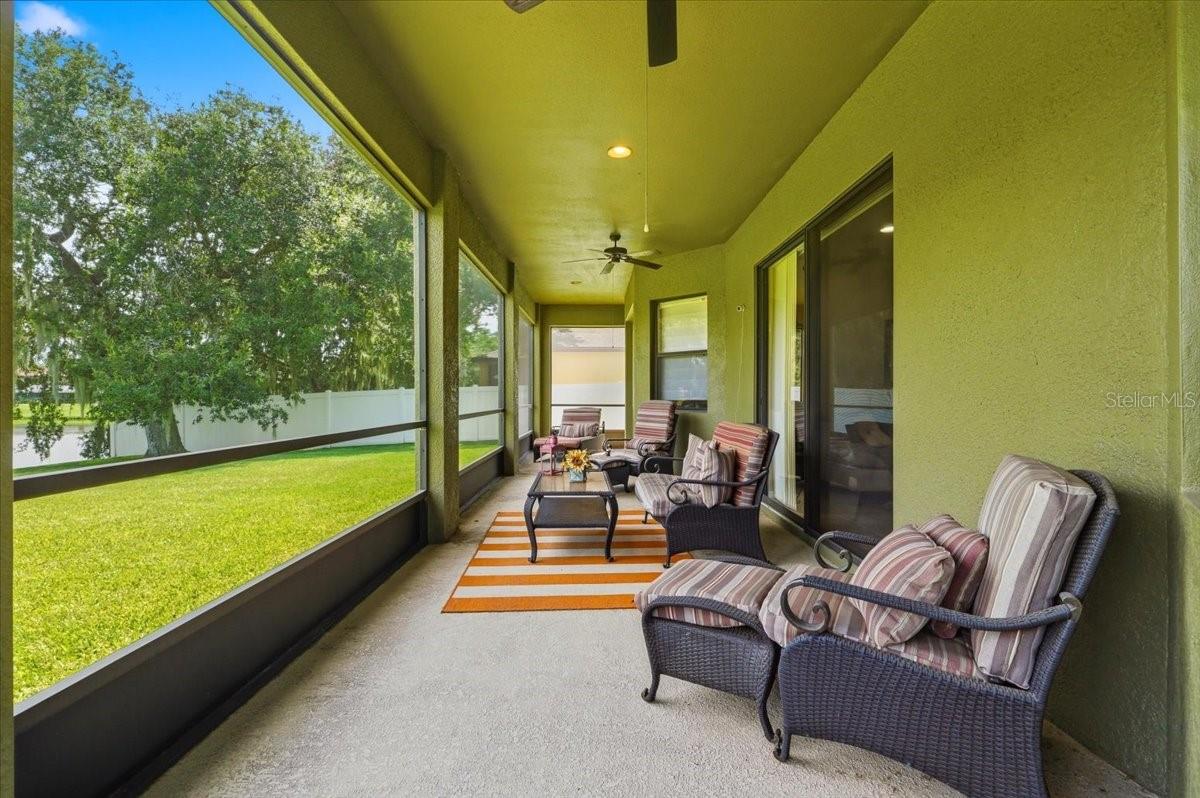
Welcome to a home that truly offers the space, flexibility, and setting you've been searching for! Situated on a corner lot and designed for both everyday living and effortless entertaining, this expansive residence features multiple living areas that can easily adapt to your lifestyle—whether you need a media room, home office, playroom, fitness space, or private guest retreat. Enjoy gathering with family and friends in the generous formal living and dining areas, or relax upstairs in the spacious bonus room that provides endless possibilities. With a primary suite available on either the first or second floor, this thoughtfully designed layout offers exceptional flexibility for multigenerational living or changing needs over time. Step outside and unwind while overlooking the tranquil pond, where peaceful water views and opportunities for bird watching create a beautiful natural backdrop. Whether you're enjoying your morning coffee or hosting an evening get-together, the outdoor setting offers a sense of privacy and serenity that's hard to find. Adding even more value and peace of mind, the home has been thoughtfully updated with a newer roof, air conditioning system, sprinkler system, and gutters—allowing you to focus on enjoying your new home instead of worrying about major improvements. With its versatile floor plan, generous living spaces, scenic views, and significant updates, this exceptional property is ready to accommodate your lifestyle today while providing room to grow for years to come.
/t.realgeeks.media/resize/300x/https://u.realgeeks.media/todayshomevalue%252FFullLogo_Transparent_NoBuffer.png)
Additional Information
- HOA Fee
- $325
- Year Built
- 2008
- Construction
- Block, Stucco
- Living Area
- 3,587
- Acres
- 0.26
- Hoa Fee
- $325
- Interior Features
- Ceiling Fans(s), Eat-in Kitchen, High Ceilings, Kitchen/Family Room Combo, Primary Bedroom Main Floor, Stone Counters, Thermostat, Walk-In Closet(s)
- Amenities
- Gated
- Cooling
- Central Air
- Heating
- Central
- Parking
- Driveway
- Garage Spaces
- 3
- Garage Description
- 3 Car Garage
- Exterior Features
- Balcony, Lighting, Private Mailbox, Rain Gutters, Sidewalk
- View
- Water
- Water
- Lake Front
- Sewer
- Public Sewer
- Stories
- 2
- Pets
- Yes
Listing courtesy of KINSFOLK SIGNATURE REALTY, LLC.
Mortgage Calculator
All listing information is deemed reliable but not guaranteed and should be independently verified through personal inspection by appropriate professionals. Listings displayed on this website may be subject to prior sale or removal from sale. Availability of any listing should always be independently verified. Listing information is provided for consumer personal, non-commercial use, solely to identify potential properties for potential purchase. All other use is strictly prohibited and may violate relevant federal and state law. Data last updated on