13800 Crest Lake Drive, Hudson, FL 34669
- $675,000
- 4
- BD
- 4
- BA
- 3,943
- SqFt











- List Price
- $675,000
- Status
- ACTIVE
- MLS#
- W7887599
- Price Change
- ▼ $25,000 1785268586
- Bedrooms
- 4
- Bathrooms
- 4
- Half-baths
- 1
- Living Area
- 3,943
- Subdivision
- Lakeside Ph 1a 2a & 05
Property Description
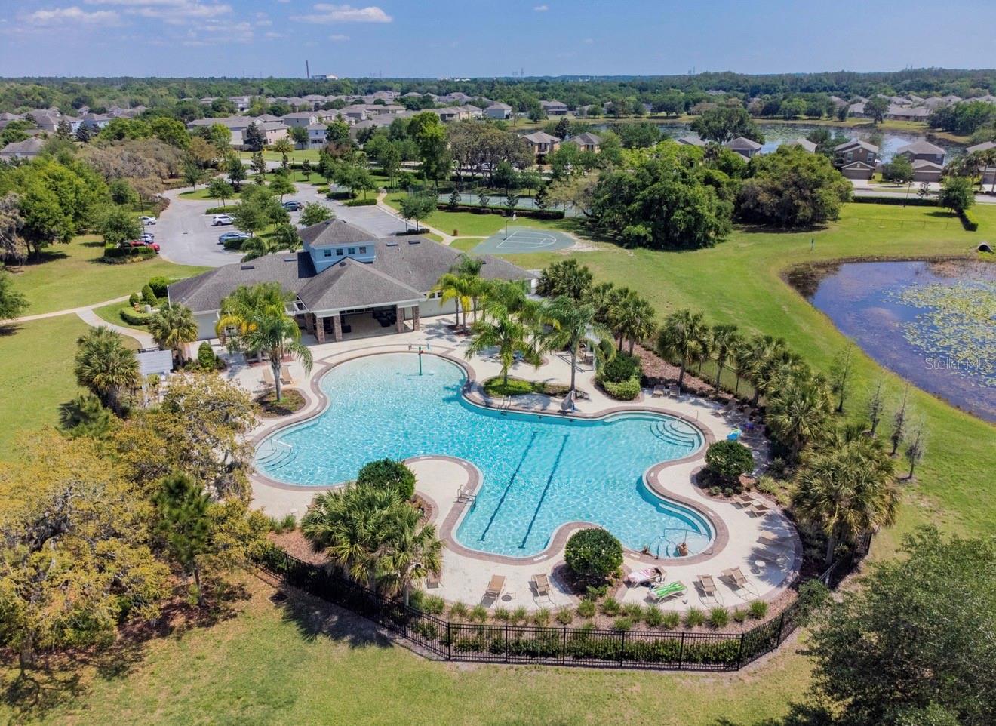
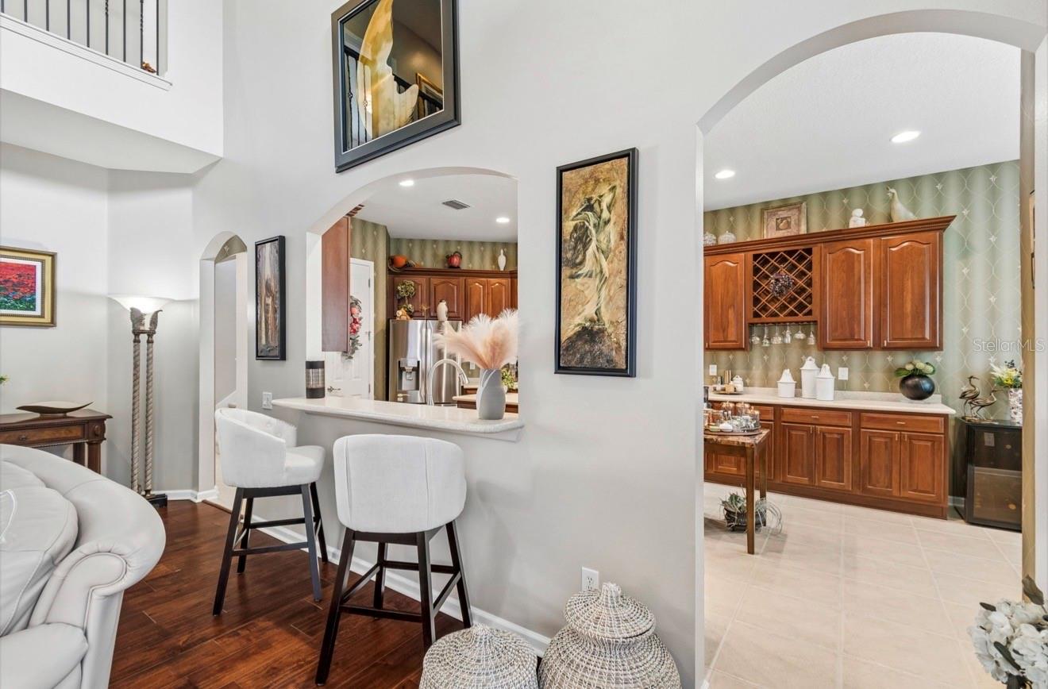
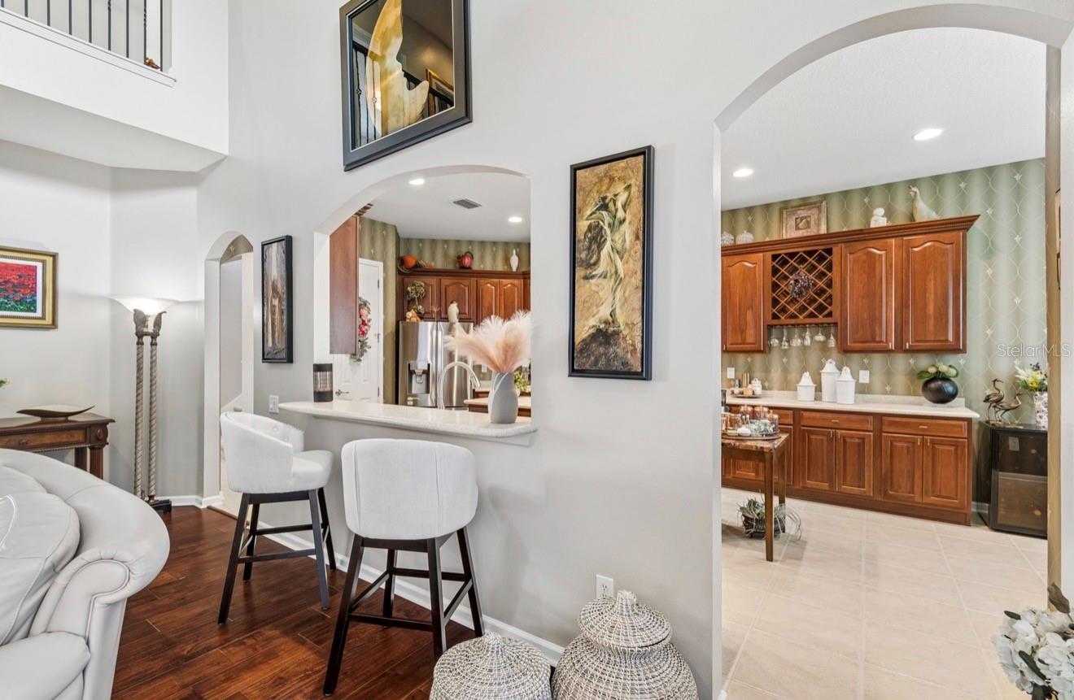
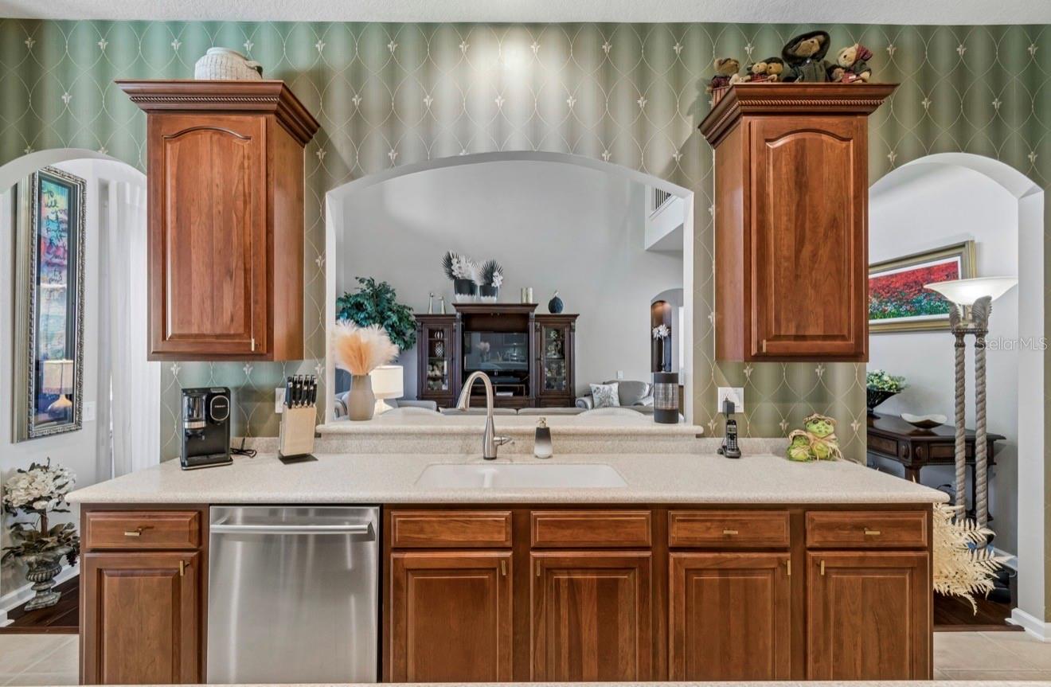
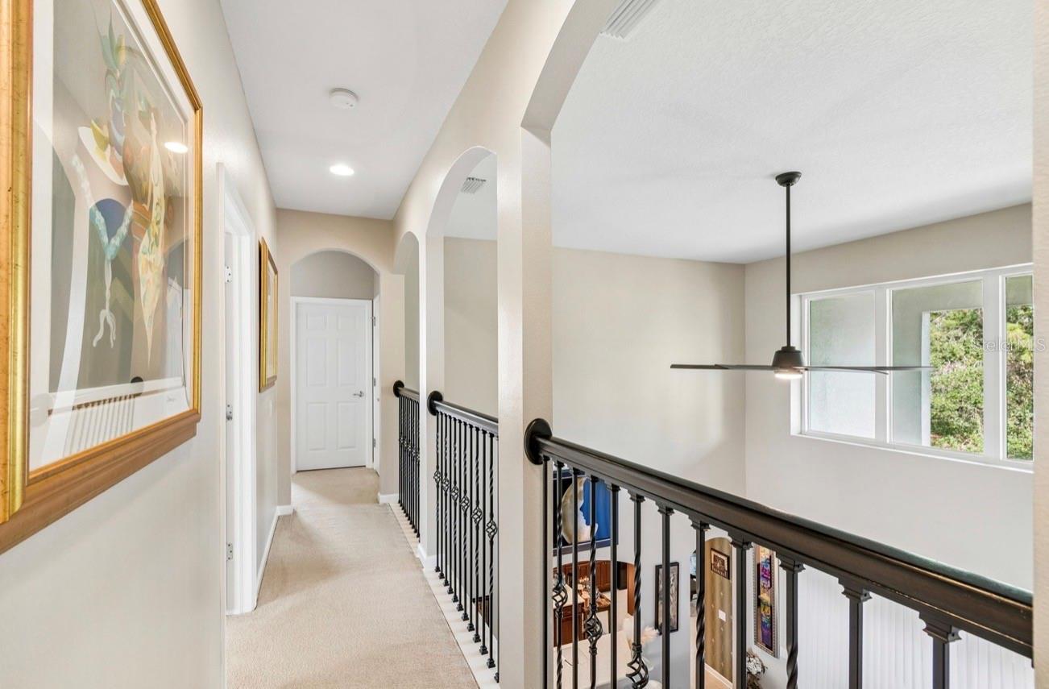
Welcome to the largest home in Lakeside, offering an impressive 3,943 sq. ft. of living space! This one-of-a-kind Shoalgrass floor plan is the only home of its style in the community and was the original Pulte model home, featuring over $100,000 in builder and owner upgrades. Situated on .28 acres, this exceptional home features 4 bedrooms, 3.5 bathrooms, a dedicated office, loft area, and 3-car garage. As you step inside, notice the beautiful hand-scraped engineered Acacia hardwood flooring, hurricane IMPACT windows, crown molding, and upgraded baseboards throughout. Walk past the formal dining room featuring wainscoting along the walls and continue through the BUTLER'S PANTRY, offering additional cabinet and countertop space for all your kitchen appliances and entertaining needs. The elaborate kitchen features stainless steel appliances, custom builder wallpaper that beautifully accentuates the rich brown cabinetry. The expansive kitchen island provides plenty of countertop space, while pull-out drawers add convenience and organization. Enjoy breakfast in the kitchen nook while overlooking the beautiful backyard conservation lot. Just beyond the kitchen, the family room and formal living room lead you to the first-floor primary suite, filled with natural light. The primary bathroom features decorative rain glass windows, a double vanity, private water closet, and custom closet shelving. Just outside the primary bedroom is your dedicated office space, perfect for working from home. On your way upstairs, you’ll pass a gorgeous half bath, laundry room, and access to the 3-car garage. Once upstairs, you'll find a built-in dual workstation perfect for working from home, studying, or everyday organization. Next to it is a spacious loft area that can be used as a media room, gym, playroom, or anything you can imagine, complete with built-in shelving along the walls. Make your way down the hallway toward the bedrooms, passing the beautiful custom wrought-iron railing overlooking the foyer. Upstairs, a second primary suite provides exceptional privacy with its own ensuite bath, making it ideal for guests or multi-generational living. An additional bedroom also features its own private ensuite bath. Comfort and convenience continue with three separate HVAC systems, a new water heater, and a hard-wired security system. Lakeside offers fantastic community amenities, including a clubhouse, pool, fitness center, playground, and dog park. This truly unique former model home offers space, upgrades, privacy, and a floor plan you won't find anywhere else in the community. Don’t miss your chance—schedule your private showing today!
/t.realgeeks.media/resize/300x/https://u.realgeeks.media/todayshomevalue%252FFullLogo_Transparent_NoBuffer.png)
Additional Information
- Taxes
- $2,408
- HOA Fee
- $77
- Year Built
- 2007
- Construction
- Stucco
- Living Area
- 3,943
- Acres
- 0.28
- Hoa Fee
- $77
- Interior Features
- Ceiling Fans(s), Crown Molding, Eat-in Kitchen, High Ceilings, Primary Bedroom Main Floor, Thermostat, Tray Ceiling(s), Walk-In Closet(s), Window Treatments
- Amenities
- Basketball Court, Clubhouse, Fitness Center, Playground, Pool, Tennis Court(s)
- Cooling
- Central Air
- Heating
- Central
- Parking
- Covered, Deeded, Driveway, Garage Door Opener
- Garage Spaces
- 3
- Garage Description
- 3 Car Garage
- Exterior Features
- Garden, Hurricane Shutters, Playground, Private Entrance, Private Yard, Rain Gutters, Shade Shutter(s), Sidewalk, Sliding Doors
- View
- Trees/Woods
- Sewer
- None
- Stories
- 2
- Pets
- Yes
Listing courtesy of RE/MAX CHAMPIONS.
Mortgage Calculator
All listing information is deemed reliable but not guaranteed and should be independently verified through personal inspection by appropriate professionals. Listings displayed on this website may be subject to prior sale or removal from sale. Availability of any listing should always be independently verified. Listing information is provided for consumer personal, non-commercial use, solely to identify potential properties for potential purchase. All other use is strictly prohibited and may violate relevant federal and state law. Data last updated on